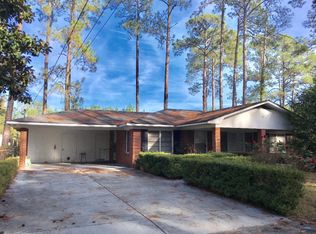
Welcome to Hazlehurst, Georgia! If you're looking for a home that's better than new, this beautifully renovated property is a must-see. Featuring 3 bedrooms and 2 bathrooms, this home has been thoughtfully updated throughout, offering modern comfort and style. The spacious kitchen showcases granite countertops and opens to a stunning new sunroom, creating the perfect space to relax, entertain, or enjoy your morning coffee while overlooking the backyard. Beyond the home itself, you'll love the location. Hazlehurst offers easy access to three major rivers, along with thousands of acres of wildlife management areas, making it an ideal destination for outdoor enthusiasts who enjoy hunting, fishing, boating, and other recreational activities. For travelers, Jacksonville International Airport is approximately two hours away, providing convenient access for business or leisure travel. Don't miss this opportunity to own a move-in-ready home in a community that combines small-town charm with outstanding outdoor recreation. Schedule your showing today!
Active
$279,957
29 Pine Forest Ave, Hazlehurst, GA 31539
3beds
1,953sqft
Single Family Residence
Built in 1962
0.46 Acres Lot
$272,600 Zestimate®
$143/sqft
$-- HOA
What's special
Stunning new sunroomGranite countertopsBeautifully renovated propertySpacious kitchen
- 141 days
- 56
- 0
Zillow last checked:
Listing updated:
Listed by:
Terry A Williams 912-253-8856,
Nautica Real Estate, LLC
Source: GAMLS,MLS#: 10780604
Facts & features
Interior
Bedrooms & bathrooms
- Bedrooms: 3
- Bathrooms: 2
- Full bathrooms: 2
- Main level bathrooms: 2
- Main level bedrooms: 3
Rooms
- Room types: Family Room, Foyer, Laundry, Sun Room
Dining room
- Features: Separate Room
Kitchen
- Features: Breakfast Room, Country Kitchen, Pantry, Solid Surface Counters
Heating
- Central, Electric, Heat Pump
Cooling
- Ceiling Fan(s), Central Air, Electric, Heat Pump
Appliances
- Included: Cooktop, Dishwasher, Dryer, Gas Water Heater, Ice Maker, Microwave, Oven, Refrigerator, Washer
- Laundry: In Garage
Features
- Bookcases, Master On Main Level, Tile Bath, Walk-In Closet(s)
- Flooring: Hardwood, Tile
- Basement: None
- Number of fireplaces: 1
- Fireplace features: Factory Built, Gas Log
Interior area
- Total structure area: 1,953
- Total interior livable area: 1,953 sqft
- Finished area above ground: 1,953
- Finished area below ground: 0
Property
Parking
- Total spaces: 6
- Parking features: Attached, Carport, Off Street
- Has carport: Yes
Features
- Levels: One
- Stories: 1
- Has view: Yes
- View description: City
Lot
- Size: 0.46 Acres
- Features: City Lot, Level, Open Lot
- Residential vegetation: Cleared, Grassed
Details
- Additional structures: Shed(s)
- Parcel number: H0022 001
Construction
Type & style
- Home type: SingleFamily
- Architectural style: Brick 4 Side
- Property subtype: Single Family Residence
Materials
- Brick
- Foundation: Slab
- Roof: Composition
Condition
- Resale
- New construction: No
- Year built: 1962
Utilities & green energy
- Electric: 220 Volts
- Sewer: Public Sewer
- Water: Public
- Utilities for property: Cable Available, Electricity Available, High Speed Internet, Natural Gas Available, Phone Available, Sewer Connected, Underground Utilities, Water Available
Community & HOA
Community
- Features: None
- Security: Security System
- Subdivision: Pine Forest
HOA
- Has HOA: No
- Services included: None
Location
- Region: Hazlehurst
Financial & listing details
- Price per square foot: $143/sqft
- Tax assessed value: $177,340
- Annual tax amount: $2,195
- Date on market: 6/6/2026
- Cumulative days on market: 141 days
- Listing agreement: Exclusive Right To Sell
- Listing terms: 1031 Exchange,Cash,Conventional,FHA,USDA Loan,VA Loan
- Electric utility on property: Yes
Estimated market value
$272,600
$259,000 - $286,000
$1,475/mo
Price history
| Date | Event | Price |
|---|---|---|
| 6/18/2026 | Price change | $279,957-6.6%$143/sqft |
Source:  GAMLS #10780604 Report a problem GAMLS #10780604 Report a problem | ||
| 6/7/2026 | Listed for sale | $299,900$154/sqft |
Source: GAMLS #10780604 Report a problem | ||
Public tax history
| Year | Property taxes | Tax assessment |
|---|---|---|
| 2025 | $2,196 -2% | $70,936 |
| 2024 | $2,241 +84% | $70,936 +107.7% |
| 2023 | $1,218 +0.2% | $34,160 +0.2% |
| 2022 | $1,215 | $34,085 |
| 2021 | $1,215 | $34,085 |
| 2020 | $1,215 | $34,085 |
| 2019 | $1,215 +1.3% | $34,085 |
| 2018 | $1,199 +14.8% | $34,085 +9.5% |
| 2017 | $1,044 +24.2% | $31,125 +5.1% |
| 2016 | $841 | $29,608 |
| 2015 | -- | $29,608 |
| 2014 | -- | $29,608 |
| 2013 | -- | -- |
| 2012 | -- | -- |
| 2011 | -- | -- |
| 2010 | -- | -- |
| 2009 | -- | $23,606 |
| 2008 | -- | $23,606 |
| 2007 | -- | $23,606 |
| 2006 | -- | $23,606 |
| 2005 | -- | $23,606 +2.5% |
| 2004 | -- | $23,022 +1.3% |
| 2003 | -- | $22,724 |
| 2002 | -- | $22,724 |
| 2001 | -- | $22,724 |
Find assessor info on the county website
Monthly payment
Est. payment
Payment breakdown
Explore the cost of this home by adjusting the details. Changes won't be saved.Climate risks
Neighborhood: 31539
Nearby schools
Schools provided by the listing agent
- Elementary: Jeff Davis
- Middle: Jeff Davis
- High: Jeff Davis
Source: GAMLS. This data may not be complete. We recommend contacting the local school district to confirm school assignments for this home.

Similar homes
- $254,9004 bd3 ba2.4k sqft33 Hester St, Hazlehurst, GA 31539Active
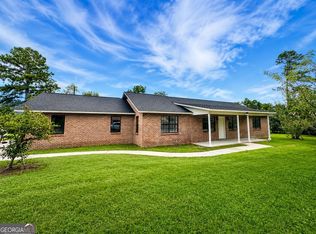
 MLS ID #10834709, Molly Mullis, GA Dreamworks Realty LLC. GAMLS
 - $265,0004 bd3 ba2k sqft76 Burketts Ferry Rd, Hazlehurst, GA 31539Active
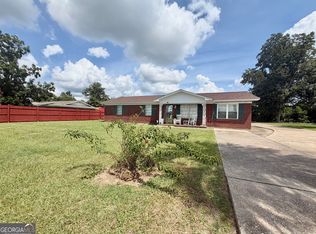 MLS ID #10826933, Ryan P Bateman, Bateman Realty. GAMLS
 - $220,0003 bd2 ba1.6k sqft21 Pine St, Hazlehurst, GA 31539Active
 MLS ID #10878723, Jeannie Whitfield, Whitfield Realty, Inc.. GAMLS
 - $252,9004 bd3 ba2k sqft371 Burketts Ferry Rd, Hazlehurst, GA 31539Active
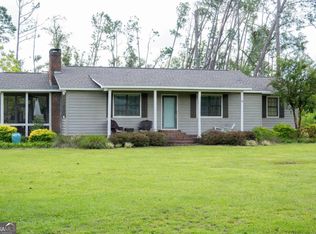 MLS ID #10596549, Alicia Day, Amo Realty. GAMLS
 - $255,5003 bd3 ba2.8k sqft201 Burketts Ferry Rd, Hazlehurst, GA 31539ActiveMLS ID #10678740, Deborah Rowland, Rowland Realty LLC. GAMLS
- $184,9003 bd2 ba1.4k sqft94 S Miller St, Hazlehurst, GA 31539ActiveMLS ID #10840314, Terry A Williams, Nautica Real Estate, LLC. GAMLS
- $349,9004 bd3 ba2.7k sqft96 N Gill St, Hazlehurst, GA 31539ActiveMLS ID #10847048, Caitlyn Cain, The Atkins Agency. GAMLS
- $215,0003 bd3 ba2.1k sqft44 Kersey St, Hazlehurst, GA 31539ActiveMLS ID #10535707, Victoria Bateman, Bateman Realty. GAMLS
- $249,7503 bd2 ba1.4k sqft79 John F Rd, Hazlehurst, GA 31539ActiveMLS ID #10844731, Victoria Bateman, Bateman Realty. GAMLS
- $189,9453 bd2 ba1.4k sqft25 E 1st Ave, Hazlehurst, GA 31539ActiveMLS ID #10868207, Victoria Bateman, Bateman Realty. GAMLS
- $189,0003 bd1 ba1k sqft9 Pecan Dr, Hazlehurst, GA 31539ActiveMLS ID #10835314, Stephanie Capalbo Bennett, GA Dreamworks Realty LLC. GAMLS
- $185,0003 bd1 ba1.1k sqft53 Carey Dr, Hazlehurst, GA 31539ActiveMLS ID #10764944, Victoria Bateman, Bateman Realty. GAMLS
- $399,9003 bd3 ba2.3k sqft38 Swann Lake Rd, Hazlehurst, GA 31539ActiveMLS ID #10870620, Deborah Rowland, Rowland Realty LLC. GAMLS
- $174,0003 bd2 ba1.2k sqft67 Charlton Rd, Hazlehurst, GA 31539ActiveMLS ID #10819136, Albert Murray, Real Broker, LLC. GAMLS
- $215,0003 bd2 ba1.2k sqft42 4th Ave, Hazlehurst, GA 31539ActiveMLS ID #10807901, Stephanie Capalbo Bennett, GA Dreamworks Realty LLC. GAMLS
- $418,5732 bd2 ba1.5k sqft84 Comer Yawn Rd, Hazlehurst, GA 31539ActiveMLS ID #10705985, Terry A Williams, Nautica Real Estate, LLC. GAMLS
- $264,9003 bd2 ba2.1k sqft1194 Blackshear Hwy, Baxley, GA 31513ActiveMLS ID #10771689, Mary McCall, The Atkins Agency. GAMLS
- $199,0003 bd2 ba1.9k sqft90 Fisher Rd, Hazlehurst, GA 31539ActiveMLS ID #10844803, Brenda Hadden, TurnKey Realty Company. GAMLS
- $180,0002 bd2 ba1.9k sqft698 Pat Dixon Rd, Hazlehurst, GA 31539ActiveMLS ID #10848471, Victoria Bateman, Bateman Realty. GAMLS
