Charming home on 1.93 acres in a very desirable location just outside of the city of Hazlehurst, GA on Burketts Ferry Rd. This spacious residence offers 3 bedrooms, 3 full baths, and 2,889 sq ft of comfortable living space. The open living, kitchen, dining areas and patio are perfect for entertaining or relaxing with family. An additional living room with a second fireplace provides flexible space that could be used for extra bedrooms, an office, or a second den. A large, well-designed mudroom features a full bath, laundry area, and abundant storage. The airy primary bedroom includes a custom walk-in closet and an en-suite bath with shower, large vanity, and excellent storage. The spacious yard is perfect for expansion, gardens or room to play and enjoy the outdoors. Recent updates include a new roof, new refrigerator, microwave, water heaters, and a new septic tank with drain lines. Appliances remain. Shed not included.
Active
Price cut: $14.9K (9/3)
$265,000
201 Burketts Ferry Rd, Hazlehurst, GA 31539
3beds
2,889sqft
Single Family Residence
Built in 1977
1.93 Acres Lot
$260,400 Zestimate®
$92/sqft
$-- HOA
What's special
Spacious yardNew roofLarge vanityEn-suite bath with showerAppliances remainLarge well-designed mudroomNew refrigerator
- 247 days
- 213
- 10
Zillow last checked:
Listing updated:
Listed by:
Deborah Rowland 912-253-9791,
Rowland Realty LLC
Source: GAMLS,MLS#: 10678740
Facts & features
Interior
Bedrooms & bathrooms
- Bedrooms: 3
- Bathrooms: 3
- Full bathrooms: 3
- Main level bathrooms: 3
- Main level bedrooms: 3
Rooms
- Room types: Family Room, Laundry
Kitchen
- Features: Pantry, Walk-in Pantry
Heating
- Central, Electric
Cooling
- Ceiling Fan(s), Central Air, Electric
Appliances
- Included: Cooktop, Dishwasher, Microwave, Refrigerator
- Laundry: Mud Room
Features
- Bookcases
- Flooring: Vinyl
- Windows: Double Pane Windows
- Basement: None
- Has fireplace: Yes
- Fireplace features: Family Room, Living Room, Masonry
Interior area
- Total structure area: 2,889
- Total interior livable area: 2,889 sqft
- Finished area above ground: 2,889
- Finished area below ground: 0
Property
Parking
- Parking features: Garage
- Has garage: Yes
Features
- Levels: One
- Stories: 1
- Patio & porch: Deck
Lot
- Size: 1.93 Acres
- Features: None
- Residential vegetation: Cleared, Grassed, Partially Wooded
Details
- Parcel number: H0009 072
Construction
Type & style
- Home type: SingleFamily
- Architectural style: Traditional
- Property subtype: Single Family Residence
Materials
- Brick
- Foundation: Slab
- Roof: Composition
Condition
- Resale
- New construction: No
- Year built: 1977
Utilities & green energy
- Sewer: Private Sewer, Septic Tank
- Water: Public
- Utilities for property: Cable Available, Electricity Available, High Speed Internet, Natural Gas Available, Phone Available, Sewer Connected, Water Available
Community & HOA
Community
- Features: Airport/Runway, Stable(s)
- Security: Security System
- Subdivision: none
HOA
- Has HOA: No
- Services included: None
Location
- Region: Hazlehurst
Financial & listing details
- Price per square foot: $92/sqft
- Tax assessed value: $211,300
- Annual tax amount: $2,348
- Date on market: 1/21/2026
- Cumulative days on market: 247 days
- Listing agreement: Exclusive Right To Sell
- Listing terms: Cash,Conventional,FHA,USDA Loan,VA Loan
- Electric utility on property: Yes
Estimated market value
$260,400
$247,000 - $273,000
$1,981/mo
Price history
| Date | Event | Price |
|---|---|---|
| 9/3/2026 | Price change | $265,000-5.3%$92/sqft |
Source:  GAMLS #10678740 Report a problem GAMLS #10678740 Report a problem | ||
| 7/19/2026 | Price change | $279,900-1.8%$97/sqft |
Source: GAMLS #10678740 Report a problem | ||
| 5/9/2026 | Price change | $284,905-5%$99/sqft |
Source: GAMLS #10678740 Report a problem | ||
| 4/3/2026 | Price change | $299,900-9%$104/sqft |
Source: GAMLS #10678740 Report a problem | ||
| 2/21/2026 | Price change | $329,703-3%$114/sqft |
Source: GAMLS #10678740 Report a problem | ||
| 1/20/2026 | Listed for sale | $339,900+190.5%$118/sqft |
Source: Altamaha Basin BOR #24942 Report a problem | ||
| 4/24/2018 | Sold | $117,000$40/sqft |
Source: Public Record Report a problem | ||
Public tax history
| Year | Property taxes | Tax assessment |
|---|---|---|
| 2025 | $2,170 -2.5% | $84,520 |
| 2024 | $2,226 +58.1% | $84,520 +76.4% |
| 2023 | $1,407 | $47,904 |
| 2022 | $1,407 | $47,904 |
| 2021 | $1,407 | $47,904 |
| 2020 | $1,407 +1.4% | $47,904 +1.4% |
| 2019 | $1,387 +1.7% | $47,224 |
| 2018 | $1,364 +0.3% | $47,224 -1.4% |
| 2017 | $1,360 -1.7% | $47,913 +24.9% |
| 2016 | $1,384 | $38,371 |
| 2015 | -- | $38,371 -1.7% |
| 2014 | -- | $39,026 |
| 2013 | -- | -- |
| 2012 | -- | -- |
| 2011 | -- | -- |
| 2010 | -- | -- |
| 2009 | -- | $28,646 |
| 2008 | -- | $28,646 |
| 2007 | -- | $28,646 |
| 2006 | -- | $28,646 |
| 2005 | -- | $28,646 -23.2% |
| 2004 | -- | $37,278 +28.5% |
| 2003 | -- | $29,010 |
| 2002 | -- | $29,010 |
| 2001 | -- | $29,010 |
Find assessor info on the county website
Monthly payment
Est. payment
Payment breakdown
Explore the cost of this home by adjusting the details. Changes won't be saved.Climate risks
Neighborhood: 31539
Nearby schools
Schools provided by the listing agent
- Elementary: Jeff Davis
- Middle: Jeff Davis
- High: Jeff Davis
Source: GAMLS. This data may not be complete. We recommend contacting the local school district to confirm school assignments for this home.
- $2,7222 bd2 ba720 sqft201 Burketts Ferry Rd, Hazlehurst, GA 31539Off Market
- $86,8003 bd1 ba1.1k sqft207 Burketts Ferry Rd, Hazlehurst, GA 31539Off Market
- $161,8003 bd2 ba1.3k sqft211 Burketts Ferry Rd, Hazlehurst, GA 31539Off Market
- $288,7004 bd2 ba3.1k sqft200 Burketts Ferry Rd, Hazlehurst, GA 31539Off Market
Similar homes
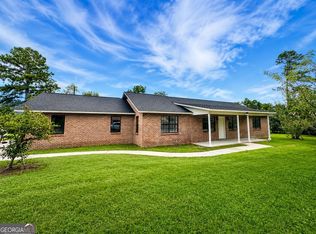
- $264,9004 bd3 ba2.4k sqft33 Hester St, Hazlehurst, GA 31539Active
 MLS ID #10834709, Molly Mullis, GA Dreamworks Realty LLC. GAMLS
 - $274,9003 bd2 ba1.8k sqft263 Broxton Hwy, Hazlehurst, GA 31539Active
 MLS ID #10831203, Deborah Rowland, Rowland Realty LLC. GAMLS
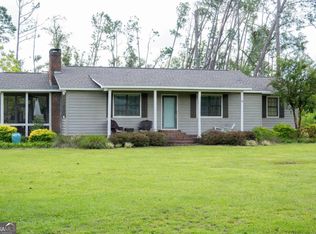
 - $253,9004 bd3 ba2k sqft371 Burketts Ferry Rd, Hazlehurst, GA 31539Active
 MLS ID #10596549, Alicia Day, eXp Realty. GAMLS
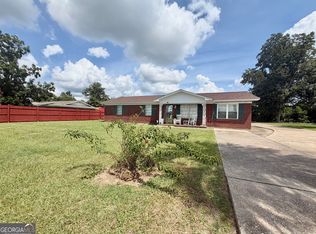
 - $285,0004 bd3 ba2k sqft76 Burketts Ferry Rd, Hazlehurst, GA 31539Active
 MLS ID #10826933, Ryan P Bateman, Bateman Realty. GAMLS
 - $249,7503 bd2 ba1.4k sqft79 John F Rd, Hazlehurst, GA 31539ActiveMLS ID #10844731, Victoria Bateman, Bateman Realty. GAMLS
- $215,0003 bd3 ba2.1k sqft44 Kersey St, Hazlehurst, GA 31539ActiveMLS ID #10535707, Victoria Bateman, Bateman Realty. GAMLS
- $279,9573 bd2 ba1.9k sqft29 Pine Forest Ave, Hazlehurst, GA 31539ActiveMLS ID #10780604, Terry A Williams, Nautica Real Estate, LLC. GAMLS
- $364,9004 bd3 ba2.7k sqft96 N Gill St, Hazlehurst, GA 31539ActiveMLS ID #10847048, Caitlyn Cain, The Atkins Agency. GAMLS
- $194,2753 bd2 ba1.7k sqft58 Burketts Ferry Rd, Hazlehurst, GA 31539ActiveMLS ID #10820926, Deborah Rowland, Rowland Realty LLC. GAMLS
- $184,9003 bd2 ba1.4k sqft94 S Miller St, Hazlehurst, GA 31539ActiveMLS ID #10840314, Terry A Williams, Nautica Real Estate, LLC. GAMLS
- $219,9003 bd2 ba1.9k sqft90 Fisher Rd, Hazlehurst, GA 31539ActiveMLS ID #10844803, Brenda Hadden, TurnKey Realty Company. GAMLS
- $264,9003 bd2 ba2.1k sqft1194 Blackshear Hwy, Baxley, GA 31513ActiveMLS ID #10771689, Mary McCall, The Atkins Agency. GAMLS
- $268,0004 bd4 ba2.6k sqft338 Lakeview Dr SE, Baxley, GA 31513ActiveMLS ID #10787040, ANGEL MAURIE RODRIGUEZ, Elevation Property Group. GAMLS
- $235,0003 bd2 ba1.8k sqft1716 Hatch Pkwy N, Baxley, GA 31513ActiveMLS ID #10716903, Caitlyn Cain, The Atkins Agency. GAMLS
- $169,9003 bd3 ba2.6k sqft308 Three Rivers Ln, Uvalda, GA 30473ActiveMLS ID #10760967, Kimberly Powell, Tom Peterson, Inc. Realtors. GAMLS
