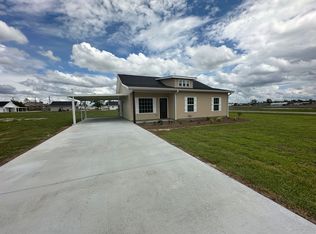
WELCOME TO JEFF DAVIS COUNTY, GEORGIA! Come discover this charming 3-bedroom, 11/2-bath home that is ready for its next owners! This property offers comfortable living in a convenient location with several recent improvements. The home features a new architectural shingle roof and a brand-new chain-link fence, providing both peace of mind and added privacy. Outside, you'll find a storage shed and covered parking area, offering plenty of room for vehicles, equipment, or outdoor storage. Conveniently located just minutes from the central business district of Hazlehurst, you'll have easy access to shopping, dining, and everyday amenities. The public schools are just around the corner, making this a convenient location for families. For aviation enthusiasts and travelers, the Hazlehurst Airport is just down the road and is known as one of the friendliest airports in Georgia. Outdoor recreation is also close at hand. Several major rivers are nearby for boating, fishing, and other water activities, while thousands of acres of Wildlife Management Areas provide outstanding opportunities for hunting, fishing, hiking, and enjoying the great outdoors. And when it's time for a getaway, the Georgia coast and Jacksonville International Airport are approximately two hours away, putting beaches, travel, and additional entertainment within easy reach. Come take a look and see what this Jeff Davis County property has to offer!
Active
Price cut: $5K (9/23)
$184,900
94 S Miller St, Hazlehurst, GA 31539
3beds
1,456sqft
Single Family Residence
Built in 1971
0.34 Acres Lot
$178,000 Zestimate®
$127/sqft
$-- HOA
What's special
Storage shedNew architectural shingle roofBrand-new chain-link fenceCovered parking area
- 38 days
- 132
- 8
Zillow last checked:
Listing updated:
Listed by:
Terry A Williams 912-253-8856,
Nautica Real Estate, LLC
Source: GAMLS,MLS#: 10840314
Facts & features
Interior
Bedrooms & bathrooms
- Bedrooms: 3
- Bathrooms: 2
- Full bathrooms: 1
- 1/2 bathrooms: 1
- Main level bathrooms: 1
- Main level bedrooms: 3
Rooms
- Room types: Bonus Room, Laundry
Dining room
- Features: Separate Room
Kitchen
- Features: Breakfast Area, Solid Surface Counters
Heating
- Central, Electric, Heat Pump
Cooling
- Ceiling Fan(s), Central Air, Electric, Heat Pump
Appliances
- Included: Cooktop, Electric Water Heater, Ice Maker, Oven/Range (Combo), Refrigerator
- Laundry: In Kitchen
Features
- Master On Main Level, Tile Bath
- Flooring: Laminate
- Windows: Window Treatments
- Basement: None
- Has fireplace: No
Interior area
- Total structure area: 1,456
- Total interior livable area: 1,456 sqft
- Finished area above ground: 1,456
- Finished area below ground: 0
Property
Parking
- Total spaces: 4
- Parking features: Off Street, Parking Pad
- Has uncovered spaces: Yes
Features
- Levels: One
- Stories: 1
- Fencing: Back Yard
- Has view: Yes
- View description: City
Lot
- Size: 0.34 Acres
- Features: City Lot, Level, Open Lot
- Residential vegetation: Grassed
Details
- Additional structures: Outbuilding, Shed(s)
- Parcel number: H0014 034
- Special conditions: As Is
Construction
Type & style
- Home type: SingleFamily
- Architectural style: Brick 4 Side
- Property subtype: Single Family Residence
Materials
- Aluminum Siding, Brick
- Foundation: Slab
- Roof: Composition
Condition
- Resale
- New construction: No
- Year built: 1971
Utilities & green energy
- Electric: 220 Volts
- Sewer: Public Sewer
- Water: Public
- Utilities for property: Cable Available, Electricity Available, High Speed Internet, Phone Available, Sewer Connected
Community & HOA
Community
- Features: None
- Security: Security System
- Subdivision: None
HOA
- Has HOA: No
- Services included: None
Location
- Region: Hazlehurst
Financial & listing details
- Price per square foot: $127/sqft
- Tax assessed value: $116,300
- Annual tax amount: $1,531
- Date on market: 9/4/2026
- Cumulative days on market: 38 days
- Listing agreement: Exclusive Right To Sell
- Listing terms: Conventional,USDA Loan,VA Loan
- Electric utility on property: Yes
Estimated market value
$178,000
$169,000 - $187,000
$1,489/mo
Price history
| Date | Event | Price |
|---|---|---|
| 9/23/2026 | Price change | $184,900-2.6%$127/sqft |
Source:  GAMLS #10840314 Report a problem GAMLS #10840314 Report a problem | ||
| 9/4/2026 | Listed for sale | $189,900$130/sqft |
Source: GAMLS #10840314 Report a problem | ||
Public tax history
| Year | Property taxes | Tax assessment |
|---|---|---|
| 2025 | $1,474 -2% | $46,520 |
| 2024 | $1,504 +90.5% | $46,520 +120.2% |
| 2023 | $790 | $21,125 |
| 2022 | $790 | $21,125 |
| 2021 | $790 | $21,125 |
| 2020 | $790 | $21,125 |
| 2019 | $790 +1.4% | $21,125 |
| 2018 | $779 +3.8% | $21,125 -0.4% |
| 2017 | $751 +22.5% | $21,213 |
| 2016 | $613 | $21,213 |
| 2015 | -- | $21,213 -0.3% |
| 2014 | -- | $21,270 |
| 2013 | -- | -- |
| 2012 | -- | -- |
| 2011 | -- | -- |
| 2010 | -- | -- |
| 2009 | -- | $19,495 |
| 2008 | -- | $19,495 |
| 2007 | -- | $19,495 |
| 2006 | -- | $19,495 |
| 2005 | -- | $19,495 +2.1% |
| 2004 | -- | $19,095 +3.5% |
| 2003 | -- | $18,450 |
| 2002 | -- | $18,450 |
| 2001 | -- | $18,450 |
Find assessor info on the county website
Monthly payment
Est. payment
Payment breakdown
Explore the cost of this home by adjusting the details. Changes won't be saved.Climate risks
Neighborhood: 31539
Nearby schools
Schools provided by the listing agent
- Elementary: Jeff Davis
- Middle: Jeff Davis
- High: Jeff Davis
Source: GAMLS. This data may not be complete. We recommend contacting the local school district to confirm school assignments for this home.

Similar homes
- $189,9453 bd2 ba1.4k sqft25 E 1st Ave, Hazlehurst, GA 31539Active

 MLS ID #10868207, Victoria Bateman, Bateman Realty. GAMLS
 - $185,0003 bd1 ba1.1k sqft53 Carey Dr, Hazlehurst, GA 31539Active
 MLS ID #10764944, Victoria Bateman, Bateman Realty. GAMLS
 - $184,5003 bd2 ba1.7k sqft58 Burketts Ferry Rd, Hazlehurst, GA 31539Active
 MLS ID #10820926, Deborah Rowland, Rowland Realty LLC. GAMLS
 - $173,3853 bd2 ba1.8k sqft94 Elton St, Hazlehurst, GA 31539Active
 MLS ID #10866697, Deborah Rowland, Rowland Realty LLC. GAMLS
 - $179,0003 bd2 ba1.2k sqft67 Charlton Rd, Hazlehurst, GA 31539ActiveMLS ID #10819136, Albert Murray, Real Broker, LLC. GAMLS
- $189,0003 bd1 ba1k sqft9 Pecan Dr, Hazlehurst, GA 31539ActiveMLS ID #10835314, Stephanie Capalbo Bennett, GA Dreamworks Realty LLC. GAMLS
- $215,0003 bd3 ba2.1k sqft44 Kersey St, Hazlehurst, GA 31539ActiveMLS ID #10535707, Victoria Bateman, Bateman Realty. GAMLS
- $139,0002 bd1 ba1.1k sqft91 Wilson St, Hazlehurst, GA 31539ActiveMLS ID #10755251, Victoria Bateman, Bateman Realty. GAMLS
- $135,0003 bd1 ba1.2k sqft10 Grove St, Hazlehurst, GA 31539ActiveMLS ID #10825521, Ryan P Bateman, Bateman Realty. GAMLS
- $180,0002 bd2 ba1.9k sqft698 Pat Dixon Rd, Hazlehurst, GA 31539ActiveMLS ID #10848471, Victoria Bateman, Bateman Realty. GAMLS
- $274,9003 bd2 ba1.8k sqft263 Broxton Hwy, Hazlehurst, GA 31539ActiveMLS ID #10831203, Deborah Rowland, Rowland Realty LLC. GAMLS
- $125,0003 bd1 ba1.1k sqft27 Patricia Ln, Hazlehurst, GA 31539ActiveMLS ID #10848368, Brandi Burton, Home and Harbor Realty. GAMLS
- $224,0003 bd2 ba1.2k sqft42 4th Ave, Hazlehurst, GA 31539ActiveMLS ID #10807901, Stephanie Capalbo Bennett, GA Dreamworks Realty LLC. GAMLS
- $252,9004 bd3 ba2k sqft371 Burketts Ferry Rd, Hazlehurst, GA 31539ActiveMLS ID #10596549, Alicia Day, eXp Realty. GAMLS
- $219,9003 bd2 ba1.9k sqft90 Fisher Rd, Hazlehurst, GA 31539ActiveMLS ID #10844803, Brenda Hadden, TurnKey Realty Company. GAMLS
- $249,7503 bd2 ba1.4k sqft79 John F Rd, Hazlehurst, GA 31539ActiveMLS ID #10844731, Victoria Bateman, Bateman Realty. GAMLS
- $165,0004 bd2 ba1.9k sqft44 Hilltop Dr, Lumber City, GA 31549ActiveMLS ID #10821045, Patrick Mitchell, Real Broker, LLC. GAMLS
- $199,0003 bd2 ba1.3k sqft86 Shadydale Rd, Lumber City, GA 31549ActiveMLS ID #10803607, Susan M Evans, Susan Evans Realty LLC. GAMLS
