Escape to the peace and quiet of the country with this fantastic new listing in the quaint town of Lumber City! Situated on 1.26 acres, this charming 4-bedroom, 2-bath home offers the perfect blend of comfort and space. Inside, you'll love the open floor plan where the kitchen flows seamlessly into the spacious family room, making it ideal for entertaining and everyday living. A large laundry room provides added convenience, while newer flooring and a new roof offer peace of mind. Step outside and relax on the screened-in porch as you enjoy the beauty of country living. If you're looking for space, privacy, and move-in-ready comfort, this is a home you won't want to miss!
Active
$165,000
44 Hilltop Dr, Lumber City, GA 31549
4beds
1,919sqft
:
Get pre-qualified$1,149/mo
Single Family Residence
Built in 1990
1.26 Acres Lot
$163,800 Zestimate®
$86/sqft
$-- HOA
What's special
New roofOpen floor planScreened-in porchLarge laundry roomNewer flooring
- 7 days |
- 102 |
- 8 |
Likely to sell faster than
Zillow last checked:
Listing updated:
Listed by:
Patrick Mitchell 912-585-3139,
Real Broker, LLC
Source: GAMLS,MLS#: 10821045
Facts & features
Interior
Bedrooms & bathrooms
- Bedrooms: 4
- Bathrooms: 2
- Full bathrooms: 2
- Main level bathrooms: 2
- Main level bedrooms: 4
Rooms
- Room types: Family Room, Laundry
Heating
- Electric
Cooling
- Central Air
Appliances
- Included: Dishwasher, Electric Water Heater, Oven/Range (Combo), Refrigerator
- Laundry: Mud Room
Features
- Master On Main Level
- Flooring: Carpet, Vinyl
- Basement: None
- Has fireplace: No
Interior area
- Total structure area: 1,919
- Total interior livable area: 1,919 sqft
- Finished area above ground: 1,919
- Finished area below ground: 0
Property
Parking
- Parking features: Carport
- Has carport: Yes
Features
- Levels: One
- Stories: 1
Lot
- Size: 1.26 Acres
- Features: Level
Details
- Parcel number: 100A00 002
Construction
Type & style
- Home type: SingleFamily
- Architectural style: Brick 4 Side
- Property subtype: Single Family Residence
Materials
- Brick
- Roof: Metal
Condition
- Resale
- New construction: No
- Year built: 1990
Utilities & green energy
- Sewer: Public Sewer
- Water: Public
- Utilities for property: Cable Available, Electricity Available, Phone Available, Sewer Connected
Community & HOA
Community
- Features: None
- Subdivision: N/A
HOA
- Has HOA: No
- Services included: None
Location
- Region: Lumber City
Financial & listing details
- Price per square foot: $86/sqft
- Tax assessed value: $148,005
- Annual tax amount: $2,120
- Date on market: 8/6/2026
- Listing agreement: Exclusive Right To Sell
- Electric utility on property: Yes
Estimated market value
$163,800
$156,000 - $172,000
$1,744/mo
Price history
| Date | Event | Price |
|---|---|---|
| 8/7/2026 | Listed for sale | $165,000+121.6%$86/sqft |
Source:  GAMLS #10821045 Report a problem GAMLS #10821045 Report a problem | ||
| 11/5/2018 | Sold | $74,470-12.3%$39/sqft |
Source: Public Record Report a problem | ||
| 9/11/2018 | Pending sale | $84,900$44/sqft |
Source: Whitfield Realty Inc #15604 Report a problem | ||
| 8/2/2018 | Price change | $84,900-5.1%$44/sqft |
Source: Whitfield Realty Inc #15604 Report a problem | ||
| 5/22/2017 | Price change | $89,500-10.4%$47/sqft |
Source: Whitfield Realty Inc #15604 Report a problem | ||
| 3/16/2017 | Listed for sale | $99,900+42.7%$52/sqft |
Source: Whitfield Realty Inc #15604 Report a problem | ||
| 7/9/2013 | Sold | $70,000$36/sqft |
Source: Public Record Report a problem | ||
Public tax history
| Year | Property taxes | Tax assessment |
|---|---|---|
| 2025 | $2,071 -8.2% | $59,202 +0.5% |
| 2024 | $2,256 +3.8% | $58,903 +4.8% |
| 2023 | $2,173 | $56,206 |
| 2022 | $2,173 +47.9% | $56,206 +51.3% |
| 2021 | $1,469 +16% | $37,149 +17.1% |
| 2020 | $1,266 +6.3% | $31,716 |
| 2019 | $1,190 +13% | $31,716 +4.3% |
| 2018 | $1,054 -3.8% | $30,402 -3.4% |
| 2017 | $1,095 | $31,480 |
| 2016 | -- | $31,480 -4.9% |
| 2015 | -- | $33,087 -5.3% |
| 2014 | -- | $34,928 |
| 2013 | -- | $34,928 |
| 2012 | -- | -- |
| 2011 | -- | -- |
| 2010 | -- | -- |
| 2009 | -- | -- |
Find assessor info on the county website
Monthly payment
Est. payment
Payment breakdown
Explore the cost of this home by adjusting the details. Changes won't be saved.Climate risks
Neighborhood: 31549
Nearby schools
GreatSchools rating
- 4/10Telfair County Elementary SchoolGrades: PK-5Distance: 12.1 mi
- 6/10Telfair County Middle SchoolGrades: 6-8Distance: 14.5 mi
- 4/10Telfair County High SchoolGrades: 9-12Distance: 14.5 mi
Schools provided by the listing agent
- Elementary: Telfair
- Middle: Telfair
- High: Telfair
Source: GAMLS. This data may not be complete. We recommend contacting the local school district to confirm school assignments for this home.
- $95,92151.37 acresHilltop Dr, Lumber City, GA 31549Off Market
- $165,0003 bd2 ba1.7k sqft54 Hilltop Dr, Lumber City, GA 31549Sold
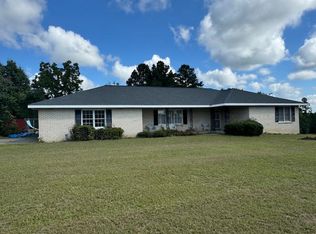
- $160,0003 bd2 ba1.5k sqft37 Hilltop Dr, Lumber City, GA 31549Sold

- $206,800-- bd2 ba1.7k sqft34 Hilltop Dr, Lumber City, GA 31549Off Market
- $2,3313.5 acres45 Hilltop Dr, LUMBER CITY, GA 31549Off Market
- $2,746-- bd2 ba1.2k sqft55 Hilltop Dr, Lumber City, GA 31549Off Market
- $128,000-- bd2 ba1.7k sqft30 Hilltop Dr, Lumber City, GA 31549Off Market
- $140,100-- bd1 ba1.4k sqft30 Hilltop Dr, Lumber City, GA 31549Off Market
Similar homes
- $179,9003 bd3 ba2.6k sqft308 Three Rivers Ln, Uvalda, GA 30473Active

 MLS ID #10760967, Kimberly Powell, Tom Peterson, Inc. Realtors. GAMLS
 - $205,6003 bd2 ba1.3k sqft86 Shadydale Rd, Lumber City, GA 31549Active
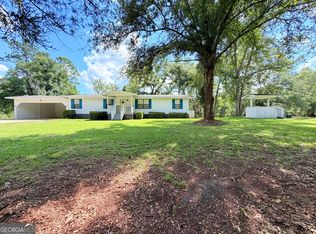 MLS ID #10803607, Susan M Evans, Susan Evans Realty LLC. GAMLS
 - $204,5003 bd2 ba1.7k sqft58 Burketts Ferry Rd, Hazlehurst, GA 31539Active
 MLS ID #10820926, Deborah Rowland, Rowland Realty LLC. GAMLS
 - $159,9004 bd2 ba2k sqft210 W Graham St, Mc Rae, GA 31055For Sale
 MLS ID #114331, Kristin Johnson. Douglas Coffee County BOR
 - $175,0003 bd2 ba1.6k sqft705 Geiger St, Mount Vernon, GA 30445ActiveMLS ID #10712274, Melvin Charles Tapley, South Central Realty. GAMLS
- $200,0003 bd2 ba1.2k sqft67 Charlton Rd, Hazlehurst, GA 31539ActiveMLS ID #10819136, Albert Murray, Real Broker, LLC. GAMLS
- $170,0003 bd3 ba1.5k sqft815 E Edwards St, Mount Vernon, GA 30445ActiveMLS ID #10810405, Patrick Mitchell, Real Broker, LLC. GAMLS
- $169,9003 bd2 ba1.1k sqft15 Dogwood Rd, Hazlehurst, GA 31539ActiveMLS ID #10725441, Molly Mullis, GA Dreamworks Realty LLC. GAMLS
- $185,0003 bd2 ba1.2k sqft319 Old Oconee Rd, Vidalia, GA 30474ActiveMLS ID #10798214, Candace Sikes, Lovins Realty. GAMLS
- $224,9004 bd2 ba1.6k sqft72 W 10th St, Mc Rae Helena, GA 31037ActiveMLS ID #10822002, Susan M Evans, Susan Evans Realty LLC. GAMLS
- $145,0003 bd2 ba1.5k sqft674 McNatt Falls Rd, Uvalda, GA 30473ActiveMLS ID #10719014, Brenda Hadden, TurnKey Realty Company. GAMLS
- $190,0003 bd1 ba1.1k sqft53 Carey Dr, Hazlehurst, GA 31539ActiveMLS ID #10764944, Victoria Bateman, Bateman Realty. GAMLS
- $--4 bd2 ba2.2k sqft409 Harrison Farm Rd, Hazlehurst, GA 31539AuctionAuction.com 1
- $149,0002 bd1 ba1.1k sqft91 Wilson St, Hazlehurst, GA 31539ActiveMLS ID #10755251, Victoria Bateman, Bateman Realty. GAMLS
- $129,9003 bd2 ba1.4k sqft113 N 5th St, Glenwood, GA 30428ActiveMLS ID #10734243, Susan M Evans, Susan Evans Realty LLC. GAMLS
- $157,8002 bd1 ba1.2k sqft141 S 1st Ave, Mc Rae Helena, GA 31055ActiveMLS ID #10797370, Susan M Evans, Susan Evans Realty LLC. GAMLS
- $215,0003 bd3 ba2.1k sqft44 Kersey St, Hazlehurst, GA 31539ActiveMLS ID #10535707, Victoria Bateman, Bateman Realty. GAMLS
- $124,9903 bd2 ba1.2k sqft47 Walnut St, Mc Rae, GA 31055ActiveMLS ID #10807820, Scott W Fader, Joseph Walter Realty, LLC. GAMLS
- $120,0004 bd2 ba2.6k sqft131 W Huckabee St, Mc Rae Helena, GA 31055ActiveMLS ID #10783578, Susan M Evans, Susan Evans Realty LLC. GAMLS
- $219,0003 bd3 ba2.1k sqft36 Huckabee St, Mc Rae, GA 31055ActiveMLS ID #10817644, Susan M Evans, Susan Evans Realty LLC. GAMLS
