Welcome to this charming 3-bedroom, 2-bath ranch-style home offering comfort, space, and incredible functionality. Inside, you'll find a practical layout designed for everyday living. One of the standout features is the large mudroom at the back of the home, providing ample storage space and the perfect drop zone for boots, tools, or outdoor gear. Outside, the property truly shines with two large, tall pole barns, offering exceptional space for equipment, vehicles, workshops, or hobby storage. Whether you're looking for room for farming equipment, recreational vehicles, or a workspace, these barns provide outstanding versatility. *Singlewide and a small storage building doesn't convey with the sell of this property*
Active
$175,000
705 Geiger St, Mount Vernon, GA 30445
3beds
1,671sqft
Single Family Residence
Built in 2005
1.08 Acres Lot
$-- Zestimate®
$105/sqft
$-- HOA
What's special
Ample storage space
- 196 days
- 117
- 5
Zillow last checked:
Listing updated:
Listed by:
Melvin Charles Tapley 912-245-0230,
South Central Realty
Source: GAMLS,MLS#: 10712274
Facts & features
Interior
Bedrooms & bathrooms
- Bedrooms: 3
- Bathrooms: 2
- Full bathrooms: 2
- Main level bathrooms: 2
- Main level bedrooms: 3
Rooms
- Room types: Foyer, Laundry
Heating
- Central
Cooling
- Central Air
Appliances
- Included: None
- Laundry: Mud Room
Features
- Other
- Flooring: Tile
- Basement: None
- Has fireplace: No
Interior area
- Total structure area: 1,671
- Total interior livable area: 1,671 sqft
- Finished area above ground: 1,671
- Finished area below ground: 0
Property
Parking
- Parking features: Parking Shed
Features
- Levels: One
- Stories: 1
Lot
- Size: 1.08 Acres
- Features: City Lot
Details
- Parcel number: 007B 007
Construction
Type & style
- Home type: SingleFamily
- Architectural style: Ranch
- Property subtype: Single Family Residence
Materials
- Vinyl Siding
- Roof: Tar/Gravel
Condition
- Resale
- New construction: No
- Year built: 2005
Utilities & green energy
- Sewer: Public Sewer
- Water: Public
- Utilities for property: None
Community & HOA
Community
- Features: None
- Subdivision: None
HOA
- Has HOA: No
- Services included: None
Location
- Region: Mount Vernon
Financial & listing details
- Price per square foot: $105/sqft
- Tax assessed value: $143,001
- Annual tax amount: $1,493
- Date on market: 3/17/2026
- Cumulative days on market: 196 days
- Listing agreement: Exclusive Right To Sell
Estimated market value
Not available
Estimated sales range
Not available
$1,586/mo
Price history
| Date | Event | Price |
|---|---|---|
| 6/15/2026 | Price change | $175,000-4.3%$105/sqft |
Source:  GAMLS #10712274 Report a problem GAMLS #10712274 Report a problem | ||
| 5/28/2026 | Price change | $182,900-6.2%$109/sqft |
Source: GAMLS #10712274 Report a problem | ||
| 4/15/2026 | Price change | $194,900-2.5%$117/sqft |
Source: GAMLS #10712274 Report a problem | ||
| 3/17/2026 | Listed for sale | $199,900+1717.3%$120/sqft |
Source: GAMLS #10712274 Report a problem | ||
| 10/6/2004 | Sold | $11,000$7/sqft |
Source: Agent Provided Report a problem | ||
Public tax history
| Year | Property taxes | Tax assessment |
|---|---|---|
| 2025 | $1,634 0% | $57,200 |
| 2024 | $1,634 +0.1% | $57,200 |
| 2023 | $1,633 +0.3% | $57,200 +1.3% |
| 2022 | $1,628 +0.6% | $56,487 |
| 2021 | $1,618 +16.8% | $56,487 +16.9% |
| 2020 | $1,386 +10.5% | $48,327 +9.7% |
| 2019 | $1,254 +0.4% | $44,071 |
| 2018 | $1,249 +4.8% | $44,071 |
| 2017 | $1,193 +4.2% | $44,071 +4.2% |
| 2016 | $1,145 | $42,302 |
| 2015 | -- | $42,302 |
| 2014 | -- | $42,302 |
| 2013 | -- | -- |
| 2012 | -- | -- |
| 2011 | -- | -- |
| 2010 | -- | -- |
| 2009 | -- | $45,604 +2% |
| 2008 | -- | $44,710 +3.3% |
| 2007 | -- | $43,281 +51.8% |
| 2006 | -- | $28,510 +2751% |
| 2005 | -- | $1,000 |
| 2004 | -- | $1,000 +150% |
| 2003 | -- | $400 |
| 2002 | -- | $400 |
| 2001 | -- | $400 |
| 2000 | -- | $400 |
| 1999 | -- | $400 |
Find assessor info on the county website
Monthly payment
Est. payment
Payment breakdown
Explore the cost of this home by adjusting the details. Changes won't be saved.Climate risks
Neighborhood: 30445
Nearby schools
Schools provided by the listing agent
- High: Montgomery
Source: GAMLS. This data may not be complete. We recommend contacting the local school district to confirm school assignments for this home.
Similar homes
- $170,0003 bd3 ba1.5k sqft815 E Edwards St, Mount Vernon, GA 30445Active
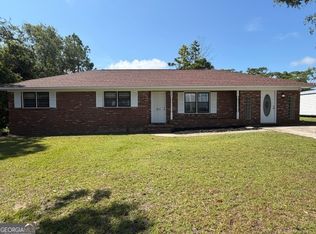
 MLS ID #10810405, Patrick Mitchell, Real Broker, LLC. GAMLS
 - $214,9003 bd2 ba1.8k sqft133 S Richardson St, Mount Vernon, GA 30445Active
 MLS ID #10833186, Natalie Orvin, Elevation Property Group. GAMLS
 - $179,9003 bd2 ba1.2k sqft319 Old Oconee Rd, Vidalia, GA 30474Active
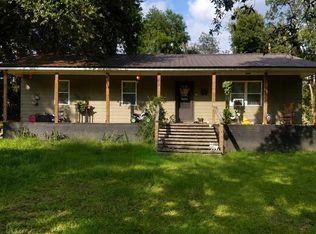 MLS ID #10798214, Candace Sikes, Lovins Realty. GAMLS
 - $179,9003 bd2 ba1.5k sqft912 Jungle Rd, Vidalia, GA 30474Active
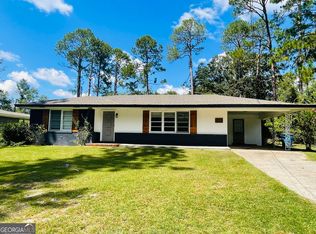 MLS ID #10840584, Tiffany K Sittle, Kicklighter Realty. GAMLS
 - $174,5003 bd3 ba1.5k sqft1511 S Cheney Dr, Vidalia, GA 30474ActiveMLS ID #10797726, Patrick Mitchell, Real Broker, LLC. GAMLS
- $173,0003 bd3 ba2.2k sqft412 W 4th St, Vidalia, GA 30474ActiveMLS ID #10707763, Tiffany K Sittle, Kicklighter Realty. GAMLS
- $165,0004 bd2 ba1.9k sqft44 Hilltop Dr, Lumber City, GA 31549ActiveMLS ID #10821045, Patrick Mitchell, Real Broker, LLC. GAMLS
- $171,5003 bd2 ba1.4k sqft2103 Aimwell Rd, Vidalia, GA 30474ActiveMLS ID #10636365, Ronald J Love, Platinum Landmark Realty. GAMLS
- $199,0003 bd2 ba1.9k sqft1601 Prosperity Ln, Vidalia, GA 30474ActiveMLS ID #10816784, Maggie Brice Snell, Georgia Properties. GAMLS
- $199,9003 bd2 ba1.2k sqft3172 State Highway 130 W, Vidalia, GA 30474ActiveMLS ID #10816747, Melvin Charles Tapley, South Central Realty. GAMLS
- $245,0003 bd1 ba1.7k sqft709 Bob Sharpe Rd, Vidalia, GA 30474ActiveMLS ID #10852106, Tammie GIbbs, Lovins Realty. GAMLS
- $169,0003 bd2 ba1.2k sqft1204 Cadillac Dr, Vidalia, GA 30474ActiveMLS ID #10718197, Dan Kelly, Lovins Realty. GAMLS
- $189,0003 bd2 ba1.2k sqft1301 Acton Dr, Vidalia, GA 30474ActiveMLS ID #10821224, Elizabeth Harvill, eXp Realty. GAMLS
- $159,9003 bd2 ba1.7k sqft163 Indigo Rd, Lyons, GA 30436ActiveMLS ID #10815363, Tiffany K Sittle, Kicklighter Realty. GAMLS
- $195,0003 bd2 ba1.7k sqft1404 Adams St, Vidalia, GA 30474ActiveMLS ID #10787603, Arlene Davis, Brown Realty Company. GAMLS
- $162,0003 bd2 ba1.2k sqft147 McIntyre Rd, Mount Vernon, GA 30445ActiveMLS ID #10838401, Brenda Hadden, TurnKey Realty Company. GAMLS
- $165,0003 bd2 ba1.1k sqft1509 Ridgeway Dr, Vidalia, GA 30474ActiveMLS ID #10821391, Kimberly Powell, Tom Peterson, Inc. Realtors. GAMLS
- $199,9003 bd2 ba1.3k sqft365 Skyline Blvd, Lyons, GA 30436ActiveMLS ID #10815307, Patrick Mitchell, Real Broker, LLC. GAMLS
- $225,0003 bd2 ba1.7k sqft4004 E Louisiana Ave, Soperton, GA 30457ActiveMLS ID #10831387, Matthew Surine, Chelle Realty. GAMLS
- $165,0003 bd2 ba1.1k sqft710 Smith St, Vidalia, GA 30474ActiveMLS ID #10693066, Alissa F LeClair, Lifestyles Real Estate Services. GAMLS
