This beautifully updated home has undergone extensive renovations inside and out, offering peace of mind and modern comfort. The former carport has been transformed into finished living space with new drywall, baseboards, and flooring, while the sunroom was completely renovated from an unfinished exterior-style room into a comfortable, year-round living area complete with its own dedicated mini-split HVAC system. The entire interior has been freshly painted and features new flooring and ceiling fans throughout. The kitchen has been completely updated with beautiful granite countertops, new cabinetry, a new stove, new dishwasher, a new 220-volt electrical line, and an under-sink water filtration system. The sunroom bathroom was fully renovated in 2024, and the main bathroom was updated with a new tub, vanity, sink, toilet, and fixtures. Major mechanical improvements include a new electrical panel with updated breakers and wiring, upgraded outlets and switches, a new hot water heater, new thermostat, and a new washer and dryer. Plumbing improvements include repairs to the sewer system, replacement of the main exterior sewer connection, and the addition of three sewer clean-out access points for easier maintenance. Outside, you'll find a new roof, freshly painted exterior including the window trim and soffits, and beautifully cleaned and leveled property lines following hurricane cleanup. With so many significant updates already completed, this move-in-ready home offers exceptional value and lasting peace of mind.
Active
$170,000
815 E Edwards St, Mount Vernon, GA 30445
3beds
1,599sqft
Single Family Residence
Built in 1964
0.37 Acres Lot
$157,600 Zestimate®
$106/sqft
$-- HOA
What's special
New roofNew stoveNew cabinetryCeiling fans throughoutBeautiful granite countertopsUnder-sink water filtration systemNew dishwasher
- 79 days
- 158
- 11
Zillow last checked:
Listing updated:
Listed by:
Patrick Mitchell 912-585-3139,
Real Broker, LLC
Source: GAMLS,MLS#: 10810405
Facts & features
Interior
Bedrooms & bathrooms
- Bedrooms: 3
- Bathrooms: 3
- Full bathrooms: 2
- 1/2 bathrooms: 1
- Main level bathrooms: 2
- Main level bedrooms: 3
Rooms
- Room types: Den, Family Room, Laundry, Sun Room
Heating
- Electric
Cooling
- Central Air
Appliances
- Included: Dishwasher, Dryer, Electric Water Heater, Refrigerator, Stainless Steel Appliance(s), Washer
- Laundry: Laundry Closet
Features
- Master On Main Level
- Flooring: Vinyl
- Basement: None
- Has fireplace: No
Interior area
- Total structure area: 1,599
- Total interior livable area: 1,599 sqft
- Finished area above ground: 1,599
- Finished area below ground: 0
Property
Parking
- Parking features: Attached
- Has attached garage: Yes
Features
- Levels: One
- Stories: 1
Lot
- Size: 0.37 Acres
- Features: Level
Details
- Parcel number: 017A 105
Construction
Type & style
- Home type: SingleFamily
- Architectural style: Brick 4 Side
- Property subtype: Single Family Residence
Materials
- Brick
- Roof: Tar/Gravel
Condition
- Resale
- New construction: No
- Year built: 1964
Utilities & green energy
- Sewer: Public Sewer
- Water: Public
- Utilities for property: Electricity Available, Sewer Connected
Community & HOA
Community
- Features: None
- Subdivision: None
HOA
- Has HOA: No
- Services included: None
Location
- Region: Mount Vernon
Financial & listing details
- Price per square foot: $106/sqft
- Tax assessed value: $77,780
- Annual tax amount: $920
- Date on market: 7/22/2026
- Cumulative days on market: 79 days
- Listing agreement: Exclusive Right To Sell
- Electric utility on property: Yes
Estimated market value
$157,600
$150,000 - $165,000
$1,433/mo
Price history
| Date | Event | Price |
|---|---|---|
| 7/22/2026 | Listed for sale | $170,000+209.1%$106/sqft |
Source:  GAMLS #10810405 Report a problem GAMLS #10810405 Report a problem | ||
| 10/7/2021 | Sold | $55,000-28.5%$34/sqft |
Source: Agent Provided Report a problem | ||
| 8/6/2021 | Pending sale | $76,900$48/sqft |
Source: Altamaha Basin BOR #18839 Report a problem | ||
| 7/12/2021 | Price change | $76,900-3.8%$48/sqft |
Source: Altamaha Basin BOR #18839 Report a problem | ||
| 6/22/2021 | Listed for sale | $79,900$50/sqft |
Source: Altamaha Basin BOR #18839 Report a problem | ||
| 5/15/2021 | Pending sale | $79,900$50/sqft |
Source: Altamaha Basin BOR #18839 Report a problem | ||
| 5/7/2021 | Price change | $79,900-2.4%$50/sqft |
Source: Altamaha Basin BOR #18839 Report a problem | ||
| 4/16/2021 | Listed for sale | $81,900$51/sqft |
Source: Altamaha Basin BOR #18839 Report a problem | ||
| 4/7/2021 | Pending sale | $81,900$51/sqft |
Source: Altamaha Basin BOR #18839 Report a problem | ||
| 3/31/2021 | Price change | $81,900-7.9%$51/sqft |
Source: Altamaha Basin BOR #18839 Report a problem | ||
| 3/5/2021 | Listed for sale | $88,900$56/sqft |
Source: Brown Realty Company #18839 Report a problem | ||
Public tax history
| Year | Property taxes | Tax assessment |
|---|---|---|
| 2025 | $921 0% | $31,112 |
| 2024 | $921 +0.1% | $31,112 |
| 2023 | $921 +40% | $31,112 +0.9% |
| 2022 | $657 -28.2% | $30,824 |
| 2021 | $915 +13.1% | $30,824 +13.9% |
| 2020 | $809 +0.3% | $27,056 |
| 2019 | $807 +0.4% | $27,056 |
| 2018 | $804 +9.7% | $27,056 |
| 2017 | $732 -11.7% | $27,056 -11.7% |
| 2016 | $829 | $30,636 |
| 2015 | -- | $30,636 |
| 2014 | -- | $30,636 |
| 2013 | -- | -- |
| 2012 | -- | -- |
| 2011 | -- | -- |
| 2010 | -- | -- |
| 2009 | -- | $30,858 |
| 2008 | -- | $30,858 |
| 2007 | -- | $30,858 +57.8% |
| 2006 | -- | $19,559 |
| 2005 | -- | $19,559 |
| 2004 | -- | $19,559 |
| 2003 | -- | $19,559 |
| 2002 | -- | $19,559 +16.7% |
| 2001 | -- | $16,764 |
| 2000 | -- | $16,764 |
| 1999 | -- | $16,764 |
Find assessor info on the county website
Monthly payment
Est. payment
Payment breakdown
Explore the cost of this home by adjusting the details. Changes won't be saved.Climate risks
Neighborhood: 30445
Nearby schools
Schools provided by the listing agent
- Elementary: Montgomery
- Middle: Montgomery
- High: Montgomery
Source: GAMLS. This data may not be complete. We recommend contacting the local school district to confirm school assignments for this home.

Similar homes
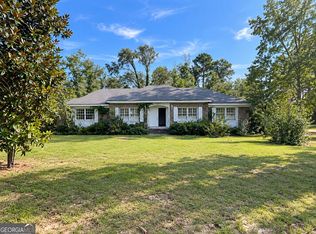
- $169,9003 bd2 ba1.6k sqft705 Geiger St, Mount Vernon, GA 30445Active
 MLS ID #10712274, Melvin Charles Tapley, South Central Realty. GAMLS
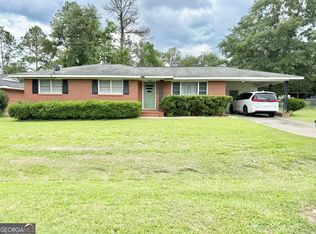
 - $99,9003 bd2 ba1.7k sqft222 Old Ailey Lothair Rd, Mount Vernon, GA 30445Active
 MLS ID #10857830, Christopher J Lawrence, Lawrence Realty Group Georgia. GAMLS
 - $214,9003 bd2 ba1.8k sqft133 S Richardson St, Mount Vernon, GA 30445Active
 MLS ID #10833186, Natalie Orvin, Elevation Property Group. GAMLS
 - $174,5003 bd3 ba1.5k sqft1511 S Cheney Dr, Vidalia, GA 30474Active
 MLS ID #10797726, Patrick Mitchell, Real Broker, LLC. GAMLS
 - $173,0003 bd3 ba2.2k sqft412 W 4th St, Vidalia, GA 30474ActiveMLS ID #10707763, Tiffany K Sittle, Kicklighter Realty. GAMLS
- $169,9993 bd2 ba1.4k sqft2103 Aimwell Rd, Vidalia, GA 30474ActiveMLS ID #10636365, Ronald J Love, Platinum Landmark Realty. GAMLS
- $165,0003 bd2 ba1.1k sqft1509 Ridgeway Dr, Vidalia, GA 30474ActiveMLS ID #10821391, Kimberly Powell, Tom Peterson, Inc. Realtors. GAMLS
- $179,9003 bd2 ba1.5k sqft912 Jungle Rd, Vidalia, GA 30474ActiveMLS ID #10840584, Tiffany K Sittle, Kicklighter Realty. GAMLS
- $199,0003 bd2 ba1.9k sqft1601 Prosperity Ln, Vidalia, GA 30474ActiveMLS ID #10816784, Maggie Brice Snell, Georgia Properties. GAMLS
- $199,9003 bd2 ba1.3k sqft365 Skyline Blvd, Lyons, GA 30436ActiveMLS ID #10815307, Patrick Mitchell, Real Broker, LLC. GAMLS
- $160,0003 bd2 ba1.9k sqft127 W Stuart Ave, Lyons, GA 30436ActiveMLS ID #10823091, Deidre H Barnett, South Central Realty. GAMLS
- $165,0003 bd2 ba1.1k sqft710 Smith St, Vidalia, GA 30474ActiveMLS ID #10693066, Alissa F LeClair, Lifestyles Real Estate Services. GAMLS
- $165,0004 bd2 ba1.9k sqft44 Hilltop Dr, Lumber City, GA 31549ActiveMLS ID #10821045, Patrick Mitchell, Real Broker, LLC. GAMLS
- $189,0003 bd2 ba1.2k sqft1301 Acton Dr, Vidalia, GA 30474ActiveMLS ID #10821224, Elizabeth Harvill, eXp Realty. GAMLS
- $179,9003 bd1 ba950 sqft177 Skyline Blvd, Lyons, GA 30436ActiveMLS ID #10813296, Tiffany K Sittle, Kicklighter Realty. GAMLS
- $195,0003 bd2 ba1.7k sqft1404 Adams St, Vidalia, GA 30474ActiveMLS ID #10787603, Arlene Davis, Brown Realty Company. GAMLS
- $150,0003 bd2 ba1.2k sqft1109 5th Ave, Vidalia, GA 30474ActiveMLS ID #10856030, Shelly Dollar, Premier Properties of Dublin, LLC. GAMLS
- $199,9003 bd2 ba1.2k sqft3172 State Highway 130 W, Vidalia, GA 30474ActiveMLS ID #10816747, Melvin Charles Tapley, South Central Realty. GAMLS
- $162,0003 bd2 ba1.2k sqft147 McIntyre Rd, Mount Vernon, GA 30445ActiveMLS ID #10838401, Brenda Hadden, TurnKey Realty Company. GAMLS
