Over 2,000 sqft offering the coziest spaces. Entering in from the front door into an entrance foyer, you have the living room to the right and 2 bedrooms and a full bathroom to the left. The bedrooms boast of beautiful wide plank pine floors, oversized closet spaces, and an abundance of natural lighting. Bathroom #1 is situated between these bedrooms and has double vanities and beautiful tile accents. The kitchen is large in size and flows seamlessly into the dining area offering tons of cabinet space and overlooking into the additional family room. Just off from the dining room is a substantial size living room with beautiful wide plank pine flooring & large built-in shelving. The owner's suite is located just off from the living room and features an en-suite bathroom. The bathroom has a tile shower, tile flooring, double vanities, a separate toilet area and a large walk-in closet. The rear of the home offers a 3rd bathroom and an ample size laundry room with plenty of shelving! The backyard boasts of a beautiful private scenery. There is a covered shelter that would be a great grilling area and a small storage building. Enjoy the peacefulness while sitting on the screened in back porch. **BEWARE OF SCAMMERS**
Active
$219,000
36 Huckabee St, Mc Rae, GA 31055
3beds
2,106sqft
Single Family Residence
Built in 1950
0.28 Acres Lot
$208,400 Zestimate®
$104/sqft
$-- HOA
What's special
- 67 days
- 136
- 10
Zillow last checked:
Listing updated:
Listed by:
Susan M Evans 912-423-9291,
Susan Evans Realty LLC,
Kristen Holland 229-315-3653,
Susan Evans Realty LLC
Source: GAMLS,MLS#: 10817644
Facts & features
Interior
Bedrooms & bathrooms
- Bedrooms: 3
- Bathrooms: 3
- Full bathrooms: 3
- Main level bathrooms: 3
- Main level bedrooms: 3
Rooms
- Room types: Laundry, Den, Family Room, Other, Office
Heating
- Electric, Central, Hot Water
Cooling
- Electric, Ceiling Fan(s), Central Air
Appliances
- Included: Convection Oven, Dishwasher, Microwave, Refrigerator, Stainless Steel Appliance(s)
- Laundry: Mud Room
Features
- Bookcases, Double Vanity, Separate Shower, Tile Bath, Walk-In Closet(s), Master On Main Level
- Flooring: Hardwood, Tile, Wood, Vinyl
- Basement: None
- Attic: Pull Down Stairs
- Number of fireplaces: 1
- Fireplace features: Living Room
Interior area
- Total structure area: 2,106
- Total interior livable area: 2,106 sqft
- Finished area above ground: 2,106
- Finished area below ground: 0
Property
Parking
- Parking features: Carport, Side/Rear Entrance
- Has carport: Yes
Features
- Levels: One
- Stories: 1
- Fencing: Back Yard
- Has view: Yes
- View description: Seasonal View
Lot
- Size: 0.28 Acres
- Features: Level, Private, City Lot
Details
- Additional structures: Outbuilding
- Parcel number: MC1400 025
Construction
Type & style
- Home type: SingleFamily
- Architectural style: Traditional
- Property subtype: Single Family Residence
Materials
- Other
- Roof: Composition
Condition
- Resale
- New construction: No
- Year built: 1950
Utilities & green energy
- Sewer: Public Sewer
- Water: Public
- Utilities for property: Underground Utilities, Sewer Connected, Electricity Available, High Speed Internet
Community & HOA
Community
- Features: None
- Subdivision: None
HOA
- Has HOA: No
- Services included: None
Location
- Region: Mc Rae
Financial & listing details
- Price per square foot: $104/sqft
- Tax assessed value: $171,251
- Annual tax amount: $2,707
- Date on market: 7/17/2026
- Cumulative days on market: 67 days
- Listing agreement: Exclusive Right To Sell
- Electric utility on property: Yes
Estimated market value
$208,400
$198,000 - $219,000
$1,757/mo
Price history
| Date | Event | Price |
|---|---|---|
| 8/3/2026 | Listed for sale | $219,000+31.3%$104/sqft |
Source:  GAMLS #10817644 Report a problem GAMLS #10817644 Report a problem | ||
| 1/16/2024 | Sold | $166,800-11.3%$79/sqft |
Source: GAMLS #20141243 Report a problem | ||
| 11/27/2023 | Pending sale | $188,000$89/sqft |
Source: GAMLS #20141243 Report a problem | ||
| 11/27/2023 | Listed for sale | $188,000+1.7%$89/sqft |
Source: GAMLS #20141243 Report a problem | ||
| 11/18/2023 | Listing removed | $184,900$88/sqft |
Source: GAMLS #20141243 Report a problem | ||
| 9/12/2023 | Price change | $184,900-1.6%$88/sqft |
Source: GAMLS #20141243 Report a problem | ||
| 8/16/2023 | Listed for sale | $188,000$89/sqft |
Source: GAMLS #20141243 Report a problem | ||
| 8/14/2023 | Listing removed | $188,000$89/sqft |
Source: GAMLS #20125212 Report a problem | ||
| 6/30/2023 | Price change | $188,000-3.6%$89/sqft |
Source: GAMLS #20125212 Report a problem | ||
| 5/30/2023 | Listed for sale | $195,000+225%$93/sqft |
Source: GAMLS #20125212 Report a problem | ||
| 10/21/2016 | Sold | $60,000$28/sqft |
Source: Public Record Report a problem | ||
Public tax history
| Year | Property taxes | Tax assessment |
|---|---|---|
| 2025 | $2,707 +8.4% | $68,500 +8.4% |
| 2024 | $2,498 +13.1% | $63,212 +15.5% |
| 2023 | $2,210 -0.2% | $54,744 |
| 2022 | $2,215 +31% | $54,744 +36.2% |
| 2021 | $1,692 +9.4% | $40,192 +11.5% |
| 2020 | $1,547 +58.2% | $36,054 +58.9% |
| 2019 | $977 +0.4% | $22,684 |
| 2018 | $973 +1.6% | $22,684 +1.3% |
| 2017 | $958 | $22,393 |
| 2016 | -- | $22,393 |
| 2015 | -- | $22,393 +3.5% |
| 2014 | -- | $21,633 +4% |
| 2013 | -- | $20,795 |
| 2012 | -- | -- |
| 2011 | -- | -- |
| 2010 | -- | -- |
| 2009 | -- | -- |
Find assessor info on the county website
Monthly payment
Est. payment
Payment breakdown
Explore the cost of this home by adjusting the details. Changes won't be saved.Climate risks
Neighborhood: 31055
Nearby schools
Schools provided by the listing agent
- Elementary: Telfair
- Middle: Telfair
- High: Telfair
Source: GAMLS. This data may not be complete. We recommend contacting the local school district to confirm school assignments for this home.
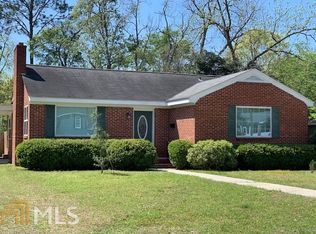
Similar homes
- $--3 bd1 ba1.7k sqft218 W Graham St, Mc Rae Helena, GA 31055Auction
 ServiceLink Auction
 - $--4 bd2 ba2k sqft36 W Liberty St, Mc Rae, GA 31055Auction
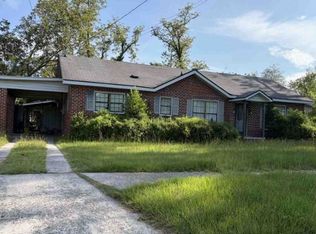 Xome
Xome - $236,0004 bd4 ba2.8k sqft177 W Brewton St, Mc Rae, GA 31055Active
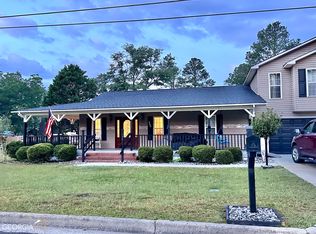
 MLS ID #10845092, Susan M Evans, Susan Evans Realty LLC. GAMLS
 - $249,5002 bd1 ba1.3k sqft94 S 3rd Ave, Mc Rae, GA 31055For Sale
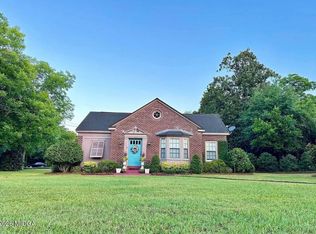
 MLS ID #184451, Taylor Peacock, Realty Unlimited, LLC. MGMLS
 - $149,0002 bd2 ba1.1k sqft10 W Graham St, Mc Rae, GA 31055ActiveMLS ID #10809492, Kristen Holland, Susan Evans Realty LLC. GAMLS
- $149,9004 bd2 ba2k sqft210 W Graham St, Mc Rae, GA 31055ActiveMLS ID #10846089, Jade Johnson, Keller Williams Georgia Communities. GAMLS
- $187,0003 bd2 ba1.9k sqft66 W 10th St, Helena, GA 31037ActiveMLS ID #10843924, Susan M Evans, Susan Evans Realty LLC. GAMLS
- $209,0003 bd2 ba1.2k sqft110 W Kenny Drive, Hinesville, GA 31313For Sale
 MLS ID #SA361296, Drew Doheny, RE/MAX Accent. Hive MLS
 - $249,9003 bd2 ba2k sqft56 April Ln, Chauncey, GA 31011Active Under ContractMLS ID #10810803, Terri Bell, Southern Estates Homes & Land. GAMLS
- $260,0004 bd2 ba3k sqft141 N Railroad Ave, Chauncey, GA 31011ActiveMLS ID #10809371, Julie M Angulo, Coldwell Banker Curry Residential. GAMLS
- $199,9006 bd3 ba2.5k sqft49 W Pearl St, Alamo, GA 30411ActiveMLS ID #10803482, Jessie Higgs, Brown Realty Company. GAMLS
- $215,0003 bd2 ba1k sqft271 Marchants Dairy Rd, Rhine, GA 31077ActiveMLS ID #10710153, William W Routh III, Routh Realtors, LLC. GAMLS
- $229,0003 bd1 ba2.8k sqft65 Central St N, Rhine, GA 31077ActiveMLS ID #10678784, Stephanie Griffis, Destination Realty. GAMLS
- $165,0004 bd2 ba1.9k sqft44 Hilltop Dr, Lumber City, GA 31549ActiveMLS ID #10821045, Patrick Mitchell, Real Broker, LLC. GAMLS
- $199,0003 bd2 ba1.3k sqft86 Shadydale Rd, Lumber City, GA 31549ActiveMLS ID #10803607, Susan M Evans, Susan Evans Realty LLC. GAMLS
- $168,0003 bd2 ba1.7k sqft5540 Bacon Ave, Eastman, GA 31023ActiveMLS ID #10834950, Jeff Turkett, Susan Evans Realty LLC. GAMLS
- $175,0003 bd2 ba1.3k sqft85 Shady Oaks Rd, Eastman, GA 31023ActiveMLS ID #10826838, Tonya L Brown, Destination Realty. GAMLS
