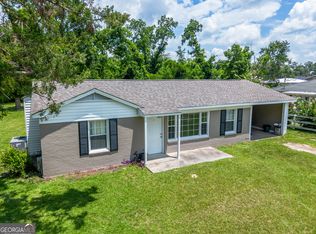
Welcome to the beautiful, well maintained, 9 Pecan Dr! This 3 bed 1 bath home has been completely remodeled, and the stunning yard has been very loved and maintained over the years. Stepping into the private gated yard, you feel as if you are in a whimsical garden featuring rose bushes and fruit trees (lemons, figs and oranges!). The home itself does have a older feel to it, however it is updated and comes fully furnished & decorated. Original hardwood flooring that has been sanded and re-stained, new tile was installed in the kitchen and bathroom (floors & tile in shower), as well as the original pine wood cabinets were re-faced and painted. All appliances are staying with the home as well, oven/stove combo with overhead microwave that is brand new- dishwasher, fridge and washer/dryer stack (stacked by hardware- not fixed). The home is connected to public water and sewer, HVAC was replaced in 2015 and the roof was redone in 2024. Electrical has been updated, as well as plumbing. This home has been in the same family line since the time it was built, so charming and has been very loved for many many years. Nothing for you to do, but get with us to view it and make it yours!
Active
$189,000
9 Pecan Dr, Hazlehurst, GA 31539
3beds
1,056sqft
Single Family Residence
Built in 1959
0.38 Acres Lot
$179,500 Zestimate®
$179/sqft
$-- HOA
What's special
Stunning yardPrivate gated yard
- 57 days
- 78
- 4
Zillow last checked:
Listing updated:
Listed by:
Stephanie Capalbo Bennett 912-286-7292,
GA Dreamworks Realty LLC
Source: GAMLS,MLS#: 10835314
Facts & features
Interior
Bedrooms & bathrooms
- Bedrooms: 3
- Bathrooms: 1
- Full bathrooms: 1
- Main level bathrooms: 1
- Main level bedrooms: 3
Rooms
- Room types: Family Room
Heating
- Central, Electric
Cooling
- Central Air, Electric
Appliances
- Included: Dishwasher, Dryer, Electric Water Heater, Microwave, Oven/Range (Combo), Refrigerator, Washer
- Laundry: Laundry Closet
Features
- Master On Main Level, Tile Bath
- Flooring: Hardwood, Tile
- Basement: None
- Has fireplace: No
Interior area
- Total structure area: 1,056
- Total interior livable area: 1,056 sqft
- Finished area above ground: 1,056
- Finished area below ground: 0
Property
Parking
- Parking features: Carport, Detached, Parking Shed, Side/Rear Entrance
- Has carport: Yes
Features
- Levels: One
- Stories: 1
Lot
- Size: 0.38 Acres
- Features: Corner Lot, Level, Private
Details
- Parcel number: H0006 127
Construction
Type & style
- Home type: SingleFamily
- Architectural style: Ranch
- Property subtype: Single Family Residence
Materials
- Vinyl Siding
- Roof: Composition
Condition
- Resale
- New construction: No
- Year built: 1959
Utilities & green energy
- Sewer: Public Sewer
- Water: Public
- Utilities for property: Cable Available, Electricity Available, High Speed Internet, Phone Available, Sewer Connected, Water Available
Community & HOA
Community
- Features: None
- Subdivision: None
HOA
- Has HOA: No
- Services included: None
Location
- Region: Hazlehurst
Financial & listing details
- Price per square foot: $179/sqft
- Tax assessed value: $89,979
- Annual tax amount: $1,140
- Date on market: 8/28/2026
- Cumulative days on market: 57 days
- Listing agreement: Exclusive Right To Sell
- Electric utility on property: Yes
Estimated market value
$179,500
$171,000 - $188,000
$1,135/mo
Price history
| Date | Event | Price |
|---|---|---|
| 8/28/2026 | Listed for sale | $189,000$179/sqft |
Source:  GAMLS #10835314 Report a problem GAMLS #10835314 Report a problem | ||
Public tax history
| Year | Property taxes | Tax assessment |
|---|---|---|
| 2025 | $1,140 -2% | $35,992 |
| 2024 | $1,164 +76% | $35,992 +103.4% |
| 2023 | $661 | $17,693 |
| 2022 | $661 | $17,693 |
| 2021 | $661 | $17,693 |
| 2020 | $661 | $17,693 |
| 2019 | $661 +1.4% | $17,693 |
| 2018 | $653 +16.5% | $17,693 +11.8% |
| 2017 | $560 +22.5% | $15,831 +29.1% |
| 2016 | $457 | $12,263 |
| 2015 | -- | $12,263 -3.1% |
| 2014 | -- | $12,659 |
| 2013 | -- | -- |
| 2012 | -- | -- |
| 2011 | -- | -- |
| 2010 | -- | -- |
| 2009 | -- | $12,168 |
| 2008 | -- | $12,168 |
| 2007 | -- | $12,168 |
| 2006 | -- | $12,168 |
| 2005 | -- | $12,168 +1.6% |
| 2004 | -- | $11,975 +15.4% |
| 2003 | -- | $10,376 |
| 2002 | -- | $10,376 |
| 2001 | -- | $10,376 |
Find assessor info on the county website
Monthly payment
Est. payment
Payment breakdown
Explore the cost of this home by adjusting the details. Changes won't be saved.Climate risks
Neighborhood: 31539
Nearby schools
Schools provided by the listing agent
- Elementary: Jeff Davis
- Middle: Jeff Davis
- High: Jeff Davis
Source: GAMLS. This data may not be complete. We recommend contacting the local school district to confirm school assignments for this home.
Similar homes
- $189,9453 bd2 ba1.4k sqft25 E 1st Ave, Hazlehurst, GA 31539Active

 MLS ID #10868207, Victoria Bateman, Bateman Realty. GAMLS
 - $185,0003 bd1 ba1.1k sqft53 Carey Dr, Hazlehurst, GA 31539Active
 MLS ID #10764944, Victoria Bateman, Bateman Realty. GAMLS
 - $184,9003 bd2 ba1.4k sqft94 S Miller St, Hazlehurst, GA 31539Active
 MLS ID #10840314, Terry A Williams, Nautica Real Estate, LLC. GAMLS
 - $174,0003 bd2 ba1.2k sqft67 Charlton Rd, Hazlehurst, GA 31539Active
 MLS ID #10819136, Albert Murray, Real Broker, LLC. GAMLS
 - $135,0003 bd1 ba1.2k sqft10 Grove St, Hazlehurst, GA 31539ActiveMLS ID #10825521, Ryan P Bateman, Bateman Realty. GAMLS
- $139,0002 bd1 ba1.1k sqft91 Wilson St, Hazlehurst, GA 31539Active Under ContractMLS ID #10755251, Victoria Bateman, Bateman Realty. GAMLS
- $215,0003 bd2 ba1.2k sqft42 4th Ave, Hazlehurst, GA 31539ActiveMLS ID #10807901, Stephanie Capalbo Bennett, GA Dreamworks Realty LLC. GAMLS
- $249,7503 bd2 ba1.4k sqft79 John F Rd, Hazlehurst, GA 31539ActiveMLS ID #10844731, Victoria Bateman, Bateman Realty. GAMLS
- $209,9003 bd2 ba984 sqft675 N Main St, Baxley, GA 31513ActiveMLS ID #10798308, Jessica Carver, James M. Swain & Associates. GAMLS
- $229,0003 bd2 ba1.4k sqft3848 Hatch Pkwy N, Baxley, GA 31513ActiveMLS ID #10856539, ANGEL MAURIE RODRIGUEZ, Elevation Property Group. GAMLS
- $159,0003 bd2 ba1.3k sqft86 Shadydale Rd, Lumber City, GA 31549ActiveMLS ID #10803607, Susan M Evans, Susan Evans Realty LLC. GAMLS
- $235,0003 bd2 ba1.4k sqft227 Colonial Dr, Baxley, GA 31513ActiveMLS ID #10826199, Stephanie Capalbo Bennett, GA Dreamworks Realty LLC. GAMLS
- $229,9003 bd2 ba1.4k sqft294 Lakeside Cir, Baxley, GA 31513ActiveMLS ID #10832415, Stephanie Capalbo Bennett, GA Dreamworks Realty LLC. GAMLS
- $154,9003 bd2 ba1.2k sqft1153 Midway Church Rd, Baxley, GA 31513ActiveMLS ID #10759779, Darla J Kicklighter, Kicklighter Realty. GAMLS
- $239,9003 bd2 ba1.5k sqft780 David Carter Rd NE, Baxley, GA 31513ActiveMLS ID #10742716, Megan Cato, Keller Williams Atlantic Partners. GAMLS
- $162,0003 bd2 ba1.2k sqft147 McIntyre Rd, Mount Vernon, GA 30445ActiveMLS ID #10838401, Brenda Hadden, TurnKey Realty Company. GAMLS
- $139,9002 bd2 ba1.5k sqft674 McNatt Falls Rd, Uvalda, GA 30473ActiveMLS ID #10719014, Brenda Hadden, TurnKey Realty Company. GAMLS
- $189,9003 bd2 ba1.5k sqft250 Orange St, Baxley, GA 31513ActiveMLS ID #10837276, Natalie Orvin, Elevation Property Group. GAMLS
- $215,0003 bd2 ba1.2k sqft77 Gail, Baxley, GA 31513ActiveMLS ID #10816781, Caleb Johnson, Elevation Property Group. GAMLS
- $129,9003 bd2 ba1.2k sqft21 White Acre Ln, Baxley, GA 31513ActiveMLS ID #10797898, Stephanie Capalbo Bennett, GA Dreamworks Realty LLC. GAMLS
