Welcome home! This traditional brick house features 5 bedrooms and 3 full baths, a large family room with open concept to your kitchen and dining room, plus a beautiful in ground salt water pool off of your back patio. With a paved driveway, attached garage and almost an acre of property in this quiet neighborhood- this is the perfect home to raise your family in. Most appliances are staying, so save the additional money for something you want to spend it on. Hot water heater is only a couple of years old and there are 2 separate HVAC units for the each side of the home as well. Gorgeous vaulted ceiling in the main living area, with tile, laminate and carpet flooring throughout. The Oak Ridge community is the pristine neighborhood in town, while you are within city limits with little neighbors- you cannot tell you are just a few minutes form the hustle and bustle of Baxley Ga. Come see it today!
Active
$320,000
135 Brandon St, Baxley, GA 31513
5beds
2,494sqft
Single Family Residence
Built in 1992
0.96 Acres Lot
$309,900 Zestimate®
$128/sqft
$-- HOA
What's special
Attached garagePaved drivewayTraditional brick house
- 88 days
- 195
- 15
Zillow last checked:
Listing updated:
Listed by:
Stephanie Capalbo Bennett 912-286-7292,
GA Dreamworks Realty LLC
Source: GAMLS,MLS#: 10801273
Facts & features
Interior
Bedrooms & bathrooms
- Bedrooms: 5
- Bathrooms: 3
- Full bathrooms: 3
- Main level bathrooms: 3
- Main level bedrooms: 5
Rooms
- Room types: Family Room, Laundry, Office
Heating
- Central, Electric
Cooling
- Ceiling Fan(s), Central Air
Appliances
- Included: Dishwasher, Dryer, Electric Water Heater, Microwave, Oven/Range (Combo), Washer
- Laundry: Mud Room
Features
- Master On Main Level, Separate Shower, Soaking Tub, Split Bedroom Plan, Vaulted Ceiling(s), Walk-In Closet(s)
- Flooring: Carpet, Laminate, Tile
- Basement: None
- Has fireplace: No
Interior area
- Total structure area: 2,494
- Total interior livable area: 2,494 sqft
- Finished area above ground: 2,494
- Finished area below ground: 0
Property
Parking
- Parking features: Attached, Garage
- Has attached garage: Yes
Features
- Levels: One
- Stories: 1
Lot
- Size: 0.96 Acres
- Features: City Lot, Level
Details
- Parcel number: 0050 196
Construction
Type & style
- Home type: SingleFamily
- Architectural style: Brick 3 Side,Traditional
- Property subtype: Single Family Residence
Materials
- Brick, Vinyl Siding
- Roof: Composition
Condition
- Resale
- New construction: No
- Year built: 1992
Utilities & green energy
- Sewer: Septic Tank
- Water: Well
- Utilities for property: Cable Available, Electricity Available, Phone Available, Sewer Connected
Community & HOA
Community
- Features: None
- Subdivision: None
HOA
- Has HOA: No
- Services included: None
Location
- Region: Baxley
Financial & listing details
- Price per square foot: $128/sqft
- Tax assessed value: $248,595
- Annual tax amount: $2,346
- Date on market: 7/8/2026
- Cumulative days on market: 72 days
- Listing agreement: Exclusive Right To Sell
- Electric utility on property: Yes
Estimated market value
$309,900
$294,000 - $325,000
$2,518/mo
Price history
| Date | Event | Price |
|---|---|---|
| 9/28/2026 | Listed for sale | $320,000$128/sqft |
Source:  GAMLS #10801273 Report a problem GAMLS #10801273 Report a problem | ||
| 9/14/2026 | Pending sale | $320,000$128/sqft |
Source: GAMLS #10801273 Report a problem | ||
| 7/8/2026 | Listed for sale | $320,000+100.6%$128/sqft |
Source: GAMLS #10801273 Report a problem | ||
| 2/16/2021 | Listing removed | -- |
Source: Owner Report a problem | ||
| 5/15/2013 | Sold | $159,500+0.9%$64/sqft |
Source: Public Record Report a problem | ||
| 9/28/2012 | Listed for sale | $158,000$63/sqft |
Source: Owner Report a problem | ||
Public tax history
| Year | Property taxes | Tax assessment |
|---|---|---|
| 2024 | $2,294 -6.8% | $99,438 +0.7% |
| 2023 | $2,462 +67.3% | $98,750 +56.7% |
| 2022 | $1,471 -0.1% | $63,030 |
| 2021 | $1,472 -5.8% | $63,030 |
| 2020 | $1,563 -1.9% | $63,030 |
| 2019 | $1,593 | $63,030 |
| 2018 | $1,593 0% | $63,030 |
| 2017 | $1,593 +0% | $63,030 |
| 2016 | $1,593 | $63,030 |
| 2015 | $1,593 -9.4% | $63,030 |
| 2014 | $1,758 -0.2% | $63,030 +37.8% |
| 2013 | $1,761 | $45,750 |
| 2012 | -- | -- |
| 2011 | -- | -- |
| 2010 | -- | -- |
| 2009 | -- | $36,034 |
| 2008 | -- | $36,034 |
| 2007 | -- | $36,034 |
| 2006 | -- | $36,034 |
| 2005 | -- | $36,034 +10.1% |
| 2004 | -- | $32,740 |
| 2003 | -- | $32,740 |
| 2002 | -- | $32,740 +24.9% |
| 2001 | -- | $26,212 |
| 2000 | -- | $26,212 |
Find assessor info on the county website
Monthly payment
Est. payment
Payment breakdown
Explore the cost of this home by adjusting the details. Changes won't be saved.Climate risks
Neighborhood: 31513
Nearby schools
Schools provided by the listing agent
- Elementary: Appling
- Middle: Appling
- High: Appling
Source: GAMLS. This data may not be complete. We recommend contacting the local school district to confirm school assignments for this home.
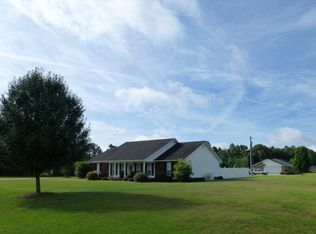
Similar homes
- $315,0003 bd2 ba1.9k sqft97 Andrea St, Baxley, GA 31513Active
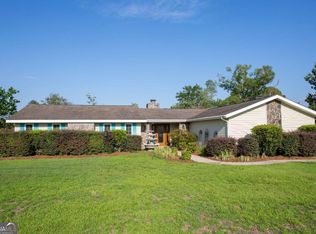
 MLS ID #10804149, Dale Atkins, The Atkins Agency. GAMLS
 - $325,0003 bd2 ba2.3k sqft99 Jennifer Ln, Baxley, GA 31513Active
 MLS ID #10802905, Joshua Landmon, Elevation Property Group. GAMLS
 - $350,0004 bd3 ba1.8k sqft204 Fair St, Baxley, GA 31513Active
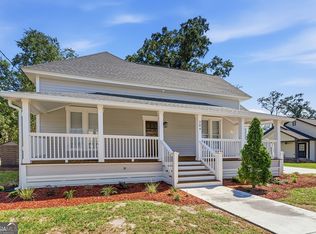 MLS ID #10857593, Natalie Orvin, Elevation Property Group. GAMLS
 - $369,0003 bd3 ba2.9k sqft250 Weatherly Dr, Baxley, GA 31513Active
 MLS ID #10774673, Stephanie Capalbo Bennett, GA Dreamworks Realty LLC. GAMLS
 - $320,9005 bd4 ba3.1k sqft2993 Golden Isle E, Baxley, GA 31513ActiveMLS ID #10813016, Jessica Carver, James M. Swain & Associates. GAMLS
- $264,9003 bd2 ba2.1k sqft1194 Blackshear Hwy, Baxley, GA 31513ActiveMLS ID #10771689, Mary McCall, The Atkins Agency. GAMLS
- $268,0004 bd4 ba2.6k sqft338 Lakeview Dr SE, Baxley, GA 31513ActiveMLS ID #10787040, ANGEL MAURIE RODRIGUEZ, Elevation Property Group. GAMLS
- $249,9003 bd3 ba1.8k sqft2165 Satilla Church Rd, Baxley, GA 31513ActiveMLS ID #10815730, Taylor White, Keller Williams First Coast. GAMLS
- $229,0003 bd2 ba1.4k sqft3848 Hatch Pkwy N, Baxley, GA 31513ActiveMLS ID #10856539, ANGEL MAURIE RODRIGUEZ, Elevation Property Group. GAMLS
- $315,0004 bd3 ba2.4k sqft68 Smart Rd, Baxley, GA 31513ActiveMLS ID #10737149, Caitlyn Cain, The Atkins Agency. GAMLS
- $235,0003 bd2 ba1.4k sqft227 Colonial Dr, Baxley, GA 31513ActiveMLS ID #10826199, Stephanie Capalbo Bennett, GA Dreamworks Realty LLC. GAMLS
- $275,0003 bd2 ba2.1k sqft3169 Golden Isle Pkwy, Baxley, GA 31513ActiveMLS ID #10724590, Johnnie Varnedore, Southeast Georgia Realty Inc.. GAMLS
- $235,9003 bd2 ba1.7k sqft231 Auburn St SE, Baxley, GA 31513ActiveMLS ID #10798367, Jessica Carver, James M. Swain & Associates. GAMLS
- $299,9904 bd3 ba2.5k sqft4493 Nails Ferry Rd, Baxley, GA 31513ActiveMLS ID #10823426, Jessica Carver, James M. Swain & Associates. GAMLS
- $260,0003 bd2 ba1.7k sqft686 Lakeside Cir, Baxley, GA 31513ActiveMLS ID #10812815, Joshua Landmon, Elevation Property Group. GAMLS
- $235,0003 bd2 ba1.8k sqft1716 Hatch Pkwy N, Baxley, GA 31513ActiveMLS ID #10716903, Caitlyn Cain, The Atkins Agency. GAMLS
- $315,0003 bd2 ba2.1k sqft142 Sunfish Rd, Alma, GA 31510ActiveMLS ID #10832484, Megan Cato, Keller Williams Atlantic Partners. GAMLS
- $225,0003 bd2 ba1.9k sqft199 Anthony St, Baxley, GA 31513ActiveMLS ID #10716924, Caitlyn Cain, The Atkins Agency. GAMLS
- $315,0004 bd3 ba2.3k sqft164 Myra St, Alma, GA 31510ActiveMLS ID #10773398, Johnnie Varnedore, Southeast Georgia Realty Inc.. GAMLS
- $229,9003 bd2 ba1.4k sqft294 Lakeside Cir, Baxley, GA 31513ActiveMLS ID #10832415, Stephanie Capalbo Bennett, GA Dreamworks Realty LLC. GAMLS
