Skip main navigation
Sold for $489,900
  • $489,900

    1760 Davenport Drive, Evans, GA

    5beds
    3,385sqft
    Single Family Residence
    Built in 2018
    0.27 Acres Lot
    $499,600 Zestimate®
    $145/sqft
    $2,860 Estimated rent

    Home value

    $499,600

    $475,000 - $525,000

    $2,860/mo

    Zestimate® history
    Loading
    Loading...

    Owner options

    List your home for rent

    $2,860/mo

    Rent Zestimate®

    Find your next renter with Zillow Rental Manager. Plus, with online applications, you can quickly screen prospective tenants – for free.

    Learn more

    $2,860/mo

    Rent Zestimate®

    Refinance and save

    $3,587/mo

    Est. payment

    Refinancing to a lower rate could help reduce your monthly payments and save thousands over the life of the loan.

    See today's rates

    $3,587/mo

    Est. payment

    Explore your selling options

    Work with a Zillow partner agent

    Leverage their expertise and Zillow's premium Showcase listings to get your home seen by more buyers.

    Get started

    List with your own agent

    Get your home in front of millions of buyers by listing it on Zillow.

    Learn how to do it

    Sell it yourself

    Take full control of how buyers see your home on Zillow by listing For Sale by Owner (FSBO).

    List your home

    What's special

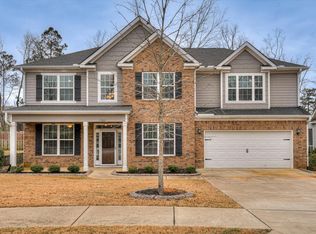
    Charming Family Home in Evans, GA Welcome to this inviting family residence nestled in the heart of Evans, Georgia. This beautifully maintained home boasts comfort, style, and convenience, offering a perfect retreat for modern living. Situated on a peaceful cul-de-sac street in the desirable Evans neighborhood, this property enjoys proximity to top-rated schools, shopping centers, dining options, and recreational facilities. With 5 bedrooms, 3bathrooms, and 3385 sqft of living space, this home provides ample room for the entire family to relax and unwind. The main living areas feature an open concept layout, creating an ideal space for entertaining guests or enjoying quality time with loved ones. The gourmet kitchen is a chef's delight, equipped with modern appliances, sleek granite countertops, ample cabinetry, and a spacious island for meal preparation and casual dining. Retreat to the elegant primary suite, complete with a generous walk-in closet and a spa-like ensuite bathroom featuring dual sinks, a soaking tub, and a separate shower. Step outside to discover a private backyard oasis, perfect for hosting BBQs, gardening, or simply enjoying the Georgia sunshine year-round. This home also offers features such as hardwood floors, fireplace, a screened in back porch, ensuring comfort, convenience, and style throughout. Don't miss out on the opportunity to make this charming family home your own! Contact us today to schedule a showing and experience the warmth and elegance of 1760 Davenport Drive.

    Zillow last checked:

    Listing updated:

    Listed by:

    Tiffany Justice 706-726-3513,

    JT REALTY,

    Southern Homes Group 706-250-0235,

    Demure Real Estate

    Source: Hive MLS,MLS#: 98180289MLS LogoOriginating MLS: REALTORS® of Greater Augusta

    Facts & features

    Interior

    Bedrooms & bathrooms
    • Bedrooms: 5
    • Bathrooms: 3
    • Full bathrooms: 3
    Rooms
    • Room types: Bedroom 5, Bedroom 4, Bedroom 3, Bedroom 2, Master Bedroom
    Primary bedroom
    • Description: verify measurements
    • Level: Upper
    • Dimensions: 25 x 19
    Bedroom 2
    • Description: verify measurements
    • Level: Upper
    • Dimensions: 14 x 13
    Bedroom 3
    • Description: verify measurements
    • Level: Upper
    • Dimensions: 14 x 12
    Bedroom 4
    • Description: verify measurements
    • Level: Upper
    • Dimensions: 13 x 13
    Bedroom 5
    • Description: verify measurements
    • Level: Main
    • Dimensions: 14 x 12
    Heating
    • Fireplace(s), Electric, Forced Air
    Cooling
    • Central Air
    Appliances
    • Included: Built-In Microwave, Refrigerator, Range
    Features
    • Flooring: Carpet, Ceramic Tile, Hardwood
    • Basement: None
    Interior area
    • Total structure area: 3,385
    • Total interior livable area: 3,385 sqft

    Property

    Parking
    • Parking features: Garage
    Features
    • Patio & porch: Screened, Rear Porch
    • Fencing: Fenced
    Lot
    • Size: 0.27 Acres
    • Dimensions: 0.27818985
    • Features: Cul-De-Sac
    Details
    • Parcel number: 0671982
    • Special conditions: Standard

    Construction

    Type & style
    • Home type: SingleFamily
    • Property subtype: Single Family Residence
    Materials
    • Foundation: Slab
    • Roof: Shake
    Condition
    • New construction: No
    • Year built: 2018

    Utilities & green energy

    • Sewer: Public Sewer
    • Water: Public

    Community & HOA

    Community
    • Subdivision: Crawford Creek
    HOA
    • Has HOA: Yes
    • Amenities included: Pool, Playground, Sidewalks, Street Lights, Trail(s)
    • HOA fee: $575 annually
    Location
    • Region: Evans

    Financial & listing details

    • Price per square foot: $145/sqft
    • Tax assessed value: $482,877
    • Annual tax amount: $4,664
    • Date on market: 4/4/2024
    • Listing agreement: Exclusive Agency
    • Listing terms: Cash,Conventional,FHA,VA Loan

    Price history

    DateEventPrice
    5/8/2024Sold$489,900$145/sqft
    Source: Hive MLS #98180289 Report a problem
    4/6/2024Pending sale$489,900$145/sqft
    Source: REALTORS® of Greater Augusta #527405 Report a problem
    4/4/2024Listed for sale$489,900+22.6%$145/sqft
    Source: REALTORS® of Greater Augusta #527405 Report a problem
    12/4/2020Sold$399,500$118/sqft
    Source: Hive MLS #98044777 Report a problem
    11/1/2020Pending sale$399,500$118/sqft
    Source: MEYBOHM REAL ESTATE -EVANS #461738 Report a problem
    10/17/2020Listed for sale$399,500+17.4%$118/sqft
    Source: MEYBOHM REAL ESTATE -EVANS #461738 Report a problem
    7/2/2018Sold$340,261+481.6%$101/sqft
    Source: Public Record Report a problem
    2/27/2018Sold$58,500$17/sqft
    Source: Public Record Report a problem

    Public tax history

    YearProperty taxesTax assessment
    2025$4,664 +139%$482,877 +0.2%
    2024$1,952 +19.3%$481,931 +1.7%
    2023$1,636 -63.2%$473,885 +12.1%
    2022$4,453 +5.5%$422,896 +10.5%
    2021$4,220 +12.1%$382,798 +178.2%
    2020$3,765 +1.9%$137,612 +2.2%
    2019$3,694 +514.3%$134,596 +523.1%
    2018$601 $21,600
    Find assessor info on the county website

    Neighborhood: 30809

    Nearby schools

    GreatSchools rating
    Schools provided by the listing agent
    • Elementary: Evans
    • Middle: Evans
    • High: Evans

    Source: Hive MLS. This data may not be complete. We recommend contacting the local school district to confirm school assignments for this home.

    Get pre-qualified for a loan
    At Zillow Home Loans, we can pre-qualify you in as little as 5 minutes with no impact to your credit score.

    An equal housing lender. NMLS #10287.

    Sell for more on Zillow
    Get a Zillow Showcase℠ listing at no additional cost and you could sell for .
    $499,600
    2% more
    +$9,992
    With Zillow Showcase(estimated)
    $509,592