Welcome home to 1760 Homedale Rd in beautiful Klamath Falls, OR! This charming, single-family residence offers 3 bedrooms and 1.5 bathrooms spread across 1,556 square feet of comfortable, single-level living space. Roof replaced in 2026! Built in 1956, the home beautifully balances classic mid-century durability with incredible future potential, featuring a solid concrete foundation, plaster interior walls, and a cozy fireplace perfect for chilly Oregon evenings. Step outside to find a massive, expansive 0.57-acre lot with KID irrigation that provides endless room for gardening, outdoor entertaining, or potential expansion, alongside the convenience of an attached garage. Perfectly situated for daily convenience, this property is located just half a mile from shopping and grocery, Howard's Meat Center, and schools. Don't miss out on this fantastic opportunity to own a spacious lot with a solid home in a prime location!
Pending
Price increase: $10K (9/18)
$349,900
1760 Homedale Rd, Klamath Falls, OR 97603
3beds
2baths
1,556sqft
Single Family Residence
Built in 1956
0.57 Acres Lot
$349,200 Zestimate®
$225/sqft
$-- HOA
What's special
Outdoor entertainingEndless room for gardeningPlaster interior wallsAttached garageKid irrigation
- 27 days
- 883
- 99
Likely to sell faster than
Zillow last checked:
Listing updated:
Listed by:
Selling Made Simple 541-897-2747
Source: Oregon Datashare,MLS#: 220228696
Facts & features
Interior
Bedrooms & bathrooms
- Bedrooms: 3
- Bathrooms: 2
Heating
- Electric, Natural Gas
Cooling
- Central Air
Appliances
- Included: Cooktop, Dishwasher
Features
- Flooring: Laminate
- Has fireplace: Yes
- Fireplace features: Gas
- Common walls with other units/homes: No Common Walls
Interior area
- Total structure area: 1,556
- Total interior livable area: 1,556 sqft
Property
Parking
- Total spaces: 2
- Parking features: Attached, Driveway, Garage Door Opener
- Attached garage spaces: 2
- Has uncovered spaces: Yes
Features
- Levels: One
- Stories: 1
- Patio & porch: Deck
Lot
- Size: 0.57 Acres
Details
- Additional structures: Greenhouse, Shed(s), Storage
- Parcel number: 512582
- Zoning description: Residential
- Special conditions: Standard
Construction
Type & style
- Home type: SingleFamily
- Architectural style: Ranch
- Property subtype: Single Family Residence
Materials
- Brick, Frame
- Foundation: Concrete Perimeter, Stemwall
- Roof: Composition
Condition
- New construction: No
- Year built: 1956
Utilities & green energy
- Sewer: Public Sewer
- Water: Public
Community & HOA
Community
- Security: Carbon Monoxide Detector(s), Smoke Detector(s)
- Subdivision: Yalta Gardens
HOA
- Has HOA: No
Location
- Region: Klamath Falls
Financial & listing details
- Price per square foot: $225/sqft
- Tax assessed value: $380,890
- Annual tax amount: $1,584
- Date on market: 9/15/2026
- Cumulative days on market: 28 days
- Listing terms: Cash,Conventional,FHA,VA Loan
Estimated market value
$349,200
$332,000 - $367,000
$1,919/mo
Price history
| Date | Event | Price |
|---|---|---|
| 9/18/2026 | Pending sale | $349,900+2.9%$225/sqft |
Source:  Oregon Datashare #220228696 Report a problem Oregon Datashare #220228696 Report a problem | ||
| 9/15/2026 | Listed for sale | $339,900$218/sqft |
Source: Oregon Datashare #220228696 Report a problem | ||
Public tax history
| Year | Property taxes | Tax assessment |
|---|---|---|
| 2025 | $1,585 +2.7% | $155,630 +3% |
| 2024 | $1,543 +3.8% | $151,100 +3% |
| 2023 | $1,487 +2.7% | $146,700 +3% |
| 2022 | $1,448 +7.4% | $142,430 +3% |
| 2021 | $1,349 +3% | $138,290 +3% |
| 2020 | $1,309 +2.5% | $134,270 +3% |
| 2019 | $1,277 -1.2% | $130,360 +3% |
| 2018 | $1,293 | $126,570 +3% |
| 2017 | $1,293 -11.7% | $122,890 +3% |
| 2016 | $1,464 | $119,320 +3% |
| 2015 | $1,464 +2.7% | $115,850 +3% |
| 2014 | $1,425 +4.6% | $112,480 +3% |
| 2013 | $1,363 | $109,210 +3% |
| 2012 | -- | $106,030 +3% |
| 2011 | $1,178 +0.2% | $102,950 |
| 2010 | $1,175 +1.6% | $102,950 +6.1% |
| 2009 | $1,156 +6.2% | $97,050 +3% |
| 2008 | $1,089 +3.2% | $94,230 -10.7% |
| 2007 | $1,055 +1.6% | $105,480 +1.6% |
| 2006 | $1,038 | $103,807 -15.6% |
| 2004 | -- | $123,020 |
Find assessor info on the county website
Monthly payment
Est. payment
Payment breakdown
Explore the cost of this home by adjusting the details. Changes won't be saved.Climate risks
Neighborhood: 97603
Nearby schools
Schools provided by the listing agent
- Elementary: Shasta Elem
- Middle: Brixner Junior High
- High: Mazama High School
Source: Oregon Datashare. This data may not be complete. We recommend contacting the local school district to confirm school assignments for this home.
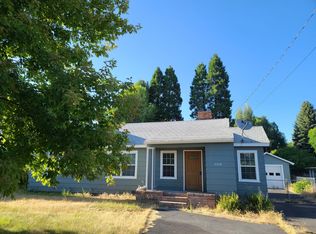
Similar homes
- $339,9003 bd2 ba1.8k sqft6224 Winema Way, Klamath Falls, OR 97603For Sale

 MLS ID #220224546, Greg D. Messick, Realty Net of Central Oregon. Oregon Datashare
 - $320,0003 bd2 ba1.4k sqft1764 Chinchalla Way, Klamath Falls, OR 97603For Sale
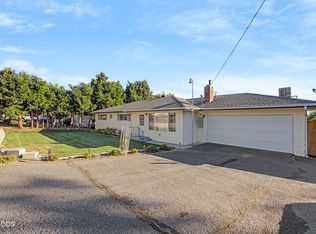 MLS ID #220227912, Erica Gollob, eXp Realty, LLC. Oregon Datashare
 - $369,0003 bd2 ba2k sqft1619 Kimberly Dr, Klamath Falls, OR 97603For Sale
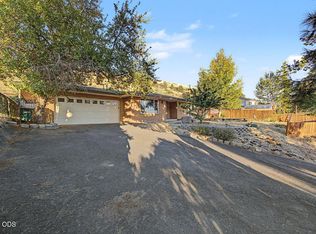 MLS ID #220228369, Johnson Fast Team Marissa Fast/Kendra Johnson, Infinity Real Estate Group-Keller Williams Realty Southern Oregon. Oregon Datashare
 - $340,0003 bd3 ba1.6k sqft5333 Hilldale St, Klamath Falls, OR 97603For Sale
 MLS ID #220219291, Don W Downing, Keller Williams Realty Southern Oregon. Oregon Datashare
 - $359,9003 bd2 ba1.5k sqft4832 Driftwood Dr, Klamath Falls, OR 97603For SaleMLS ID #220229528, Sarena Sutton, Coldwell Banker Holman Premier. Oregon Datashare
- $315,0003 bd2 ba1.4k sqft5814 Harlan Dr, Klamath Falls, OR 97603For SaleMLS ID #220227779, Athena Libarios, Fairfield Realty. Oregon Datashare
- $394,0003 bd2 ba1.8k sqft6236 Cherry Way, Klamath Falls, OR 97603For SaleMLS ID #220223648, Tony M Nunes, Coldwell Banker Holman Premier. Oregon Datashare
- $318,2503 bd2 ba1.8k sqft2760 Derby St, Klamath Falls, OR 97603For SaleMLS ID #220228764, Wendy Clark, Coldwell Banker Holman Premier. Oregon Datashare
- $379,0003 bd2 ba1.8k sqft3904 Redondo Way, Klamath Falls, OR 97603For SaleMLS ID #220228671, Jadon Lawson, Coldwell Banker Holman Premier. Oregon Datashare
- $375,0004 bd3 ba2.2k sqft4243 Shasta Way, Klamath Falls, OR 97603For SaleMLS ID #220228044, Laura Knight, Keller Williams Realty Southern Oregon. Oregon Datashare
- $368,0003 bd2 ba1.6k sqft3628 Coronado Way, Klamath Falls, OR 97603For SaleMLS ID #220226239, Aleesha Marchart, Lincoln Homes Inc.. Oregon Datashare
- $299,0003 bd1 ba1k sqft5038 Shasta Way, Klamath Falls, OR 97603For SaleMLS ID #220225921, Ashley Trushell, Heir Apparent Real Estate. Oregon Datashare
- $449,0003 bd2 ba1.6k sqft1948 Madison St, Klamath Falls, OR 97603For SaleMLS ID #220226406, Tony M Nunes, Coldwell Banker Holman Premier. Oregon Datashare
- $314,9002 bd1 ba1.3k sqft2101 Ogden St, Klamath Falls, OR 97603For SaleMLS ID #220213588, Leslee Forbes, eXp Realty, LLC. Oregon Datashare
- $360,0003 bd2 ba1.7k sqft4832 Glenwood Dr, Klamath Falls, OR 97603For SaleMLS ID #220227738, Lori A Lester, Lester Realty, Inc.. Oregon Datashare
- $395,0005 bd2 ba2.1k sqft1140 McClellan Dr, Klamath Falls, OR 97603For SaleMLS ID #220226138, Kelly A Dupuis, Fisher Nicholson Realty, LLC. Oregon Datashare
- $294,0003 bd2 ba1.6k sqft5436 Villa Dr, Klamath Falls, OR 97603For SaleMLS ID #220228765, Ryan Weider, Windermere Real Estate Kf. Oregon Datashare
- $340,0004 bd3 ba2k sqft4848 Driftwood Dr, Klamath Falls, OR 97603For SaleMLS ID #220227812, Kailyn Robnett, Roots Real Estate Collective LLC.. Oregon Datashare
- $390,0003 bd2 ba2.2k sqft5110 Sturdivant Ave, Klamath Falls, OR 97603For SaleMLS ID #220228426, Amber Owings, Selling Oregon Realty. Oregon Datashare
- $365,0003 bd3 ba1.9k sqft3111 Caroline St, Klamath Falls, OR 97603For SaleMLS ID #220223067, Amanda Amundson, Fairfield Realty. Oregon Datashare
