Beautifully updated residence in the coveted Laurel Glen community within the gated/guarded Grasslands Golf & Country Club. No expense has been spared in the construction and finishing details of this home. The downstairs living area consists of the Kitchen, Family Room, Master Bedroom, Dining Room, Office/Den, and Guest Bathroom. The Kitchen offers granite countertops, tile backsplash, and an oversized island and plenty of room for several bar stools. A brand new gas range and hood were just installed, along with an under-counter microwave and warming drawer. A separate built-in coffee/beverage bar is included. The Kitchen overlooks the large Great Room, which offers soaring 2-story-high ceiling with ceiling fans. The downstairs Master Suite features a custom wall feature and gleaming wood flooring. Dual granite vanities are separated by a cabinet which is perfect for toiletries. Relax in the jetted tub or enjoy the separate large walk-in shower. A very generous walk-in closet with additional shelving completes this Suite. Upstairs contains two additional Bedrooms, a full Bathroom, a cozy Loft, and an oversized air-conditioned Storage Room. The interior of the home has been freshly painted. The large screened Patio overlooks the beautifully landscaped fenced backyard, featuring an additional patio with a custom built-in grilling station and granite countertop. Call today for your private tour of this exceptional home.
Sold for $660,000
$660,000
1760 LAUREL GLEN PLACE, LAKELAND, FL 33803
3beds
2,988sqft
Single Family Residence
Built in 2011
9,426 Square Feet Lot
$659,200 Zestimate®
$221/sqft
$2,944 Estimated rent
Home value
$659,200
$626,000 - $692,000
$2,944/mo
Zestimate® history
Owner options
List your home for rent
$2,944/mo
Rent Zestimate®
Find your next renter with Zillow Rental Manager. Plus, with online applications, you can quickly screen prospective tenants – for free.
$2,944/mo
Rent Zestimate®
Refinance and save
$4,813/mo
Est. payment
Refinancing to a lower rate could help reduce your monthly payments and save thousands over the life of the loan.
$4,813/mo
Est. payment
Explore your selling options
Work with a Zillow partner agent
Leverage their expertise and Zillow's premium Showcase listings to get your home seen by more buyers.
Get startedList with your own agent
Get your home in front of millions of buyers by listing it on Zillow.
Learn how to do itSell it yourself
Take full control of how buyers see your home on Zillow by listing For Sale by Owner (FSBO).
List your homeWhat's special
Zillow last checked:
Listing updated:
Listed by:
Nancy Niekro 863-660-0296,
BHHS FLORIDA PROPERTIES GROUP 863-701-2350
Bought with:
Kelley Sasser, 3280393
BETTER HOMES & GARDENS RE LIFESTYLES
Source: Stellar MLS,MLS#: L4938526 Originating MLS: Lakeland
Originating MLS: Lakeland
Facts & features
Interior
Bedrooms & bathrooms
- Bedrooms: 3
- Bathrooms: 3
- Full bathrooms: 2
- 1/2 bathrooms: 1
Rooms
- Room types: Den/Library/Office, Utility Room, Loft
Primary bedroom
- Features: Dual Sinks, Garden Bath, Granite Counters, Tub with Separate Shower Stall, Walk-In Closet(s)
- Level: First
- Dimensions: 19x14
Bedroom 2
- Features: Built-in Closet
- Level: Second
- Dimensions: 14x11
Bedroom 3
- Features: Built-in Closet
- Level: Second
- Dimensions: 14x11
Balcony porch lanai
- Level: First
- Dimensions: 24x10
Den
- Level: First
- Dimensions: 16x11
Dining room
- Level: First
- Dimensions: 12x12
Great room
- Features: Ceiling Fan(s)
- Level: First
- Dimensions: 23x16
Kitchen
- Features: Breakfast Bar, Granite Counters, Kitchen Island
- Level: First
- Dimensions: 14x11
Loft
- Level: Second
- Dimensions: 14x11
Heating
- Central, Electric, Heat Pump
Cooling
- Central Air
Appliances
- Included: Dishwasher, Disposal, Dryer, Electric Water Heater, Microwave, Range, Range Hood, Refrigerator, Washer
Features
- Ceiling Fan(s), Crown Molding, Eating Space In Kitchen, High Ceilings, Kitchen/Family Room Combo, Primary Bedroom Main Floor, Open Floorplan, Solid Wood Cabinets, Split Bedroom, Stone Counters, Walk-In Closet(s)
- Flooring: Ceramic Tile, Hardwood
- Doors: French Doors
- Windows: Window Treatments
- Has fireplace: No
Interior area
- Total structure area: 3,858
- Total interior livable area: 2,988 sqft
Property
Parking
- Total spaces: 2
- Parking features: Garage Door Opener
- Attached garage spaces: 2
- Details: Garage Dimensions: 22x22
Features
- Levels: Two
- Stories: 2
- Exterior features: Irrigation System, Rain Gutters, Sprinkler Metered
Lot
- Size: 9,426 Square Feet
Details
- Parcel number: 232826137122000550
- Special conditions: None
Construction
Type & style
- Home type: SingleFamily
- Property subtype: Single Family Residence
Materials
- Block, Stucco, Wood Frame
- Foundation: Slab
- Roof: Tile
Condition
- New construction: No
- Year built: 2011
Utilities & green energy
- Sewer: Public Sewer
- Water: Public
- Utilities for property: BB/HS Internet Available, Public, Sprinkler Meter, Street Lights, Underground Utilities
Community & HOA
Community
- Pet fee: $0 monthly
- Subdivision: LAUREL GLEN PH 03
HOA
- Has HOA: Yes
- HOA fee: $408 monthly
- HOA name: Diana Albritton
- HOA phone: 863-287-4673
Location
- Region: Lakeland
Financial & listing details
- Price per square foot: $221/sqft
- Tax assessed value: $508,080
- Annual tax amount: $6,472
- Date on market: 7/25/2023
- Cumulative days on market: 24 days
- Listing terms: Cash,Conventional
- Ownership: Fee Simple
- Total actual rent: 0
- Road surface type: Asphalt
Price history
| Date | Event | Price |
|---|---|---|
| 9/19/2023 | Sold | $660,000-5.6%$221/sqft |
Source:  Stellar MLS #L4938526 Report a problem Stellar MLS #L4938526 Report a problem | ||
| 8/22/2023 | Pending sale | $699,000$234/sqft |
Source: Stellar MLS #L4938526 Report a problem | ||
| 7/25/2023 | Listed for sale | $699,000+7.5%$234/sqft |
Source: Stellar MLS #L4938526 Report a problem | ||
| 12/6/2022 | Sold | $650,000+39.8%$218/sqft |
Source: Public Record Report a problem | ||
| 12/4/2020 | Sold | $465,000+1.3%$156/sqft |
Source: Stellar MLS #L4918831 Report a problem | ||
| 11/5/2020 | Pending sale | $459,000$154/sqft |
Source: AVERY PROPERTIES INC. #L4918831 Report a problem | ||
| 11/2/2020 | Listed for sale | $459,000+22.4%$154/sqft |
Source: AVERY PROPERTIES INC. #L4918831 Report a problem | ||
| 8/14/2019 | Sold | $375,000$126/sqft |
Source: Public Record Report a problem | ||
| 7/15/2019 | Pending sale | $375,000$126/sqft |
Source: Keller Williams Realty Tampa Central #T3167523 Report a problem | ||
| 5/31/2019 | Price change | $375,000-6.3%$126/sqft |
Source: Keller Williams Realty Tampa Central #T3167523 Report a problem | ||
| 5/24/2019 | Price change | $400,000-8.9%$134/sqft |
Source: Keller Williams Realty Tampa Central #T3167523 Report a problem | ||
| 12/13/2018 | Price change | $439,000-2.2%$147/sqft |
Source: Coldwell Banker Residential Real Estate - Lakeland #L4901715 Report a problem | ||
| 10/11/2018 | Price change | $449,000-1.5%$150/sqft |
Source: Coldwell Banker Residential Real Estate - Lakeland #L4901715 Report a problem | ||
| 7/2/2018 | Price change | $455,900-1.9%$153/sqft |
Source: COLDWELL BANKER RESIDENTIAL RE #L4901715 Report a problem | ||
| 12/28/2017 | Listed for sale | $464,900+3.3%$156/sqft |
Source: GRASSLANDS REALTY #L4724717 Report a problem | ||
| 7/23/2012 | Sold | $450,000-0.6%$151/sqft |
Source: Public Record Report a problem | ||
| 3/15/2012 | Listed for sale | $452,857$152/sqft |
Source: Drummond Company #L4635548 Report a problem | ||
Public tax history
| Year | Property taxes | Tax assessment |
|---|---|---|
| 2025 | $9,166 -2.1% | $508,080 -2.1% |
| 2024 | $9,367 +37.9% | $518,808 +25% |
| 2023 | $6,791 +4.9% | $415,087 +5.1% |
| 2022 | $6,473 +0.3% | $394,852 +3% |
| 2021 | $6,451 +32.4% | $383,351 +28.7% |
| 2020 | $4,874 -25.8% | $297,848 -21.5% |
| 2019 | $6,568 | $379,248 +1% |
| 2018 | $6,568 +0.2% | $375,455 +2.1% |
| 2017 | $6,557 +3% | $367,733 +2.1% |
| 2016 | $6,365 -6.7% | $360,169 -4.3% |
| 2015 | $6,821 +8.9% | $376,501 +0.8% |
| 2014 | $6,262 -4.2% | $373,513 +1.5% |
| 2013 | $6,536 +16.6% | $367,993 +32.4% |
| 2012 | $5,604 +380.7% | $277,884 +367% |
| 2011 | $1,166 -2.2% | $59,500 |
| 2010 | $1,193 -16.2% | $59,500 -15% |
| 2009 | $1,424 -9.9% | $70,000 -15.7% |
| 2008 | $1,581 | $83,000 |
| 2007 | -- | -- |
Find assessor info on the county website
Neighborhood: 33803
Nearby homes
- $620,0003 bd3 ba2.9k sqft1752 Laurel Glen Pl, Lakeland, FL 33803Sold

- $499,0002 bd2 ba1.9k sqft1772 Laurel Glen Pl, Lakeland, FL 33803For Sale

- $599,5003 bd3 ba2.9k sqft1780 Laurel Glen Pl, Lakeland, FL 33803Off Market
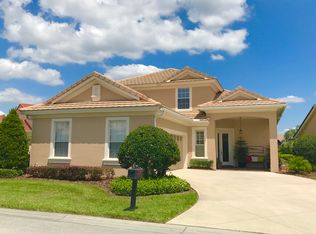
- $547,7003 bd2 ba3.1k sqft1748 Laurel Glen Pl, Lakeland, FL 33803Off Market
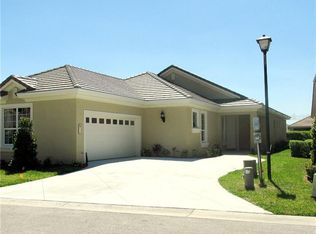
- $499,4002 bd2 ba1.9k sqft2497 Laurel Glen Dr, Lakeland, FL 33803Off Market
- $516,5003 bd2 ba2.4k sqft1759 Laurel Glen Pl, Lakeland, FL 33809Off Market
- $638,1003 bd3 ba2.9k sqft1763 Laurel Glen Pl, Lakeland, FL 33809Off Market
- $574,5003 bd2 ba2.9k sqft1767 Laurel Glen Pl, Lakeland, FL 33809Off Market
Nearby schools
GreatSchools rating
- 2/10Dixieland Elementary SchoolGrades: PK-5Distance: 1.5 mi
- 2/10Sleepy Hill Middle SchoolGrades: 6-8Distance: 5.3 mi
- 5/10Lakeland Senior High SchoolGrades: 9-12Distance: 3 mi
Get a cash offer in 3 minutes
Find out how much your home could sell for in as little as 3 minutes with a no-obligation cash offer.
Estimated market value
$659,200
Get a cash offer in 3 minutes
Find out how much your home could sell for in as little as 3 minutes with a no-obligation cash offer.
Estimated market value
$659,200
- Florida
- Polk County
- Lakeland
- 33803
- 1760 LAUREL GLEN PLACE
Nearby cities
Nearby neighborhoods
Nearby zip codes
Other Lakeland Topics
