Under contract-accepting backup offers. Virtually Staged. Elegant Golf Community Living in Grasslands! Welcome to Grasslands Golf & Country Club, one of Lakeland’s most sought-after gated communities offering refined living, high-class amenities, and a peaceful resort-style atmosphere. This beautifully maintained TWO-BEDROOM, TWO-BATH home that also has a HOME OFFICE/DEN that can be multi-functional, combines elegance, comfort, and convenience in an unbeatable location. Step inside to find a functional layout filled with natural light, featuring high ceilings, neutral finishes, custom plantation shutters and ceramic tile flooring throughout. The spacious kitchen boasts solid-surface countertops, stainless steel appliances, a large center island, and ample cabinetry—perfect for entertaining or everyday meals. There is another room that can be used as a den/study or office. The primary suite offers a tranquil retreat with a walk-in closet, dual-sink vanity, tub and walk-in shower. The split-bedroom design provides privacy for guests or a home office setup. Enjoy your morning coffee or evening wine on the screened lanai overlooking manicured grounds and mature landscaping. Residents of Grasslands enjoy 24-hour gated security, lush landscaping, exterior painting, roof cleanings, common area maintenance and access to an optional private country club membership offering golf, tennis, fitness, dining, and social events. Conveniently located near Lakeside Village shopping, Publix, medical facilities, dining, and just minutes from downtown Lakeland, I-4, and Orlando/Tampa attractions. This home delivers the perfect blend of low-maintenance luxury and country-club lifestyle — ideal for full-time residents or a seasonal retreat.
Accepting backups
$499,000
1772 LAUREL GLEN PLACE, LAKELAND, FL 33803
2beds
1,923sqft
Single Family Residence
Built in 2008
9,701 Square Feet Lot
$-- Zestimate®
$259/sqft
$400/mo HOA
What's special
Large center islandHigh ceilingsNeutral finishesExterior paintingRoof cleaningsSpacious kitchenCeramic tile flooring throughout
- 277 days |
- 49 |
- 0 |
Zillow last checked:
Listing updated:
Listed by:
Tammy Storie 863-698-6000,
REGAL REAL ESTATE LLC 863-660-7927
Source: Stellar MLS,MLS#: L4957169 Originating MLS: Lakeland
Originating MLS: Lakeland
Facts & features
Interior
Bedrooms & bathrooms
- Bedrooms: 2
- Bathrooms: 2
- Full bathrooms: 2
Rooms
- Room types: Dining Room, Utility Room
Primary bedroom
- Features: Walk-In Closet(s)
- Level: First
- Area: 256.5 Square Feet
- Dimensions: 19x13.5
Bedroom 2
- Features: Built-in Closet
- Level: First
- Area: 190.28 Square Feet
- Dimensions: 14.2x13.4
Primary bathroom
- Level: First
- Area: 169 Square Feet
- Dimensions: 13x13
Balcony porch lanai
- Level: First
- Area: 242.97 Square Feet
- Dimensions: 27.3x8.9
Den
- Level: First
- Area: 164.85 Square Feet
- Dimensions: 15.7x10.5
Dinette
- Level: First
- Area: 71.07 Square Feet
- Dimensions: 10.3x6.9
Dining room
- Level: First
- Area: 306.25 Square Feet
- Dimensions: 17.5x17.5
Kitchen
- Level: First
- Area: 253.89 Square Feet
- Dimensions: 11.7x21.7
Laundry
- Level: First
- Area: 76.16 Square Feet
- Dimensions: 11.9x6.4
Living room
- Level: First
- Area: 250.47 Square Feet
- Dimensions: 12.1x20.7
Heating
- Central
Cooling
- Central Air
Appliances
- Included: Dishwasher, Disposal, Dryer, Microwave, Range, Refrigerator, Washer
- Laundry: Inside, Laundry Room
Features
- Ceiling Fan(s), Crown Molding, Eating Space In Kitchen, Kitchen/Family Room Combo, Split Bedroom, Walk-In Closet(s)
- Flooring: Ceramic Tile
- Has fireplace: No
Interior area
- Total structure area: 2,782
- Total interior livable area: 1,923 sqft
Video & virtual tour
Property
Parking
- Total spaces: 2
- Parking features: Garage Faces Side
- Attached garage spaces: 2
Features
- Levels: One
- Stories: 1
- Exterior features: Irrigation System
Lot
- Size: 9,701 Square Feet
Details
- Parcel number: 232826137122000540
- Zoning: RES
- Special conditions: None
Construction
Type & style
- Home type: SingleFamily
- Property subtype: Single Family Residence
Materials
- Block, Stucco
- Foundation: Slab
- Roof: Tile
Condition
- New construction: No
- Year built: 2008
Utilities & green energy
- Sewer: Public Sewer
- Water: Public
- Utilities for property: BB/HS Internet Available, Cable Available, Public, Sewer Connected, Street Lights, Underground Utilities
Community & HOA
Community
- Features: Buyer Approval Required, Deed Restrictions, Gated Community - Guard, Golf Carts OK
- Pet fee: $0 monthly
- Subdivision: LAUREL GLEN PH 03
HOA
- Has HOA: Yes
- Amenities included: Gated
- Services included: 24-Hour Guard, Common Area Taxes, Reserve Fund, Insurance, Maintenance Grounds, Manager, Private Road, Sewer
- HOA fee: $400 monthly
- HOA name: Diana Albritton
- HOA phone: 863-287-4673
Location
- Region: Lakeland
Financial & listing details
- Price per square foot: $259/sqft
- Tax assessed value: $385,447
- Annual tax amount: $4,109
- Date on market: 11/12/2025
- Cumulative days on market: 387 days
- Listing terms: Cash,Conventional,FHA,VA Loan
- Ownership: Fee Simple
- Total actual rent: 0
- Road surface type: Asphalt
Estimated market value
Not available
Estimated sales range
Not available
Not available
Price history
| Date | Event | Price |
|---|---|---|
| 8/11/2026 | Listed for sale | $499,000$259/sqft |
Source:  Stellar MLS #L4957169 Report a problem Stellar MLS #L4957169 Report a problem | ||
| 7/8/2026 | Contingent | $499,000$259/sqft |
Source: Stellar MLS #L4957169 Report a problem | ||
| 6/23/2026 | Pending sale | $499,000$259/sqft |
Source: Stellar MLS #L4957169 Report a problem | ||
| 4/1/2026 | Price change | $499,000-4.8%$259/sqft |
Source: Stellar MLS #L4957169 Report a problem | ||
| 2/6/2026 | Price change | $524,000-1.1%$272/sqft |
Source: Stellar MLS #L4957169 Report a problem | ||
| 11/12/2025 | Listed for sale | $529,900-0.9%$276/sqft |
Source: Stellar MLS #L4957169 Report a problem | ||
| 10/26/2025 | Listing removed | $534,900$278/sqft |
Source: Stellar MLS #L4952838 Report a problem | ||
| 8/5/2025 | Price change | $534,900-2.6%$278/sqft |
Source: Stellar MLS #L4952838 Report a problem | ||
| 5/16/2025 | Listed for sale | $549,000+96.1%$285/sqft |
Source: Stellar MLS #L4952838 Report a problem | ||
| 12/15/2011 | Sold | $280,000-15.1%$146/sqft |
Source: Public Record Report a problem | ||
| 3/16/2011 | Price change | $329,900-2.9%$172/sqft |
Source: Drummond Company #L4628295 Report a problem | ||
| 12/4/2010 | Listed for sale | $339,900-6.2%$177/sqft |
Source: Drummond Company #L4628295 Report a problem | ||
| 9/30/2008 | Sold | $362,200$188/sqft |
Source: Public Record Report a problem | ||
Public tax history
| Year | Property taxes | Tax assessment |
|---|---|---|
| 2025 | $4,241 +3.2% | $283,273 +2.9% |
| 2024 | $4,110 +2.6% | $275,290 +3% |
| 2023 | $4,005 +0.7% | $267,272 +3% |
| 2022 | $3,977 +0.5% | $259,487 +3% |
| 2021 | $3,956 +0.8% | $251,929 +1.4% |
| 2020 | $3,922 +0.6% | $248,451 +2.3% |
| 2019 | $3,901 | $242,865 +1.9% |
| 2018 | $3,901 +1.3% | $238,337 +2.1% |
| 2017 | $3,851 +3.3% | $233,435 +2.1% |
| 2016 | $3,728 -1.1% | $228,634 +0.7% |
| 2015 | $3,770 +8.9% | $227,045 +0.8% |
| 2014 | $3,462 -4.1% | $225,243 +1.5% |
| 2013 | $3,610 +1.1% | $221,914 +1.7% |
| 2012 | $3,569 +51.6% | $218,205 +35.6% |
| 2011 | $2,354 -0.6% | $160,870 +1.5% |
| 2010 | $2,369 +2.5% | $158,493 +2.7% |
| 2009 | $2,311 +46.2% | $154,326 +85.9% |
| 2008 | $1,581 | $83,000 |
| 2007 | -- | -- |
Find assessor info on the county website
Monthly payment
Est. payment
Payment breakdown
Explore the cost of this home by adjusting the details. Changes won't be saved.Climate risks
Neighborhood: 33803
Nearby schools
GreatSchools rating
- 2/10Dixieland Elementary SchoolGrades: PK-5Distance: 1.5 mi
- 2/10Sleepy Hill Middle SchoolGrades: 6-8Distance: 5.3 mi
- 5/10Lakeland Senior High SchoolGrades: 9-12Distance: 3.1 mi
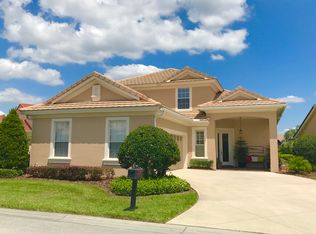
- $604,8003 bd3 ba2.9k sqft1780 Laurel Glen Pl, Lakeland, FL 33803Off Market
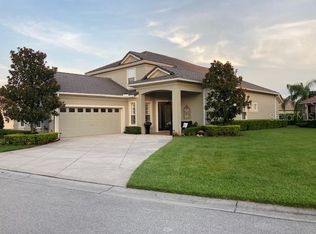
- $660,0003 bd3 ba2.9k sqft1760 Laurel Glen Pl, Lakeland, FL 33803Sold
- $620,0003 bd3 ba2.9k sqft1752 Laurel Glen Pl, Lakeland, FL 33803Sold

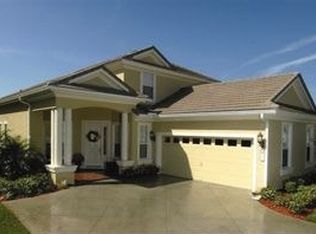
- $690,200-- bd-- ba3.2k sqft1786 Laurel Glen Pl, Lakeland, FL 33803Off Market
- $504,4002 bd2 ba1.9k sqft2497 Laurel Glen Dr, Lakeland, FL 33803Off Market
- $667,1003 bd3 ba2.9k sqft1771 Laurel Glen Pl, Lakeland, FL 33809Off Market
- $577,1003 bd2 ba2.9k sqft1767 Laurel Glen Pl, Lakeland, FL 33809Off Market
- $630,8003 bd2 ba2.9k sqft1775 Laurel Glen Pl, Lakeland, FL 33809Off Market
A local agent can set up tours, give advice and negotiate with sellers.
Similar homes
- $570,0003 bd4 ba2.5k sqft3050 SHOAL CREEK VILLAGE DRIVE, LAKELAND, FL 33803For Sale

 MLS ID #L4964184, Lisa Matheny, ENGEL & VOELKERS LAKELAND. Stellar MLS
 - $485,0003 bd2 ba2k sqft3342 TURNBERRY LANE, LAKELAND, FL 33803For Sale
 MLS ID #L4959961, Erin Cliburn, S & D REAL ESTATE SERVICE LLC. Stellar MLS
 - $491,0003 bd2 ba2.3k sqft448 LAKE HARRIS DRIVE, LAKELAND, FL 33813For Sale
 MLS ID #L4962441, Mari Meadows, KELLER WILLIAMS REALTY. Stellar MLS
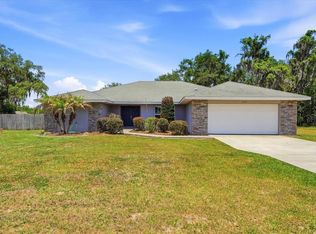
 - $499,9004 bd2 ba2.6k sqft1233 PARKER ROAD, LAKELAND, FL 33811For Sale
 MLS ID #L4962153, Jenni Thompson, KELLER WILLIAMS REALTY. Stellar MLS
 - $500,0004 bd2 ba2.3k sqft4322 TOKOSE PLACE, LAKELAND, FL 33811For SaleMLS ID #L4962982, Lisa Matheny, ENGEL & VOELKERS LAKELAND. Stellar MLS
- $419,9003 bd2 ba1.7k sqft516 GRASSLANDS VILLAGE CIRCLE, LAKELAND, FL 33803For SaleMLS ID #P4936764, Deanna Stone, THE STONES REAL ESTATE FIRM. Stellar MLS
- $425,0003 bd2 ba2k sqft6760 LAKE CLARK DRIVE, LAKELAND, FL 33813For SaleMLS ID #L4963687, Tammy Storie, REGAL REAL ESTATE LLC. Stellar MLS
- $520,0004 bd2 ba2.3k sqft5446 HIGHLANDS VISTA CIRCLE, LAKELAND, FL 33812For SaleMLS ID #L4962336, Mary Ferry, S & D REAL ESTATE SERVICE LLC. Stellar MLS
- $459,9003 bd2 ba2.3k sqft5237 BLOOMFIELD BOULEVARD, LAKELAND, FL 33810For SaleMLS ID #L4962296, Ginger Quirk, COLDWELL BANKER REALTY. Stellar MLS
- $595,0003 bd2 ba1.4k sqft3160 OAKPARK DRIVE, LAKELAND, FL 33803New ConstructionMLS ID #P4937272, Keith St. Onge, LA ROSA REALTY PRESTIGE. Stellar MLS
- $439,9003 bd2 ba2.4k sqft4427 MICANOPE CRESCENT DRIVE, LAKELAND, FL 33811For SaleMLS ID #L4961946, Lisa Torres, KELLER WILLIAMS REALTY. Stellar MLS
- $460,0003 bd2 ba2.1k sqft6870 SHIMMERING DRIVE, LAKELAND, FL 33813For SaleMLS ID #TB8485117, Cheryl White, KELLER WILLIAMS SOUTH SHORE. Stellar MLS
- $449,9004 bd2 ba2.3k sqft5535 SUMMERLAND HILLS DRIVE, LAKELAND, FL 33812For SaleMLS ID #TB8513395, Cheryl Kypreos, HOMESMART. Stellar MLS
- $549,9003 bd2 ba2.5k sqft6410 BENDELOW DRIVE, LAKELAND, FL 33810For SaleMLS ID #O6384064, Thomas Nickley, Jr, KELLER WILLIAMS REALTY AT THE PARKS. Stellar MLS
- $435,0004 bd3 ba2.4k sqft6798 HARTSWORTH DRIVE, LAKELAND, FL 33813For SaleMLS ID #L4962449, Gavin Welch, GUARANTEE REALTY LLC. Stellar MLS
- $459,9994 bd3 ba2.6k sqft6420 EVERGREEN PARK DRIVE, LAKELAND, FL 33813For SaleMLS ID #P4938865, Jacob Gregory, DALTON WADE INC. Stellar MLS
- $469,9004 bd3 ba2.5k sqft6525 GREAT BEAR DRIVE, LAKELAND, FL 33805For SaleMLS ID #L4964031, Jenni Thompson, KELLER WILLIAMS REALTY. Stellar MLS
- $439,0003 bd2 ba2.2k sqft2636 HUNTINGTON HILLS DRIVE, LAKELAND, FL 33810For SaleMLS ID #L4961039, Mike Apel, RELIABLE FLORIDA REALTY CONSULTANTS. Stellar MLS
- $400,0004 bd2 ba1.9k sqft6921 SHIMMERING DRIVE, LAKELAND, FL 33813For SaleMLS ID #N6145130, Justin Bauereiss, ZACHOS REALTY AND DESIGN GROUP. Stellar MLS
- $519,0002 bd2 ba1.9k sqft584 MEANDERING WAY, POLK CITY, FL 33868For SaleMLS ID #L4964050, Christine Stull, MOSN REALTY. Stellar MLS
