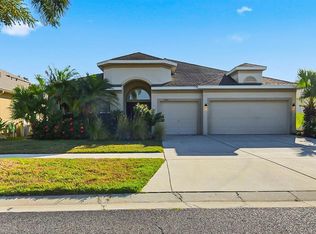
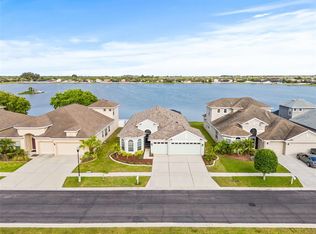
Welcome to the Exclusive Gated community of Mira Lago. No rear or front neighbors! LOW HOA and LOW CDD! This meticulously kept 4 bedroom, 2.5 bath home, with ex-large loft/bonus room and 3 car garage, awaits. Mature and lavish, low maintenance landscape lead to your covered front porch. The two-story entranceway and glass front door can’t be missed. Exterior has been freshly painted. Once inside the foyer, the abundance of natural light and high ceilings, greet you. Neutral color scheme painted throughout, with tile and laminate flooring in all first-floor main living areas - carpet only in the bedrooms. Open floor plan is perfect for entertaining to host all your gatherings. The impressive kitchen has all the upgrades you desire, 42" Wood cherry cabinets with crown molding, stainless steel appliances, breakfast bar, granite countertops, tile backsplash, upgraded hardware, touch faucet, garbage disposal, recessed and pendant lighting! An abundance of cabinetry for all your storage needs and generous countertop/workspace! Granite island and even a breakfast nook to enjoy the pond view with your morning coffee. So much space - separate dining and living areas or gather in the family room. Upgraded ceiling fan, floor outlet and laminate floors. Experience the beautiful backyard scenery and pond with the roll-behind-the-wall glass sliding doors that fully open to expand your living space. The screened lanai, bountiful fruit trees, relaxing and private pond view and fenced backyard is your own private oasis. View views from the front door, kitchen, family room and primary ensuite, this outdoor space is sure to be relaxing and pleasing. The FIRST FLOOR primary ensuite is roomy for all your furnishings. Bring your king size bed, nightstands and dresser. There is space for it all. TWO walk-in closets that will accommodate your storage needs. The glamorous primary bath has a soaking tub, granite countertops with TWO separate vanity sinks, cherry wood cabinets, and stand-up tiled shower. Guest bathroom on first floor. The staircase off family room, leads to the spacious loft/bonus room. The HUGE upstairs loft/bonus room offers endless possibilities, with new carpet and plenty of space for everyone. 3 upstairs guest bedrooms have spacious closets and ceiling fans. Second floor bathroom features corian countertop with comfort height double vanity sink, tiled shower with tub and storage closet. First floor laundry room with utility tub and storage shelves, lead to the three-car garage. Even the garage offers storage with cabinetry for all your needs. Two NEW HVAC systems (both 1st and 2nd floors) with 10-year warranty. Water softener. Upgraded Progress lighting throughout. B-Hyve wifi programmable irrigation system, hurricane shutters, fenced yard, mature fruit trees. NOT in a flood zone. So many upgrades and designer touches. All kitchen appliances, washer and dryer convey! Community offers gated community, swimming pool, park and tennis courts. Come see this beauty! This community is located less than a mile from the marina and EG Simmons Park. Great location with easy access to I-75, Us-41, US-301, Selmon Expressway, MacDill AFB, Tampa. Close to VA Annex, St. Joseph Hospital, medical facilities, restaurants, shopping, schools and our beautiful Gulf beaches! Bedroom Closet Type: Walk-in Closet (Primary Bedroom).
Sold for $489,000
Zillow last checked:
Listing updated:
Bought with:
Michael Simpkins, 3265232
KELLER WILLIAMS SOUTH SHORE
Source: Stellar MLS,MLS#: T3487308 Originating MLS: Pinellas Suncoast
Originating MLS: Pinellas Suncoast
Price history
| Date | Event | Price |
|---|---|---|
| 12/14/2023 | Sold | $489,000+2.1%$161/sqft |
Source:  Stellar MLS #T3487308 Report a problem Stellar MLS #T3487308 Report a problem | ||
| 11/22/2023 | Pending sale | $479,000$157/sqft |
Source: Stellar MLS #T3487308 Report a problem | ||
| 11/19/2023 | Listed for sale | $479,000-4.2%$157/sqft |
Source: Stellar MLS #T3487308 Report a problem | ||
| 10/24/2023 | Listing removed | -- |
Source: Stellar MLS #O6141207 Report a problem | ||
| 10/18/2023 | Price change | $499,950-3.8%$164/sqft |
Source: Stellar MLS #O6141207 Report a problem | ||
| 10/4/2023 | Price change | $519,500-2%$171/sqft |
Source: Stellar MLS #O6141207 Report a problem | ||
| 9/29/2023 | Price change | $530,000-2.8%$174/sqft |
Source: Stellar MLS #O6141207 Report a problem | ||
| 9/14/2023 | Listed for sale | $545,000+67.7%$179/sqft |
Source: Stellar MLS #O6141207 Report a problem | ||
| 3/24/2021 | Listing removed | -- |
Source: Owner Report a problem | ||
| 6/15/2018 | Sold | $325,000-1.5%$107/sqft |
Source: Public Record Report a problem | ||
| 4/1/2018 | Pending sale | $329,900$108/sqft |
Source: Owner Report a problem | ||
| 3/19/2018 | Listed for sale | $329,900+32.2%$108/sqft |
Source: Owner Report a problem | ||
| 7/11/2008 | Sold | $249,496$82/sqft |
Source: Public Record Report a problem | ||

Get a cash offer in 3 minutes
Find out how much your home could sell for in as little as 3 minutes with a no-obligation cash offer.
Estimated market value
$454,700
