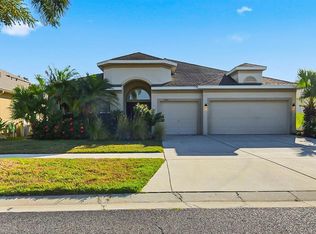
Welcome to the Exclusive Gated community of Mira Lago that is 10 minutes from the Bahia beach and E.G Simmons boat ramp. NO rear or front neighbors! LOW HOA and LOW CDD! This gorgeous home is located in the desirable, gated Mira Lago community with views that will have you feeling the Florida lifestyle! This beautiful 2000+ sq. ft. 4 bed/3 bath open plan POOL house is something you don't want to miss. The front of the home is accompanied with a 3-car garage, tropical landscaping, and watered by sprinkler system! Step through the front door and appreciate the tall ceilings, neutral paint, and bright natural lighting! There is a grand foyer leading you into the formal living and dining room combination! This kitchen is a chef’s delight and overlooks the family room with a beautiful view of the lake and swimming pool. 42-in wood cabinetry topped with crown, extensive counter spaces, garbage disposal, recessed and pendant lighting, center island and a spacious breakfast nook with plenty of room to fit the whole family! The primary suite is secluded on one side of the home spacious walk-in closet, and en-suite bathroom with dual sinks, soaking tub, and walk-in shower and a bonus room connected to the primary bathroom! The split floor plan allows the secondary bedrooms to reside at the front of the home with built-in closets. *** New A/C 2023 with warranty, Water heater 2019, Roof, 2020, Pool enclosure 2023 refinished, Exterior paint 2023. Also included hurricane shutters and leaf filter gutter system. Enjoy the backyard scenery and lake with the roll-behind-the-wall glass sliding doors that fully open to expand your living space. The pool which overlooks the lake is screened in with an enclosure and safety fence along with a convenient half bath located on the pool patio. You will adore spending your days on the covered patio relaxing and taking in your lakeside view from the pool and several spaces throughout the home! See views from the front door, kitchen, family room and primary ensuite. Mira Lago is a wonderful community with resort-style community pool, playground, park, tennis courts, and more Mira Lago is one of the most sought out GATED communities in Tampa Bay area and Florida. Welcome to your new home in the sunshine state located in here. Enjoy a 3 car garage to park your Golf Cart, Toys, Cars and even a Jet-ski. Close to I-75 for quick commute or long drive and all amenities, shopping centers and even beaches. The community features playground, basketball court and even swimming pool. Low HOA and low CDD compared to other Tampa Bay area.
Sold for $458,000
$458,000
1764 MIRA LAGO CIRCLE, RUSKIN, FL 33570
4beds
2,076sqft
Single Family Residence
Built in 2007
7,196 Square Feet Lot
$457,500 Zestimate®
$221/sqft
$3,053 Estimated rent
Home value
$457,500
$435,000 - $480,000
$3,053/mo
Zestimate® history
Owner options
List your home for rent
$3,053/mo
Rent Zestimate®
Find your next renter with Zillow Rental Manager. Plus, with online applications, you can quickly screen prospective tenants – for free.
$3,053/mo
Rent Zestimate®
Refinance and save
$3,244/mo
Est. payment
Refinancing to a lower rate could help reduce your monthly payments and save thousands over the life of the loan.
$3,244/mo
Est. payment
Explore your selling options
Work with a Zillow partner agent
Leverage their expertise and Zillow's premium Showcase listings to get your home seen by more buyers.
Get startedList with your own agent
Get your home in front of millions of buyers by listing it on Zillow.
Learn how to do itSell it yourself
Take full control of how buyers see your home on Zillow by listing For Sale by Owner (FSBO).
List your homeWhat's special
Pool patioBasketball courtCenter islandTennis courtsLakeside viewTampa bay areaBonus room
Zillow last checked:
Listing updated:
Listed by:
Brando Yates 817-302-6152,
KELLER WILLIAMS SOUTH SHORE 813-641-8300,
Deja Lett 207-415-8204,
KW ELEVATE LUXURY
Bought with:
Marc Charles, 3520567
KELLER WILLIAMS TAMPA CENTRAL
Source: Stellar MLS,MLS#: T3510690 Originating MLS: Tampa
Originating MLS: Tampa
Facts & features
Interior
Bedrooms & bathrooms
- Bedrooms: 4
- Bathrooms: 3
- Full bathrooms: 2
- 1/2 bathrooms: 1
Rooms
- Room types: Attic, Bonus Room, Family Room, Utility Room
Primary bedroom
- Features: Walk-In Closet(s)
- Level: First
- Dimensions: 12x18
Bedroom 1
- Features: Built-in Closet
- Level: First
- Dimensions: 10x10
Primary bathroom
- Level: First
- Dimensions: 8x12
Kitchen
- Level: First
- Dimensions: 14x8
Living room
- Level: First
- Dimensions: 15x20
Heating
- Central
Cooling
- Central Air
Appliances
- Included: Cooktop, Dishwasher, Disposal, Dryer, Exhaust Fan, Microwave, Refrigerator, Washer, Water Filtration System
- Laundry: Laundry Room, Washer Hookup
Features
- Ceiling Fan(s), Kitchen/Family Room Combo, Living Room/Dining Room Combo, Open Floorplan, Primary Bedroom Main Floor, Solid Surface Counters, Split Bedroom, Stone Counters, Thermostat
- Flooring: Carpet, Tile
- Doors: Sliding Doors
- Has fireplace: No
Interior area
- Total structure area: 2,917
- Total interior livable area: 2,076 sqft
Property
Parking
- Total spaces: 3
- Parking features: Garage - Attached
- Attached garage spaces: 3
Features
- Levels: One
- Stories: 1
- Patio & porch: Covered, Porch, Screened
- Exterior features: Irrigation System, Sidewalk
- Has private pool: Yes
- Pool features: Child Safety Fence, In Ground, Screen Enclosure
- Has view: Yes
- View description: Pool, Water, Lake
- Has water view: Yes
- Water view: Water,Lake
- Waterfront features: Lake Privileges
Lot
- Size: 7,196 Square Feet
- Dimensions: 60.98 x 118
- Features: Near Marina, Sidewalk
- Residential vegetation: Mature Landscaping
Details
- Parcel number: U01321882200000000251.0
- Zoning: PD
- Special conditions: None
Construction
Type & style
- Home type: SingleFamily
- Architectural style: Contemporary
- Property subtype: Single Family Residence
Materials
- Stucco
- Foundation: Slab
- Roof: Shingle
Condition
- New construction: No
- Year built: 2007
Utilities & green energy
- Sewer: Public Sewer
- Water: Public
- Utilities for property: BB/HS Internet Available, Cable Available, Electricity Available, Electricity Connected, Public, Sewer Available, Sewer Connected, Street Lights, Water Available, Water Connected
Community & HOA
Community
- Features: Clubhouse, Community Mailbox, Gated Community - No Guard, Park, Playground, Pool, Sidewalks
- Pet fee: $0 monthly
- Subdivision: MIRA LAGO WEST PH 2A
HOA
- Has HOA: Yes
- HOA fee: $90 monthly
- HOA name: Sean Noonan
- HOA phone: 941-870-4920
Location
- Region: Ruskin
Financial & listing details
- Price per square foot: $221/sqft
- Tax assessed value: $379,900
- Annual tax amount: $7,426
- Date on market: 3/15/2024
- Cumulative days on market: 5 days
- Listing terms: Cash,Conventional,FHA,VA Loan
- Ownership: Fee Simple
- Total actual rent: 0
- Electric utility on property: Yes
- Road surface type: Paved
Price history
| Date | Event | Price |
|---|---|---|
| 4/9/2024 | Sold | $458,000+1.8%$221/sqft |
Source:  Stellar MLS #T3510690 Report a problem Stellar MLS #T3510690 Report a problem | ||
| 3/20/2024 | Pending sale | $449,900$217/sqft |
Source: Stellar MLS #T3510690 Report a problem | ||
| 3/15/2024 | Listed for sale | $449,900+15.4%$217/sqft |
Source: Stellar MLS #T3510690 Report a problem | ||
| 12/7/2021 | Sold | $390,000+12.2%$188/sqft |
Source: Public Record Report a problem | ||
| 10/4/2007 | Sold | $347,600$167/sqft |
Source: Public Record Report a problem | ||
Public tax history
| Year | Property taxes | Tax assessment |
|---|---|---|
| 2025 | $8,694 +3.9% | $379,900 -0.9% |
| 2024 | $8,370 +12.7% | $383,160 +2.9% |
| 2023 | $7,426 -6.5% | $372,300 +1.9% |
| 2022 | $7,945 +126.8% | $365,480 +140.5% |
| 2021 | $3,503 +2.8% | $151,951 +1.8% |
| 2020 | $3,408 +2.8% | $149,268 +2.3% |
| 2019 | $3,313 | $145,912 +1.9% |
| 2018 | $3,313 +1.6% | $143,191 -28% |
| 2017 | $3,260 +1.1% | $198,787 +44.7% |
| 2016 | $3,223 +0.9% | $137,361 +0.7% |
| 2015 | $3,195 -2.3% | $136,406 +0.8% |
| 2014 | $3,270 | $135,323 +1.5% |
| 2013 | $3,270 +0.4% | $133,323 +1.7% |
| 2012 | $3,258 -1.5% | $131,094 -1.6% |
| 2011 | $3,307 +1.9% | $133,272 +1.5% |
| 2010 | $3,247 +2.1% | $131,302 +2.7% |
| 2009 | $3,180 -6.9% | $127,850 +0.1% |
| 2008 | $3,417 +30.9% | $127,722 +115.9% |
| 2007 | $2,612 +25.8% | $59,151 +100% |
| 2006 | $2,075 +71.3% | $29,575 -44.4% |
| 2005 | $1,212 | $53,236 |
Find assessor info on the county website
Neighborhood: 33570
Nearby homes
- $410,0004 bd3 ba3k sqft1762 Mira Lago Cir, Ruskin, FL 33570Sold
- $502,4005 bd4 ba3k sqft1768 Mira Lago Cir, Ruskin, FL 33570Off Market
- $489,0004 bd3 ba3k sqft1760 Mira Lago Cir, Ruskin, FL 33570Sold

- $365,6004 bd2 ba2k sqft1758 Mira Lago Cir, Ruskin, FL 33570Off Market

- $455,0004 bd3 ba2.5k sqft1770 Mira Lago Cir, Ruskin, FL 33570Sold
- $503,5005 bd4 ba3.2k sqft1772 Mira Lago Cir, Ruskin, FL 33570Off Market
- $520,4005 bd4 ba3.3k sqft1756 Mira Lago Cir, Ruskin, FL 33570Off Market
- $484,7004 bd3 ba2.7k sqft1774 Mira Lago Cir, Ruskin, FL 33570Off Market
Nearby schools
GreatSchools rating
- 2/10Thompson ElementaryGrades: PK-5Distance: 3.2 mi
- 2/10Shields Middle SchoolGrades: 6-8Distance: 5.4 mi
- 3/10Lennard High SchoolGrades: 9-12Distance: 3.2 mi
Schools provided by the listing agent
- Elementary: Thompson Elementary
- Middle: Shields-HB
- High: Lennard-HB
Source: Stellar MLS. This data may not be complete. We recommend contacting the local school district to confirm school assignments for this home.
Get a cash offer in 3 minutes
Find out how much your home could sell for in as little as 3 minutes with a no-obligation cash offer.
Estimated market value
$457,500
Get a cash offer in 3 minutes
Find out how much your home could sell for in as little as 3 minutes with a no-obligation cash offer.
Estimated market value
$457,500
- Florida
- Hillsborough County
- Ruskin
- 33570
- 1764 MIRA LAGO CIRCLE
Nearby cities
Nearby zip codes
Other Ruskin Topics
