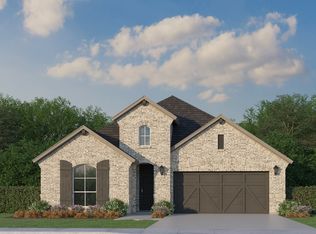
MLS# 21343500 - Built by Coventry Homes - Sep 30 2026 completion! ~ Discover this beautifully designed one - story home featuring the Carson floor plan that offers 2,503 square feet of thoughtfully crafted living space. This spacious layout features 4 - bedrooms, 3 full baths, and a private study, creating the perfect balance of comfort, functionality, and style for today’s modern lifestyle. Enjoy elevated living with premium upgrades throughout, including an impressive 8’ front door that creates a grand first impression, an alternate kitchen layout with built - in appliances ideal for entertaining, and a cozy fireplace that adds warmth and character to the main living area. The luxurious primary bath includes a separate shower and soaking tub, providing a relaxing retreat at the end of the day. Schedule your tour today and experience everything this home has to offer before this opportunity is gone!
New construction
Price cut: $30K (6/12)
$526,592
1760 Monarch Haven Way, Oak Point, TX 75068
4beds
2,503sqft
Single Family Residence
Built in 2026
6,098 Square Feet Lot
$517,300 Zestimate®
$210/sqft
$50/mo HOA
What's special
- 37 days
- 37
- 1
Zillow last checked:
Listing updated:
Listed by:
Ben Caballero 888-872-6006,
HomesUSA.com 888-872-6006
Source: NTREIS,MLS#: 21343500
Facts & features
Interior
Bedrooms & bathrooms
- Bedrooms: 4
- Bathrooms: 3
- Full bathrooms: 3
Primary bedroom
- Features: Garden Tub/Roman Tub, Linen Closet, Separate Shower, Walk-In Closet(s)
- Level: First
- Dimensions: 16 x 14
Primary bedroom
- Features: Garden Tub/Roman Tub, Linen Closet, Separate Shower, Walk-In Closet(s)
- Level: First
- Dimensions: 16 x 14
Bedroom
- Features: En Suite Bathroom, Walk-In Closet(s)
- Level: First
- Dimensions: 11 x 12
Bedroom
- Level: First
- Dimensions: 11 x 11
Bedroom
- Level: First
- Dimensions: 11 x 11
Bedroom
- Level: First
- Dimensions: 11 x 11
Bedroom
- Level: First
- Dimensions: 11 x 11
Bedroom
- Features: En Suite Bathroom, Walk-In Closet(s)
- Level: First
- Dimensions: 11 x 12
Breakfast room nook
- Features: Kitchen Island
- Level: First
- Dimensions: 19 x 10
Breakfast room nook
- Features: Kitchen Island
- Level: First
- Dimensions: 19 x 10
Kitchen
- Features: Eat-in Kitchen, Granite Counters, Kitchen Island, Pantry, Stone Counters, Walk-In Pantry
- Level: First
- Dimensions: 21 x 10
Kitchen
- Features: Eat-in Kitchen, Granite Counters, Kitchen Island, Pantry, Stone Counters, Walk-In Pantry
- Level: First
- Dimensions: 21 x 10
Living room
- Features: Ceiling Fan(s)
- Level: First
- Dimensions: 19 x 18
Living room
- Features: Ceiling Fan(s)
- Level: First
- Dimensions: 19 x 18
Office
- Level: First
- Dimensions: 12 x 11
Office
- Level: First
- Dimensions: 12 x 11
Heating
- Central
Cooling
- Central Air
Appliances
- Included: Dishwasher, Electric Oven, Gas Cooktop, Disposal, Microwave
- Laundry: Laundry in Utility Room
Features
- Kitchen Island, Open Floorplan, Pantry, Walk-In Closet(s)
- Flooring: Carpet, Tile
- Has basement: No
- Has fireplace: No
Interior area
- Total interior livable area: 2,503 sqft
Property
Parking
- Total spaces: 2
- Parking features: Driveway
- Attached garage spaces: 2
Features
- Levels: One
- Stories: 1
- Patio & porch: Covered
- Pool features: None
- Fencing: Back Yard,Wood
Lot
- Size: 6,098 Square Feet
- Dimensions: 50 x 120
- Features: Interior Lot
Details
- Parcel number: 1760 Monarch Haven Way
Construction
Type & style
- Home type: SingleFamily
- Architectural style: Traditional,Detached
- Property subtype: Single Family Residence
Materials
- Brick, Fiber Cement, Concrete, Wood Siding
- Foundation: Slab
- Roof: Composition
Condition
- Under Construction
- New construction: Yes
- Year built: 2026
Community & HOA
Community
- Features: Community Mailbox
- Security: Carbon Monoxide Detector(s), Smoke Detector(s)
- Subdivision: Chaparral Park
HOA
- Has HOA: Yes
- Services included: All Facilities
- HOA fee: $600 annually
- HOA name: Vision Community Management
- HOA phone: 972-612-2303
Location
- Region: Oak Point
Financial & listing details
- Price per square foot: $210/sqft
- Date on market: 7/28/2026
- Cumulative days on market: 38 days
Estimated market value
$517,300
$491,000 - $543,000
$2,883/mo
Price history
| Date | Event | Price |
|---|---|---|
| 6/12/2026 | Price change | $526,592-5.4%$210/sqft |
Source: Coventry Homes Report a problem | ||
| 5/18/2026 | Listed for sale | $556,592$222/sqft |
Source: Coventry Homes Report a problem | ||
Public tax history
Tax history is unavailable.
Monthly payment
Est. payment
Payment breakdown
Explore the cost of this home by adjusting the details. Changes won't be saved.Climate risks
Neighborhood: 75068
Nearby schools
Schools provided by the listing agent
- Elementary: Cross Oaks
- Middle: Rodriguez
- High: Ray Braswell
- District: Denton ISD
Source: NTREIS. This data may not be complete. We recommend contacting the local school district to confirm school assignments for this home.

Similar homes
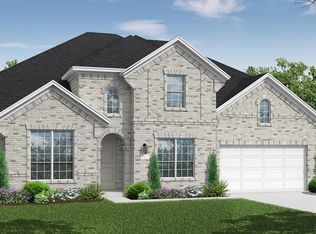
- $516,8864 bd3 ba2.5k sqft1149 Hitching Post Way, Oak Point, TX 75068New Construction
 MLS ID #21343536, Ben Caballero. NTREIS
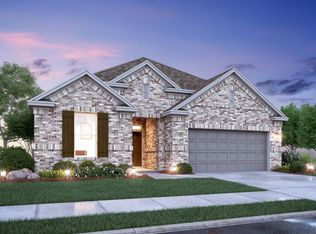
 - $549,9904 bd4 ba2.9k sqft1013 Malachite Way, Oak Point, TX 75068New Construction
 NTREIS
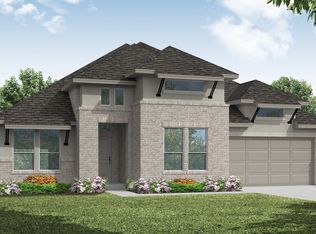
 - from $527,9904 bd3 ba2.3k sqftPlan Douglas Plan, Wildridge, Oak Point, TX 75068New Construction
 Highland Homes
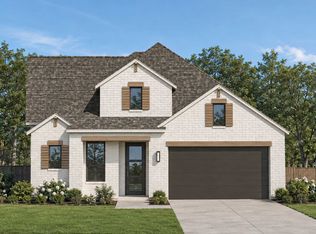
 - from $497,9903 bd3 ba2.3k sqftPlan 1577 Plan, Wildridge, Oak Point, TX 75068New Construction
 American Legend Homes
