MLS# 21172819 - Built by Coventry Homes - Const. Completed May 10 2026 ~ Welcome to the Humble plan, a stunning two-story home in the city of Oak Point, offering 4,069 sq ft of luxurious living space. This home features 5 bedrooms, 4.5 baths, and a 3-car garage, perfectly designed for families who value space, style, and functionality. Step inside to discover an alternate kitchen with built-in appliances, ideal for both everyday living and entertaining. The home includes a bedroom suite option, a bowed window at the primary bedroom, and a cozy fireplace option for added warmth and elegance. Enjoy flexible living with a media room, game room, and study, along with the powder room option for convenience. The timeless brick sides on both floors add lasting curb appeal. With its thoughtful design, premium features, and spacious layout, the Humble plan delivers the perfect blend of comfort and sophistication in Oak Point. Schedule your private tour today and experience everything this exceptional home has to???????????????????????????????? offer!
Sold
Price Unknown
1756 Monarch Haven Way, Little Elm, TX 75068
5beds
4,069sqft
Single Family Residence
Built in 2026
7,405 Square Feet Lot
$653,200 Zestimate®
$--/sqft
$3,647 Estimated rent
Home value
$653,200
$621,000 - $686,000
$3,647/mo
Zestimate® history
Owner options
List your home for rent
$3,647/mo
Rent Zestimate®
Find your next renter with Zillow Rental Manager. Plus, with online applications, you can quickly screen prospective tenants – for free.
$3,647/mo
Rent Zestimate®
Refinance and save
$600/mo
Est. payment
Refinancing to a lower rate could help reduce your monthly payments and save thousands over the life of the loan.
$600/mo
Est. payment
Explore your selling options
Work with a Zillow partner agent
Leverage their expertise and Zillow's premium Showcase listings to get your home seen by more buyers.
Get startedList with your own agent
Get your home in front of millions of buyers by listing it on Zillow.
Learn how to do itSell it yourself
Take full control of how buyers see your home on Zillow by listing For Sale by Owner (FSBO).
List your homeWhat's special
Cozy fireplaceGame roomMedia room
Zillow last checked:
Listing updated:
Listed by:
Ben Caballero 888-872-6006,
HomesUSA.com 888-872-6006
Bought with:
Non-NTREIS MLS Licensee
NON MLS
Source: NTREIS,MLS#: 21172819
Facts & features
Interior
Bedrooms & bathrooms
- Bedrooms: 5
- Bathrooms: 5
- Full bathrooms: 4
- 1/2 bathrooms: 1
Primary bedroom
- Level: First
- Dimensions: 16 x 19
Bedroom
- Level: Second
- Dimensions: 16 x 11
Bedroom
- Level: First
- Dimensions: 12 x 12
Bedroom
- Level: Second
- Dimensions: 18 x 11
Bedroom
- Level: Second
- Dimensions: 12 x 12
Breakfast room nook
- Level: First
- Dimensions: 11 x 12
Dining room
- Level: First
- Dimensions: 12 x 12
Game room
- Level: Second
- Dimensions: 18 x 18
Kitchen
- Level: First
- Dimensions: 15 x 13
Living room
- Level: First
- Dimensions: 20 x 17
Living room
- Level: Second
- Dimensions: 20 x 17
Media room
- Level: Second
- Dimensions: 20 x 11
Office
- Level: First
- Dimensions: 13 x 11
Utility room
- Level: First
- Dimensions: 11 x 11
Heating
- Central
Cooling
- Central Air
Appliances
- Included: Dishwasher, Electric Oven, Gas Cooktop, Disposal, Microwave
- Laundry: Laundry in Utility Room
Features
- Kitchen Island, Open Floorplan, Pantry, Walk-In Closet(s)
- Flooring: Carpet, Luxury Vinyl Plank, Tile
- Has basement: No
- Number of fireplaces: 1
- Fireplace features: Gas
Interior area
- Total interior livable area: 4,069 sqft
Property
Parking
- Total spaces: 3
- Parking features: Garage Faces Front
- Garage spaces: 3
Features
- Levels: Two
- Stories: 2
- Patio & porch: Covered
- Pool features: None
- Fencing: Back Yard,Wood
Lot
- Size: 7,405 Square Feet
- Dimensions: 121 x 60
- Features: Interior Lot
Details
- Parcel number: 1756 Monarch Haven Way
Construction
Type & style
- Home type: SingleFamily
- Architectural style: Traditional,Detached
- Property subtype: Single Family Residence
Materials
- Brick, Fiber Cement, Concrete, Wood Siding
- Foundation: Slab
- Roof: Composition
Condition
- Year built: 2026
Utilities & green energy
- Sewer: Public Sewer
- Water: Public
- Utilities for property: Sewer Available, Water Available
Community & HOA
Community
- Features: Community Mailbox
- Security: Carbon Monoxide Detector(s), Smoke Detector(s)
- Subdivision: Chaparral Park
HOA
- Has HOA: Yes
- Services included: All Facilities
- HOA fee: $600 annually
- HOA name: Vision Community Management
- HOA phone: 972-612-2303
Location
- Region: Little Elm
Financial & listing details
- Date on market: 2/6/2026
- Cumulative days on market: 111 days
Price history
| Date | Event | Price |
|---|---|---|
| 6/25/2026 | Sold | -- |
Source: NTREIS #21172819 Report a problem | ||
| 5/30/2026 | Pending sale | $709,990$174/sqft |
Source: NTREIS #21172819 Report a problem | ||
| 5/8/2026 | Price change | $709,990-1.4%$174/sqft |
Source: Coventry Homes Report a problem | ||
| 5/6/2026 | Price change | $719,990-0.7%$177/sqft |
Source: Coventry Homes Report a problem | ||
| 4/29/2026 | Price change | $724,9900%$178/sqft |
Source: NTREIS #21172819 Report a problem | ||
| 4/11/2026 | Price change | $725,190+0%$178/sqft |
Source: Coventry Homes Report a problem | ||
| 4/3/2026 | Price change | $724,990-4.2%$178/sqft |
Source: NTREIS #21172819 Report a problem | ||
| 2/6/2026 | Listed for sale | $756,565$186/sqft |
Source: NTREIS #21172819 Report a problem | ||
Public tax history
Tax history is unavailable.
Neighborhood: 75068
Nearby homes
- $526,5924 bd3 ba2.5k sqft1760 Monarch Haven Way, Oak Point, TX 75068New Construction

- $624,9905 bd3 ba3.3k sqft1757 Monarch Haven Way, Oak Point, TX 75068New Construction

- $564,9904 bd4 ba3.2k sqft1748 Monarch Haven Way, Oak Point, TX 75068New Construction
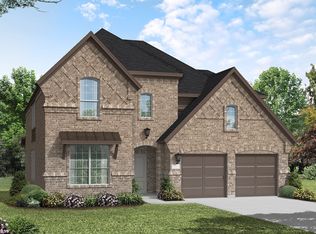
- $--4 bd4 ba3.1k sqft1753 Monarch Haven Way, Oak Point, TX 75068Sold
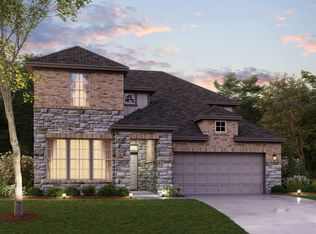
- $--4 bd4 ba3.5k sqft1732 Monarch Haven Way, Little Elm, TX 75068Sold
- $549,9904 bd4 ba3.2k sqft1796 Monarch Haven Way, Oak Point, TX 75068New Construction
- $599,9904 bd4 ba2.9k sqft1765 Monarch Haven Way, Oak Point, TX 75068Pending
- $487,9904 bd4 ba3.1k sqft1749 Monarch Haven Way, Oak Point, TX 75068New Construction
Nearby schools
GreatSchools rating
- 3/10Cross Oaks Elementary SchoolGrades: PK-5Distance: 1 mi
- 5/10Rodriguez MiddleGrades: 6-8Distance: 0.2 mi
- 4/10Ray E Braswell High SchoolGrades: 9-12Distance: 3.7 mi
Schools provided by the listing agent
- Elementary: Cross Oaks
- Middle: Rodriguez
- High: Ray Braswell
- District: Denton ISD
Source: NTREIS. This data may not be complete. We recommend contacting the local school district to confirm school assignments for this home.
Get a cash offer in 3 minutes
Find out how much your home could sell for in as little as 3 minutes with a no-obligation cash offer.
Estimated market value
$653,200
Get a cash offer in 3 minutes
Find out how much your home could sell for in as little as 3 minutes with a no-obligation cash offer.
Estimated market value
$653,200
- Texas
- Denton County
- Little Elm
- 75068
- 1756 Monarch Haven Way
Nearby cities
Nearby neighborhoods
Nearby zip codes
Other Little Elm Topics
