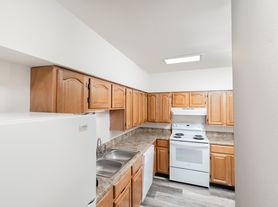
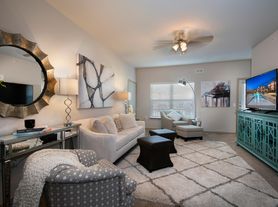
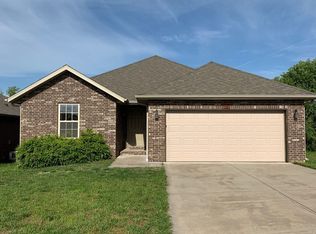
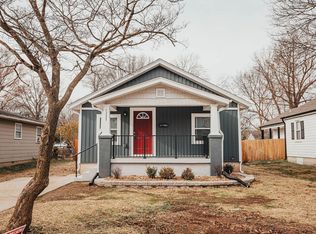
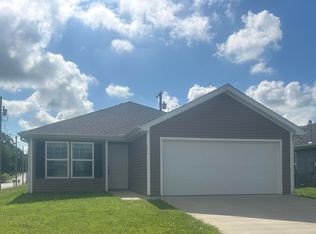
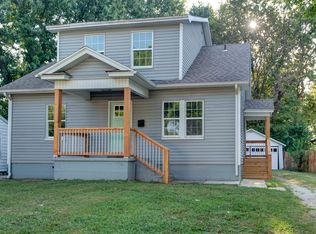
Quality built 3-bedroom, 2 Full Bath Split Floor Plan home with 3 car garage you have to see! The kitchen features granite counters tops, tile back splash, an electric range plus a large pantry and opens to living room. Beautiful master suite and private bath with a walk-in shower, double vanity and walk-in closet. Two more bedrooms and the 2nd bath finish out the home. This modern 1,620-square-foot home features a highly functional split floor plan designed to maximize your daily comfort, lifestyle flexibility, and personal privacy.
Located in a quiet, highly desirable residential area, just minutes from Hickory Hills school. This home is in the perfect spot for an easy commute with quick access to Hwy 65 and I-44. Daily essentials, retail shopping, and dining options are within easy driving distance, allowing you to experience a peaceful neighborhood setting without sacrificing weekly routine convenience.
24 Month Lease. $1995 Deposit. 1 Pet with prior approval. Showings after application is complete. NOT For Sale. Renter responsible for all utilities. No smoking allowed. One small pet allowed with prior approval. Must have 650+ credit score. Viewing after application received.
Single family residence
3 bedrooms
2 bathrooms
1620 sq feet
Built in 2011
Forced air, natural gas, 90+ furnace rating
Central air, electric
3 Attached garage spaces
24 month lease. Renter responsible for all utilities. No smoking allowed. One small pet allowed with prior approval. Must have 650+ credit score. Viewing after application received.
House for rent
Single family residence
Available now
Small dogs OK
Air conditioner, central air
Hookups laundry
Attached garage parking
What's special
Central air electricBeautiful master suiteTwo more bedroomsDouble vanityElectric rangeLarge pantryTile backsplash
- 6 days |
- -- |
- -- |
Zillow last checked:
Listing updated:
Travel times
Facts & features
Interior
Bedrooms & bathrooms
- Bedrooms: 3
- Bathrooms: 2
- Full bathrooms: 2
Cooling
- Air Conditioner, Central Air
Appliances
- Included: Dishwasher, Microwave Oven, Oven
- Laundry: Hookups
Features
- Walk In Closet
- Flooring: Carpet, Tile
Interior area
- Total interior livable area: 1,620 sqft
Property
Parking
- Parking features: Attached, Garage
- Has attached garage: Yes
- Details: Contact manager
Details
- Additional structures: Garage(s)
- Parcel number: 1212300102
Construction
Type & style
- Home type: SingleFamily
- Property subtype: Single Family Residence
Community & HOA
Location
- Region: Springfield
Financial & listing details
- Lease term: 1 Year
Price history
| Date | Event | Price |
|---|---|---|
| 8/4/2026 | Listed for rent | $1,995+82.2%$1/sqft |
Source: Zillow Rentals Report a problem | ||
| 3/24/2021 | Listing removed | -- |
Source: Owner Report a problem | ||
| 5/29/2017 | Listing removed | $1,095$1/sqft |
Source: Owner Report a problem | ||
| 5/13/2017 | Listed for rent | $1,095$1/sqft |
Source: Owner Report a problem | ||
| 4/6/2012 | Listing removed | $149,900$93/sqft |
Source: Murney Associates, Realtors #1112638 Report a problem | ||
| 9/9/2011 | Listed for sale | $149,900$93/sqft |
Source: Active Website #1112638 Report a problem | ||