Exceptional quality and craftsmanship can be found throughout this 5,213 finished sqft southern style Dutch colonial manor showing grand curb appeal on a landscaped 1.21 acre homesite in sought-after Quincy Station with accommodations ideal for multi-generational living. Your own personal playground, the exteriors boast a covered front porch, a wrap-around porch with multiple ceiling fans, an open yard with a putting green, shed and fire pit area, a tiered Fiberon deck, a Travertine patio with a retractable awning, a full size sports basketball court with commercial lighting, and a sparkling in-ground pool, all providing endless hours of entertainment. Offering countless luxuries and fine appointments, this home features beautiful hardwoods, an inviting 2-story foyer, a formal living room complete with a walkout to a private study, and an open dining room large enough for lavish dinner parties adorned with French doors stepping out to a low maintenance deck and an outdoor oasis. Let your culinary imagination run wild in the chef's kitchen boasting a center island with an elevated breakfast bar providing extra work space, 42" raised panel custom cabinetry, French doors leading to a side porch, sleek granite counters, granite backsplash, stainless steel appliances including a 6-burner gas cooktop, an apron sink, a large pantry, and a cheery light infused sunroom surrounded by windows and a walkout to a low maintenance deck with stairs to the in-ground pool. A wall of windows shine brightly in the family room showing twin ceiling fans, a perfect view of the pool and tree-lined backyard, and rounding out the main level is a bonus room or billiards room and a theater room for your viewing pleasure. The upper level owner’s suite presents 1209 photo space or a second walk-in closet, a walk-in closet, a cathedral ceiling, a private balcony, and a luxe bath with a double vanity, a step-in shower, and a corner jetted soaking tub. Roomy walk-up lower level includes all the essential space for entertainment, a rec room, and an In-law apartment with a fully appointed kitchen and living area, a full bath, a bonus room, plentiful storage, and an outside entrance.
Sold for $1,015,000
$1,015,000
1760 Nantasket Dr, Eldersburg, MD 21784
5beds
5,213sqft
Single Family Residence
Built in 2000
1.21 Acres Lot
$1,081,400 Zestimate®
$195/sqft
$6,493 Estimated rent
Home value
$1,081,400
$1.03M - $1.14M
$6,493/mo
Zestimate® history
Owner options
List your home for rent
$6,493/mo
Rent Zestimate®
Find your next renter with Zillow Rental Manager. Plus, with online applications, you can quickly screen prospective tenants – for free.
$6,493/mo
Rent Zestimate®
Refinance and save
$6,211/mo
Est. payment
Refinancing to a lower rate could help reduce your monthly payments and save thousands over the life of the loan.
$6,211/mo
Est. payment
Explore your selling options
Work with a Zillow partner agent
Leverage their expertise and Zillow's premium Showcase listings to get your home seen by more buyers.
Get startedList with your own agent
Get your home in front of millions of buyers by listing it on Zillow.
Learn how to do itSell it yourself
Take full control of how buyers see your home on Zillow by listing For Sale by Owner (FSBO).
List your homeWhat's special
Center islandCommercial lightingExtra work spaceFrench doorsSleek granite countersSecond walk-in closetWalk-in closet
Zillow last checked:
Listing updated:
Listed by:
Bob Lucido 410-465-6900,
Keller Williams Lucido Agency,
Listing Team: Keller Williams Lucido Agency, Co-Listing Agent: Tracy J. Lucido 410-802-2567,
Keller Williams Lucido Agency
Bought with:
Sarah Amber Dolengo
Keller Williams Lucido Agency
Source: Bright MLS,MLS#: MDCR2015850
Facts & features
Interior
Bedrooms & bathrooms
- Bedrooms: 5
- Bathrooms: 5
- Full bathrooms: 4
- 1/2 bathrooms: 1
- Main level bathrooms: 2
Rooms
- Room types: Living Room, Dining Room, Primary Bedroom, Bedroom 2, Bedroom 3, Bedroom 4, Bedroom 5, Kitchen, Family Room, Foyer, Study, Sun/Florida Room, In-Law/auPair/Suite, Laundry, Other, Media Room
Basement
- Area: 1626
Heating
- Forced Air, Other, Electric, Natural Gas, Geothermal
Cooling
- Central Air, Electric, Geothermal
Appliances
- Included: Microwave, Cooktop, Dishwasher, Disposal, Dryer, Exhaust Fan, Ice Maker, Self Cleaning Oven, Oven/Range - Electric, Refrigerator, Stainless Steel Appliance(s), Washer, Water Heater, Electric Water Heater
- Laundry: In Basement, Upper Level, Laundry Room
Features
- Attic, Ceiling Fan(s), Family Room Off Kitchen, Eat-in Kitchen, Kitchen Island, Recessed Lighting, Bathroom - Stall Shower, Walk-In Closet(s), Dry Wall
- Flooring: Carpet, Hardwood, Wood
- Windows: Double Pane Windows, Energy Efficient, Insulated Windows, Screens, Window Treatments
- Basement: Partial,Full,Finished,Heated,Improved,Rear Entrance,Sump Pump,Walk-Out Access,Windows
- Has fireplace: No
Interior area
- Total structure area: 5,889
- Total interior livable area: 5,213 sqft
- Finished area above ground: 4,263
- Finished area below ground: 950
Property
Parking
- Total spaces: 3
- Parking features: Garage Door Opener, Garage Faces Side, Garage Faces Front, Asphalt, Driveway, Attached
- Attached garage spaces: 3
- Has uncovered spaces: Yes
Accessibility
- Accessibility features: None
Features
- Levels: Two
- Stories: 2
- Patio & porch: Deck, Porch, Patio
- Exterior features: Sport Court
- Has private pool: Yes
- Pool features: Filtered, In Ground, Salt Water, Private
- Fencing: Partial
Lot
- Size: 1.21 Acres
- Features: Backs to Trees, Cul-De-Sac, Landscaped, Wooded
Details
- Additional structures: Above Grade, Below Grade
- Parcel number: 0705092558
- Zoning: RES
- Special conditions: Standard
Construction
Type & style
- Home type: SingleFamily
- Architectural style: Colonial
- Property subtype: Single Family Residence
Materials
- Vinyl Siding
- Foundation: Other
- Roof: Asphalt
Condition
- New construction: No
- Year built: 2000
Utilities & green energy
- Sewer: Septic Exists
- Water: Public
Community & HOA
Community
- Security: Main Entrance Lock
- Subdivision: Quincy Station
HOA
- Has HOA: Yes
Location
- Region: Eldersburg
Financial & listing details
- Price per square foot: $195/sqft
- Tax assessed value: $709,500
- Annual tax amount: $7,926
- Date on market: 8/10/2023
- Listing agreement: Exclusive Right To Sell
- Inclusions: See Disclosures
- Ownership: Fee Simple
Price history
| Date | Event | Price |
|---|---|---|
| 9/13/2023 | Sold | $1,015,000+1.5%$195/sqft |
Source:  Bright MLS #MDCR2015850 Report a problem Bright MLS #MDCR2015850 Report a problem | ||
| 8/18/2023 | Pending sale | $1,000,000$192/sqft |
Source: Bright MLS #MDCR2015850 Report a problem | ||
| 8/10/2023 | Listed for sale | $1,000,000+217.7%$192/sqft |
Source: Bright MLS #MDCR2015850 Report a problem | ||
| 9/1/2000 | Sold | $314,721$60/sqft |
Source: Public Record Report a problem | ||
Public tax history
| Year | Property taxes | Tax assessment |
|---|---|---|
| 2025 | $8,827 +8.1% | $801,767 +10.9% |
| 2024 | $8,169 +1.9% | $722,900 +1.9% |
| 2023 | $8,017 +1.9% | $709,500 -1.9% |
| 2022 | $7,866 +2% | $722,900 +5.9% |
| 2021 | $7,715 +1.5% | $682,700 +1.5% |
| 2020 | $7,598 +1.6% | $672,433 -1.5% |
| 2019 | $7,482 +1.6% | $682,700 +4.7% |
| 2018 | $7,366 +3.6% | $651,900 +3.6% |
| 2017 | $7,107 | $628,967 +3.8% |
| 2016 | -- | $606,033 +3.9% |
| 2015 | -- | $583,100 +4.9% |
| 2014 | -- | $555,733 +5.2% |
| 2013 | -- | $528,367 +5.5% |
| 2012 | -- | $501,000 |
| 2011 | -- | $501,000 |
| 2010 | -- | $501,000 -29.5% |
| 2009 | -- | $710,820 +17.7% |
| 2008 | -- | $603,780 +16.1% |
| 2007 | -- | $520,073 +33.5% |
| 2006 | -- | $389,700 +9.3% |
| 2005 | -- | $356,436 +10.3% |
| 2004 | -- | $323,173 +11.5% |
| 2003 | -- | $289,910 +0.9% |
| 2002 | -- | $287,330 +0.9% |
| 2001 | -- | $284,750 |
Find assessor info on the county website
Neighborhood: 21784
Nearby homes
- $855,0004 bd4 ba3.8k sqft1765 Nantasket Dr, Eldersburg, MD 21784Sold
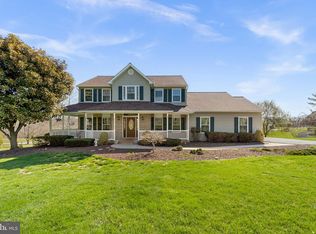
- $1,055,0004 bd5 ba5k sqft1750 Nantasket Dr, Eldersburg, MD 21784Off Market
- $761,100-- bd2 ba3k sqft1770 Bennett Rd, Sykesville, MD 21784Off Market
- $722,4004 bd4 ba3k sqft1780 Bennett Rd, Eldersburg, MD 21784Off Market
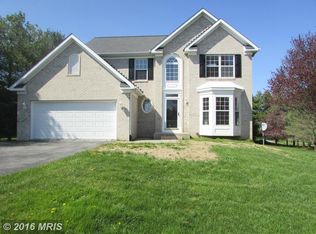
- $863,9005 bd4 ba4.7k sqft1760 Bennett Rd, Eldersburg, MD 21784Off Market
- $843,500-- bd3 ba3.2k sqft5885 Pawtucket Ln, Sykesville, MD 21784Off Market
- $1,007,9006 bd5 ba6.4k sqft1800 Bennett Rd, Sykesville, MD 21784Off Market
- $808,1005 bd4 ba2.9k sqft1755 Nantasket Dr, Eldersburg, MD 21784Off Market
Nearby schools
GreatSchools rating
- 9/10Freedom District Elementary SchoolGrades: K-5Distance: 0.7 mi
- 9/10Oklahoma Road Middle SchoolGrades: 6-8Distance: 0.9 mi
- 10/10Liberty High SchoolGrades: 9-12Distance: 0.8 mi
Schools provided by the listing agent
- Middle: Oklahoma Road
- High: Liberty
- District: Carroll County Public Schools
Source: Bright MLS. This data may not be complete. We recommend contacting the local school district to confirm school assignments for this home.
Get a cash offer in 3 minutes
Find out how much your home could sell for in as little as 3 minutes with a no-obligation cash offer.
Estimated market value
$1,081,400
Get a cash offer in 3 minutes
Find out how much your home could sell for in as little as 3 minutes with a no-obligation cash offer.
Estimated market value
$1,081,400
- Maryland
- Carroll County
- Sykesville
- 21784
- 1760 Nantasket Dr
