Welcome to 1765 Nantasket Drive! This beautifully maintained 4 bedroom, 3 ½ bath is home set on a private .95 acre lot with sweeping views of the surrounding valley, offering space, comfort, and an exceptional indoor-outdoor lifestyle in one of Sykesville’s most desirable settings. From the moment you arrive, the home’s presence is enhanced by a repaved driveway, manicured landscaping, and inviting wide front porches that create a warm and welcoming first impression. Step inside to a bright foyer, where a private office is positioned to the right - ideal for working from home or simply as a quiet retreat. The main level continues with freshly refinished hardwood floors throughout and fresh paint that carries seamlessly across the home. The layout offers a classic and functional flow, with a formal living room to the left that opens into the spacious formal dining room - perfect for both everyday living and entertaining guests and family. The kitchen is thoughtfully designed with an island, ample storage, gas cooking, and a dedicated eat-in area for more informal meals. You're certain to enjoy the wonderful pantry space for all of your food and oversized appliances! Just beyond, the family room creates a warm and inviting gathering space centered around a gas fireplace and many large windows. From the kitchen, sliding glass doors lead to an expansive sunroom—one of the standout features of this home. Finished with luxury vinyl flooring, ceiling fans, and its own separate heating system, this space offers year-round enjoyment and an abundance of natural light. The sunroom opens to a deck with stairs leading down to the beautifully landscaped backyard, where a patio, hot tub, and fire pit create the perfect setting for relaxing or entertaining. Upstairs, you’ll find four generously sized bedrooms, all with ceiling fans, including the spacious primary suite with cathedral ceilings. The primary suite features a large dressing room/closet with built-ins and an attached bathroom complete with dual vanities, a jetted tub, a walk-in shower and a second walk in closet. An additional full bathroom serves the remaining bedrooms. The finished lower level expands the home’s living space with a recreation room wired for surround sound, a full bathroom, and walk-out access to a concrete patio, creating a seamless indoor-outdoor connection. This level also includes additional storage and utility space. Additional features include dual-zone HVAC for efficient climate control, two water heaters (gas and electric), and a spacious two-car garage with ample additional storage. ** This home has been thoughtfully updated and maintained with major improvements including a new roof, HVAC system, washer and dryer in 2020, new windows in 2022, updated kitchen appliances including the refrigerator, dishwasher, and microwave in 2022, the driveway repaved in 2022, and refreshed landscaping in 2025 and 2026. A convenient powder room is also located on this level. ** Set at the end of a semi-private drive with no through traffic, this property offers a quiet and serene setting with a commanding view of the surrounding area. Located in a highly sought-after school district and just minutes from downtown Sykesville, you’ll enjoy easy access to local shops, restaurants, parks, and everyday conveniences. Commuter routes including Route 32, Route 26, and I-70 are all within minutes, making travel to Baltimore, Columbia, and surrounding areas convenient. THE SELLERS HAVE REQUESTED AN OFFER DEADLINE OF SUNDAY, 3/29 at 6:00 PM. Please submit all offers prior to then, thank you!
Sold for $855,000
$855,000
1765 Nantasket Dr, Eldersburg, MD 21784
4beds
3,896sqft
Single Family Residence
Built in 1998
0.95 Acres Lot
$862,000 Zestimate®
$219/sqft
$4,879 Estimated rent
Home value
$862,000
$819,000 - $905,000
$4,879/mo
Zestimate® history
Owner options
List your home for rent
$4,879/mo
Rent Zestimate®
Find your next renter with Zillow Rental Manager. Plus, with online applications, you can quickly screen prospective tenants – for free.
$4,879/mo
Rent Zestimate®
Refinance and save
$5,216/mo
Est. payment
Refinancing to a lower rate could help reduce your monthly payments and save thousands over the life of the loan.
$5,216/mo
Est. payment
Explore your selling options
Work with a Zillow partner agent
Leverage their expertise and Zillow's premium Showcase listings to get your home seen by more buyers.
Get startedList with your own agent
Get your home in front of millions of buyers by listing it on Zillow.
Learn how to do itSell it yourself
Take full control of how buyers see your home on Zillow by listing For Sale by Owner (FSBO).
List your homeWhat's special
Private officeBright foyerAmple storageDedicated eat-in areaWalk-in showerFresh paintClassic and functional flow
Zillow last checked:
Listing updated:
Listed by:
Jeannette Westcott 410-336-6585,
Keller Williams Realty Centre
Bought with:
Bob Chew, 0225277244
Samson Properties
Chris Miller, 636958
Samson Properties
Source: Bright MLS,MLS#: MDCR2033118
Facts & features
Interior
Bedrooms & bathrooms
- Bedrooms: 4
- Bathrooms: 4
- Full bathrooms: 3
- 1/2 bathrooms: 1
- Main level bathrooms: 1
Rooms
- Room types: Living Room, Dining Room, Primary Bedroom, Bedroom 2, Bedroom 3, Bedroom 4, Kitchen, Family Room, Foyer, Sun/Florida Room, Laundry, Office, Recreation Room, Utility Room, Primary Bathroom, Full Bath, Half Bath
Primary bedroom
- Features: Cathedral/Vaulted Ceiling, Walk-In Closet(s), Attached Bathroom, Flooring - Carpet, Ceiling Fan(s), Primary Bedroom - Dressing Area
- Level: Upper
- Area: 247 Square Feet
- Dimensions: 13 X 19
Bedroom 2
- Features: Ceiling Fan(s), Flooring - Carpet, Chair Rail
- Level: Upper
- Area: 120 Square Feet
- Dimensions: 10 X 12
Bedroom 3
- Features: Ceiling Fan(s), Flooring - Carpet, Chair Rail
- Level: Upper
- Area: 144 Square Feet
- Dimensions: 12 X 12
Bedroom 4
- Features: Ceiling Fan(s), Flooring - Carpet, Chair Rail
- Level: Upper
- Area: 120 Square Feet
- Dimensions: 12 X 10
Primary bathroom
- Features: Bathroom - Jetted Tub, Bathroom - Walk-In Shower, Walk-In Closet(s)
- Level: Upper
Dining room
- Features: Flooring - HardWood, Chair Rail, Crown Molding
- Level: Main
- Area: 154 Square Feet
- Dimensions: 11 X 14
Family room
- Features: Fireplace - Gas, Cathedral/Vaulted Ceiling, Flooring - HardWood
- Level: Main
- Area: 260 Square Feet
- Dimensions: 13 X 20
Foyer
- Features: Flooring - HardWood
- Level: Main
Other
- Level: Upper
Other
- Level: Lower
Half bath
- Level: Main
Kitchen
- Features: Breakfast Bar, Granite Counters, Dining Area, Double Sink, Flooring - HardWood, Kitchen Island, Eat-in Kitchen, Kitchen - Gas Cooking, Pantry
- Level: Main
- Area: 325 Square Feet
- Dimensions: 13 X 25
Laundry
- Level: Main
Living room
- Features: Flooring - HardWood, Crown Molding
- Level: Main
- Area: 182 Square Feet
- Dimensions: 14 X 13
Office
- Features: Flooring - HardWood
- Level: Main
- Area: 132 Square Feet
- Dimensions: 11 X 12
Recreation room
- Features: Flooring - Carpet
- Level: Lower
- Area: 756 Square Feet
- Dimensions: 27 X 28
Other
- Features: Flooring - Luxury Vinyl Plank, Ceiling Fan(s)
- Level: Main
- Area: 462 Square Feet
- Dimensions: 11 X 42
Utility room
- Level: Lower
Heating
- Programmable Thermostat, Zoned, Baseboard, Natural Gas
Cooling
- Central Air, Ceiling Fan(s), Programmable Thermostat, Zoned, Electric
Appliances
- Included: Cooktop, Dishwasher, Disposal, Dryer, Exhaust Fan, Ice Maker, Microwave, Water Heater, Water Dispenser, Washer, Stainless Steel Appliance(s), Refrigerator, Oven, Extra Refrigerator/Freezer, Gas Water Heater, Electric Water Heater
- Laundry: Dryer In Unit, Has Laundry, Main Level, Washer In Unit, Laundry Room
Features
- Breakfast Area, Ceiling Fan(s), Chair Railings, Dining Area, Family Room Off Kitchen, Floor Plan - Traditional, Formal/Separate Dining Room, Kitchen - Table Space, Pantry, Primary Bath(s), Recessed Lighting, Upgraded Countertops, Walk-In Closet(s), Bathroom - Walk-In Shower, Built-in Features, Kitchen - Gourmet, Kitchen Island, Crown Molding, Eat-in Kitchen, Other, Cathedral Ceiling(s), Dry Wall, High Ceilings, Vaulted Ceiling(s)
- Flooring: Luxury Vinyl, Hardwood, Carpet, Wood
- Doors: Sliding Glass, Insulated, Six Panel
- Windows: Double Pane Windows, Insulated Windows, Window Treatments
- Basement: Sump Pump,Heated,Improved,Interior Entry,Exterior Entry,Full,Connecting Stairway,Finished,Walk-Out Access,Other
- Number of fireplaces: 1
- Fireplace features: Mantel(s), Gas/Propane
Interior area
- Total structure area: 4,046
- Total interior livable area: 3,896 sqft
- Finished area above ground: 2,696
- Finished area below ground: 1,200
Property
Parking
- Total spaces: 6
- Parking features: Garage Door Opener, Garage Faces Side, Storage, Inside Entrance, Concrete, Driveway, Attached
- Attached garage spaces: 2
- Uncovered spaces: 4
- Details: Garage Sqft: 520
Accessibility
- Accessibility features: Other
Features
- Levels: Three
- Stories: 3
- Patio & porch: Deck, Patio, Porch
- Pool features: None
- Spa features: Bath, Hot Tub
- Has view: Yes
- View description: Scenic Vista
Lot
- Size: 0.95 Acres
Details
- Additional structures: Above Grade, Below Grade
- Parcel number: 0705092566
- Zoning: R-400
- Special conditions: Standard
Construction
Type & style
- Home type: SingleFamily
- Architectural style: Colonial
- Property subtype: Single Family Residence
Materials
- Vinyl Siding
- Foundation: Other
- Roof: Architectural Shingle
Condition
- Very Good
- New construction: No
- Year built: 1998
- Major remodel year: 2015
Details
- Builder model: CUSTOM DESIGNED
Utilities & green energy
- Electric: 200+ Amp Service
- Sewer: Septic Exists
- Water: Public
- Utilities for property: Electricity Available, Natural Gas Available, Fiber Optic
Community & HOA
Community
- Security: Main Entrance Lock, Smoke Detector(s), Carbon Monoxide Detector(s)
- Subdivision: Quincy Station
HOA
- Has HOA: No
Location
- Region: Eldersburg
Financial & listing details
- Price per square foot: $219/sqft
- Tax assessed value: $687,200
- Annual tax amount: $6,979
- Date on market: 3/25/2026
- Listing agreement: Exclusive Right To Sell
- Listing terms: Cash,Conventional,FHA,VA Loan
- Inclusions: Large Safe In Lower Level Closet
- Ownership: Fee Simple
Price history
| Date | Event | Price |
|---|---|---|
| 3/30/2026 | Sold | $855,000+1.8%$219/sqft |
Source:  Bright MLS #MDCR2033118 Report a problem Bright MLS #MDCR2033118 Report a problem | ||
| 3/30/2026 | Pending sale | $840,000$216/sqft |
Source: Bright MLS #MDCR2033118 Report a problem | ||
| 3/30/2026 | Listing removed | $840,000$216/sqft |
Source: Bright MLS #MDCR2033118 Report a problem | ||
| 3/25/2026 | Listed for sale | $840,000+888.2%$216/sqft |
Source: Bright MLS #MDCR2033118 Report a problem | ||
| 3/9/1998 | Sold | $85,000$22/sqft |
Source: Public Record Report a problem | ||
Public tax history
| Year | Property taxes | Tax assessment |
|---|---|---|
| 2025 | $7,107 +17% | $612,300 +13.9% |
| 2024 | $6,073 +3.4% | $537,400 +3.4% |
| 2023 | $5,875 +3.5% | $519,900 -3.3% |
| 2022 | $5,677 +3.6% | $537,400 +10.8% |
| 2021 | $5,479 +1.9% | $484,900 +1.9% |
| 2020 | $5,379 +1.9% | $476,033 -1.8% |
| 2019 | $5,279 +1.9% | $484,900 +5.8% |
| 2018 | $5,179 | $458,300 |
| 2017 | $5,179 | $458,300 |
| 2016 | -- | $458,300 -2.8% |
| 2015 | -- | $471,600 +1.6% |
| 2014 | -- | $464,233 +1.6% |
| 2013 | -- | $456,867 +1.6% |
| 2012 | -- | $449,500 |
| 2011 | -- | $449,500 |
| 2010 | -- | $449,500 -36.7% |
| 2009 | -- | $710,070 +18% |
| 2008 | -- | $601,862 +21.9% |
| 2007 | -- | $493,656 +28.1% |
| 2006 | -- | $385,450 +9.7% |
| 2005 | -- | $351,416 +10.7% |
| 2004 | -- | $317,383 +12% |
| 2003 | -- | $283,350 +3% |
| 2002 | -- | $275,166 +3.1% |
| 2001 | -- | $267,003 |
Find assessor info on the county website
Neighborhood: 21784
Nearby homes

- $1,015,0005 bd5 ba5.2k sqft1760 Nantasket Dr, Eldersburg, MD 21784Sold
- $707,200-- bd2 ba2.7k sqft5850 Monroe Ave, Eldersburg, MD 21784Off Market
- $793,000-- bd4 ba3.2k sqft5860 Monroe Ave, Sykesville, MD 21784Off Market
- $758,3004 bd4 ba3.6k sqft1651 Cohasset Ct, Eldersburg, MD 21784Off Market
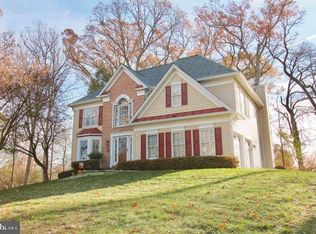
- $826,300-- bd3 ba3.9k sqft5855 Monroe Ave, Eldersburg, MD 21784Off Market
- $1,055,0004 bd5 ba5k sqft1750 Nantasket Dr, Eldersburg, MD 21784Off Market
- $808,1005 bd4 ba2.9k sqft1755 Nantasket Dr, Eldersburg, MD 21784Off Market
- $1,007,9006 bd5 ba6.4k sqft1800 Bennett Rd, Sykesville, MD 21784Off Market
Nearby schools
GreatSchools rating
- 9/10Freedom District Elementary SchoolGrades: K-5Distance: 0.7 mi
- 9/10Oklahoma Road Middle SchoolGrades: 6-8Distance: 0.9 mi
- 10/10Liberty High SchoolGrades: 9-12Distance: 0.8 mi
Schools provided by the listing agent
- Middle: Oklahoma Road
- High: Liberty
- District: Carroll County Public Schools
Source: Bright MLS. This data may not be complete. We recommend contacting the local school district to confirm school assignments for this home.
Get a cash offer in 3 minutes
Find out how much your home could sell for in as little as 3 minutes with a no-obligation cash offer.
Estimated market value
$862,000
Get a cash offer in 3 minutes
Find out how much your home could sell for in as little as 3 minutes with a no-obligation cash offer.
Estimated market value
$862,000
- Maryland
- Carroll County
- Sykesville
- 21784
- 1765 Nantasket Dr
