Skip main navigation
Under contract
  • $525,000

    1760 Sandalwood Drive SW, Ocean Isle Beach, NC 28469

    3beds
    1,900sqft
    : 
    $3,050/mo
    Get pre-qualified
    Single Family Residence
    Built in 2026
    0.31 Acres Lot
    $516,600 Zestimate®
    $276/sqft
    $69/mo HOA

    What's special

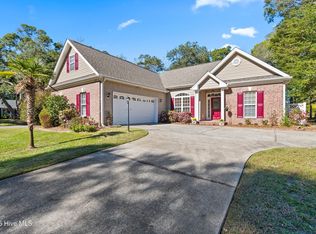
    Experience exceptional craftsmanship in this beautifully designed NEW construction home just 8 minutes from Ocean Isle Beach. Offering 3 bedrooms and 2 baths, this home blends timeless design with high-end finishes throughout. Step inside to an open-concept floor plan featuring luxury vinyl plank flooring, elegant trim work, recessed lighting, and a spacious living room anchored by a sleek electric fireplace with custom built-in shelving and arched display niches. The chef's kitchen is thoughtfully designed with quartz countertops, a large center island, premium cabinetry, under-cabinet lighting, designer tile backsplash, stainless steel appliances, and a ZLINE gas range with a custom range hood, perfect for cooking and entertaining alike. The private owner's suite offers a luxurious retreat with a spa-inspired bathroom featuring a walk-in tiled shower with floor-to-ceiling marble-look tile, a built-in shower niche, dual vanities with quartz countertops, and a spacious walk-in closet. Enjoy outdoor living with a generous fenced backyard, covered rear patio, and plenty of room for pets, play, or entertaining. Additional features include designer lighting, thoughtfully designed built-ins, an epoxy-floor garage, extended driveway, gutters, professional landscaping, board-and-batten exterior, and brick accents for beautiful curb appeal. Located in Lake Tree Shores with a low HOA, community pool, and clubhouse, this home offers the perfect combination of luxury, comfort, and convenience, just minutes from Ocean Isle Beach, shopping, dining, golf, and the best of coastal NC.
    35 days
    |
    139
    |
    0
    |

    Likely to sell faster than

    Zillow last checked:

    Listing updated:

    Listed by:

    Autumn S Trump 910-579-5588,

    Carolina Coastal Real Estate

    Source: Hive MLS,MLS#: 100584715MLS LogoOriginating MLS: Brunswick County Association of Realtors

      Facts & features

      Interior

      Bedrooms & bathrooms
      • Bedrooms: 3
      • Bathrooms: 2
      • Full bathrooms: 2
      Rooms
      • Room types: Master Bedroom, Bedroom 2, Bedroom 3, Great Room
      Primary bedroom
      • Level: First
      Bedroom 2
      • Level: First
      Bedroom 3
      • Level: First
      Great room
      • Level: First
      Heating
      • Electric, Heat Pump
      Cooling
      • Central Air
      Appliances
      • Included: Refrigerator, Dishwasher, Gas Range
      Features
      • Master Downstairs, Walk-in Closet(s), Kitchen Island, Ceiling Fan(s), Walk-in Shower, Blinds/Shades, Built-in Features, Walk-In Closet(s)
      • Number of fireplaces: 1
      Interior area
      • Total structure area: 1,900
      • Total interior livable area: 1,900 sqft
      Video & virtual tour

      Property

      Parking
      • Total spaces: 2
      • Parking features: Garage Faces Front, Attached, On Site, Paved, Garage
      • Attached garage spaces: 2
      Features
      • Levels: One
      • Patio & porch: Open, Covered, Rear Porch
      • Fencing: Metal/Ornamental,Fenced
      • Has view: Yes
      • View description: None
      • Frontage type: See Remarks
      Lot
      • Size: 0.31 Acres
      • Dimensions: 90 x 150 x 89 x 150
      Details
      • Parcel number: 243jf095
      • Zoning: Oi-R-1M
      • Special conditions: Standard

      Construction

      Type & style
      • Home type: SingleFamily
      • Property subtype: Single Family Residence
      Materials
      • Fiber Cement, Wood Frame
      • Foundation: Slab
      • Roof: Architectural Shingle
      Condition
      • New construction: Yes
      • Year built: 2026

      Utilities & green energy

      • Sewer: Septic Tank
      • Water: Public
      • Utilities for property: Water Connected

      Community & HOA

      Community
      • Subdivision: Lake Tree Shores
      HOA
      • Has HOA: Yes
      • HOA fee: $824 annually
      • HOA name: Coastal Destination Properties & Management
      • HOA phone: 910-981-2411
      Location
      • Region: Ocean Isle Beach

      Financial & listing details

      • Price per square foot: $276/sqft
      • Tax assessed value: $9,000
      • Annual tax amount: $50
      • Date on market: 6/26/2026
      • Cumulative days on market: 35 days
      • Listing agreement: Exclusive Right To Sell
      • Listing terms: Cash,Conventional,FHA
      • Road surface type: Paved

        Estimated market value

        $516,600

        $491,000 - $542,000

        $2,492/mo

        Price history

        DateEventPrice
        7/24/2026Contingent$525,000$276/sqft
        Source: Hive MLS #100584715 Report a problem
        6/26/2026Listed for sale$525,000+950%$276/sqft
        Source: Hive MLS #100584715 Report a problem
        1/23/2026Sold$50,000-28.6%$26/sqft
        Source: Hive MLS #100541277 Report a problem
        12/5/2025Contingent$70,000$37/sqft
        Source: Hive MLS #100541277 Report a problem
        11/14/2025Listed for sale$70,000$37/sqft
        Source: Hive MLS #100541277 Report a problem

        Public tax history

        YearProperty taxesTax assessment
        2025$51 $9,000
        2024$51 $9,000
        2023$51 +3.6%$9,000 +50%
        2022$49 -0.2%$6,000
        2021$49 +3.7%$6,000
        2020$47 +2.9%$6,000
        2019$46 +26.7%$6,000 +50%
        2018$36 +23.4%$4,000
        2017$29 $4,000
        2016$29 $4,000
        2015$29 $4,000
        Find assessor info on the county website

        Monthly payment

        Est. payment

        Payment breakdown

        Explore the cost of this home by adjusting the details. Changes won't be saved.
        All calculations are estimates and provided by Zillow, Inc. for informational purposes only. Actual amounts may vary.
        HOA fees may include property taxes on listings classified as Co-Ops. Contact the listing agent and/or owner for fee details.
        See how much you could borrow to make a competitive offer.

        Climate risks

        Neighborhood: 28469

        Getting around

        20 / 100
        Car-Dependent
        49 / 100
        Somewhat Bikeable

        Nearby schools

        GreatSchools rating
        Schools provided by the listing agent
        • Elementary: Union
        • Middle: Shallotte Middle
        • High: West Brunswick

        Source: Hive MLS. This data may not be complete. We recommend contacting the local school district to confirm school assignments for this home.

        A local agent can set up tours, give advice and negotiate with sellers.

        Browse local experts

        Similar homes