Skip main navigation
Sold for $425,000
  • $425,000

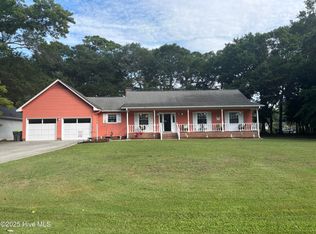
    1764 Sandalwood Drive SW, Ocean Isle Beach, NC 28469

    3beds
    1,753sqft
    Single Family Residence
    Built in 2005
    0.37 Acres Lot
    $420,500 Zestimate®
    $242/sqft
    $2,184 Estimated rent

    Home value

    $420,500

    $387,000 - $458,000

    $2,184/mo

    Zestimate® history
    Loading
    Loading...

    Owner options

    List your home for rent

    $2,184/mo

    Rent Zestimate®

    Find your next renter with Zillow Rental Manager. Plus, with online applications, you can quickly screen prospective tenants – for free.

    Learn more

    $2,184/mo

    Rent Zestimate®

    Refinance and save

    $3,232/mo

    Est. payment

    Refinancing to a lower rate could help reduce your monthly payments and save thousands over the life of the loan.

    See today's rates

    $3,232/mo

    Est. payment

    Explore your selling options

    Work with a Zillow partner agent

    Leverage their expertise and Zillow's premium Showcase listings to get your home seen by more buyers.

    Get started

    List with your own agent

    Get your home in front of millions of buyers by listing it on Zillow.

    Learn how to do it

    Sell it yourself

    Take full control of how buyers see your home on Zillow by listing For Sale by Owner (FSBO).

    List your home

    What's special

    Cozy fireplaceVaulted ceilingsTray ceilingsAmple natural lightEat-in kitchenGranite countertopsScreened-in porch
    Welcome to the Lake Tree Shores community in Ocean Isle Beach, NC! Your search for your forever home ends here! You will appreciate this beautifully maintained 3-bedroom, 2-bathroom, custom-built single-family home, which features an unfinished bonus room for additional living or storage space. This one-owner home has been lovingly cared for and maintained and is situated up high on a large lot with mature landscaping. Step inside to discover a bright and airy open floor plan that combines comfort and functionality. The spacious living area flows seamlessly into the dining and kitchen spaces. The living room, featuring vaulted ceilings, is centered around a cozy fireplace and opens into a Carolina room, as well as a wonderful screened-in porch that offers a great view of the backyard—ideal for both entertaining and everyday living. The eat-in kitchen is connected to the living room, creating an ideal space for entertaining family and friends, as well as the living room's formal dining area. It boasts custom cabinets, granite countertops, a pantry closet, a wine cooler, and bar seating, all complemented by a dining area filled with natural light—perfect for enjoying meal preparation. The primary bedroom is situated on the opposite side of the house from the second and third bedrooms, as well as the guest bathroom. This very spacious primary bedroom features tray ceilings and ample natural light. It also includes a large ensuite bathroom and a walk-in closet. The coveted Lake Tree Shores community residents also have access to the community pool, a fantastic perk for warm summer days. Best of all, you're just about a 10-minute drive to enjoy our beautiful area beaches. You will appreciate easy access to shopping, dining, farmers' markets, golf, etc. Explore all that our beautiful Coastal surrounding area has to offer!

    Zillow last checked:

    Listing updated:

    Listed by:

    Wyndi Gundrum 910-443-1170,

    Coldwell Banker Sloane Realty OIB

    Bought with:

    Frances Warner Real Estate Group

    Coldwell Banker Sea Coast Advantage

    Source: Hive MLS,MLS#: 100540848MLS LogoOriginating MLS: Brunswick County Association of Realtors

    Facts & features

    Interior

    Bedrooms & bathrooms
    • Bedrooms: 3
    • Bathrooms: 2
    • Full bathrooms: 2
    Rooms
    • Room types: Living Room, Bedroom 1, Bedroom 2, Bedroom 3, Dining Room, Sunroom
    Bedroom 1
    • Level: Main
    • Dimensions: 18.1 x 11.8
    Bedroom 2
    • Level: Main
    • Dimensions: 12.4 x 10.1
    Bedroom 3
    • Level: Main
    • Dimensions: 9.11 x 10.1
    Dining room
    • Level: Main
    • Dimensions: 9.11 x 10.1
    Kitchen
    • Level: Main
    • Dimensions: 10.1 x 12.1
    Living room
    • Level: Main
    • Dimensions: 24.9 x 15.4
    Sunroom
    • Level: Main
    • Dimensions: 9.9 x 14.7
    Heating
    • Heat Pump, Electric
    Cooling
    • Heat Pump
    Appliances
    • Included: Electric Oven, Electric Cooktop, Built-In Microwave, See Remarks, Washer, Self Cleaning Oven, Refrigerator, Dryer, Disposal, Dishwasher
    • Laundry: Dryer Hookup, Washer Hookup, In Hall
    Features
    • Master Downstairs, Walk-in Closet(s), Tray Ceiling(s), High Ceilings, Mud Room, Solid Surface, Ceiling Fan(s), Blinds/Shades, Gas Log, Walk-In Closet(s)
    • Flooring: Carpet, Tile, Wood
    • Doors: Storm Door(s)
    • Windows: Storm Window(s)
    • Basement: None
    • Attic: None,Other,See Remarks
    • Has fireplace: Yes
    • Fireplace features: Gas Log
    Interior area
    • Total structure area: 1,753
    • Total interior livable area: 1,753 sqft

    Property

    Parking
    • Total spaces: 4
    • Parking features: Garage Faces Side, Garage Door Opener, See Remarks, Lighted, On Site, Paved
    • Uncovered spaces: 4
    Accessibility
    • Accessibility features: None
    Features
    • Levels: One
    • Stories: 2
    • Patio & porch: Covered, Enclosed, Screened, See Remarks
    • Exterior features: Outdoor Shower, Storm Doors
    • Pool features: None
    • Fencing: None
    • Waterfront features: None
    Lot
    • Size: 0.37 Acres
    • Dimensions: 101 x 170 x 85 x 179
    • Features: See Remarks, Corner Lot, Wooded
    Details
    • Additional structures: Shower, Shed(s)
    • Parcel number: 243jf096
    • Zoning: Oi-R-1M
    • Special conditions: Standard

    Construction

    Type & style
    • Home type: SingleFamily
    • Property subtype: Single Family Residence
    Materials
    • See Remarks, Brick, Vinyl Siding
    • Foundation: Raised, Slab
    • Roof: Shingle,See Remarks
    Condition
    • New construction: No
    • Year built: 2005
    Details
    • Warranty included: Yes

    Utilities & green energy

    • Sewer: None, Septic Tank
    • Water: Public
    • Utilities for property: Cable Available, Water Available, Water Connected
    Green energy
    • Green verification: None

    Community & HOA

    Community
    • Security: Smoke Detector(s)
    • Subdivision: Lake Tree Shores
    HOA
    • Has HOA: Yes
    • Amenities included: Pool, Maintenance Common Areas
    • HOA fee: $750 annually
    • HOA name: Lake Tree Shores POA
    • HOA phone: 910-575-6000
    Location
    • Region: Ocean Isle Beach

    Financial & listing details

    • Price per square foot: $242/sqft
    • Tax assessed value: $305,400
    • Annual tax amount: $1,244
    • Date on market: 12/11/2025
    • Cumulative days on market: 6 days
    • Listing agreement: Exclusive Right To Sell
    • Listing terms: Cash,Conventional
    • Road surface type: Paved

    Price history

    DateEventPrice
    12/17/2025Sold$425,000-2.3%$242/sqft
    Source: Hive MLS #100540848 Report a problem
    11/18/2025Pending sale$434,900$248/sqft
    Source: Hive MLS #100540848 Report a problem
    11/12/2025Listed for sale$434,900$248/sqft
    Source: Hive MLS #100540848 Report a problem

    Public tax history

    YearProperty taxesTax assessment
    2025$1,244 $305,400
    2024$1,244 $305,400
    2023$1,244 +1.6%$305,400 +44.5%
    2022$1,225 +0%$211,320
    2021$1,225 +1.5%$211,320
    2020$1,207 $211,320
    2019-- $211,320 +819.6%
    2018-- $22,980
    2017-- $22,980
    2016-- $22,980 -88.5%
    2015-- $199,290 -7.5%
    2014$1,053 $215,382
    2013-- --
    2012-- --
    2011-- --
    2010-- --
    2009-- --
    2008-- --
    2007-- --
    2006-- --
    Find assessor info on the county website

    Neighborhood: 28469

    Nearby schools

    GreatSchools rating
    Schools provided by the listing agent
    • Elementary: Union
    • Middle: Shallotte Middle
    • High: West Brunswick

    Source: Hive MLS. This data may not be complete. We recommend contacting the local school district to confirm school assignments for this home.

    Get a cash offer in 3 minutes
    Find out how much your home could sell for in as little as 3 minutes with a no-obligation cash offer.
    Estimated market value
    $420,500
    Get a cash offer in 3 minutes
    Find out how much your home could sell for in as little as 3 minutes with a no-obligation cash offer.
    Estimated market value
    $420,500