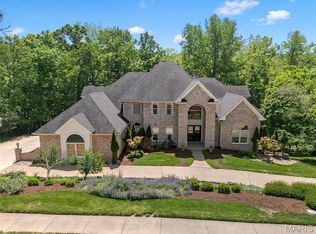
Situated on a private 1.8-acre lot backing to trees, this stately 1.5-story home offers an exceptional setting with remarkable outdoor living, including a private in-ground pool with hot tub and waterfall, fenced yard, circle driveway, and 4-car side-entry garage. The expansive grounds provide rare privacy and space, ideal for entertaining, relaxing, or enjoying the peaceful surroundings. A grand 2-story foyer welcomes you, flanked by a formal dining room and a private study with boxed beam ceiling, built-ins, and French doors. The 2-story great room offers a gas fireplace and walk-up wet bar, while the generous kitchen includes 42" cabinetry, center island, double ovens, gas cooktop, and adjoining breakfast room with access to the composite deck. The vaulted hearth room showcases beamed ceiling and wood-burning fireplace, adding warmth and character to the main living area. The main-level primary suite offers a coffered ceiling, bay window, large walk-in closet plus additional closet, and a spacious bath with double vanities, jetted tub, separate shower, and private commode room. The upper level includes three bedrooms, with one private bath and a Jack-and-Jill bath. The finished walk-out lower level provides an expansive rec room with fireplace, walk-behind wet bar, exercise room, two additional bedrooms, and full bath. Main-level laundry, circle drive, and extensive outdoor living areas add to the home’s appeal. Property to be sold in as-is condition, presenting a wonderful opportunity for the next owner to bring their own vision and personal style to an already impressive home and setting.
Closed
Listed by: Compass Realty Group • JT Monschein • 314-265-7001
Bought with: Expert Realty LLC
Price Unknown
17602 Ailanthus Dr, Chesterfield, MO 63005
6beds
5,140sqft
Single Family Residence
Built in 1993
1.66 Acres Lot
$961,000 Zestimate®
$--/sqft
$6,773 Estimated rent
Home value
$961,000
$894,000 - $1.04M
$6,773/mo
Zestimate® history
Owner options
List your home for rent
$6,773/mo
Rent Zestimate®
Find your next renter with Zillow Rental Manager. Plus, with online applications, you can quickly screen prospective tenants – for free.
$6,773/mo
Rent Zestimate®
Refinance and save
$1,100/mo
Est. payment
Refinancing to a lower rate could help reduce your monthly payments and save thousands over the life of the loan.
$1,100/mo
Est. payment
Explore your selling options
Work with a Zillow partner agent
Leverage their expertise and Zillow's premium Showcase listings to get your home seen by more buyers.
Get startedList with your own agent
Get your home in front of millions of buyers by listing it on Zillow.
Learn how to do itSell it yourself
Take full control of how buyers see your home on Zillow by listing For Sale by Owner (FSBO).
List your homeWhat's special
Fenced yardCircle drivewayExercise roomFormal dining roomMain-level laundry
Zillow last checked:
Listing updated:
Listed by:
JT Monschein 314-265-7001,
Compass Realty Group
Bought with:
Rob M Hussey, 2009034392
Expert Realty LLC
Source: MARIS,MLS#: 26014433 Originating MLS: St. Louis Association of REALTORS
Originating MLS: St. Louis Association of REALTORSFacts & features
Interior
Bedrooms & bathrooms
- Bedrooms: 6
- Bathrooms: 5
- Full bathrooms: 4
- 1/2 bathrooms: 1
- Main level bathrooms: 2
- Main level bedrooms: 1
Primary bedroom
- Features: Floor Covering: Carpeting
- Level: Main
- Area: 624
- Dimensions: 26x24
Bedroom
- Features: Floor Covering: Carpeting
- Level: Lower
- Area: 247
- Dimensions: 19x13
Bedroom 2
- Features: Floor Covering: Carpeting
- Level: Upper
- Area: 180
- Dimensions: 15x12
Bedroom 3
- Features: Floor Covering: Carpeting
- Level: Upper
- Area: 182
- Dimensions: 14x13
Bedroom 4
- Features: Floor Covering: Carpeting
- Level: Upper
- Area: 168
- Dimensions: 14x12
Bedroom 5
- Features: Floor Covering: Carpeting
- Level: Lower
- Area: 252
- Dimensions: 18x14
Breakfast room
- Features: Floor Covering: Wood Engineered
- Level: Main
- Area: 153
- Dimensions: 17x9
Dining room
- Features: Floor Covering: Carpeting
- Level: Main
- Area: 255
- Dimensions: 17x15
Exercise room
- Features: Floor Covering: Carpeting
- Level: Lower
- Area: 176
- Dimensions: 16x11
Great room
- Features: Floor Covering: Wood Engineered
- Level: Main
- Area: 480
- Dimensions: 24x20
Hearth room
- Features: Floor Covering: Wood Engineered
- Level: Main
- Area: 238
- Dimensions: 17x14
Kitchen
- Features: Floor Covering: Wood Engineered
- Level: Main
- Area: 180
- Dimensions: 18x10
Office
- Features: Floor Covering: Carpeting
- Level: Main
- Area: 154
- Dimensions: 14x11
Recreation room
- Features: Floor Covering: Carpeting
- Level: Lower
- Area: 1272
- Dimensions: 53x24
Heating
- Forced Air
Cooling
- Ceiling Fan(s), Central Air
Appliances
- Included: Gas Cooktop, Dishwasher, Disposal, Double Oven
- Laundry: Laundry Room, Main Level
Features
- Beamed Ceilings, Bookcases, Breakfast Room, Ceiling Fan(s), Central Vacuum, Coffered Ceiling(s), Crown Molding, Double Vanity, Entrance Foyer, Kitchen Island, Separate Dining, Separate Shower, Special Millwork, Tray Ceiling(s), Tub, Two Story Entrance Foyer, Vaulted Ceiling(s), Walk-In Closet(s), Wet Bar
- Doors: French Doors, Sliding Doors
- Windows: Bay Window(s), Insulated Windows
- Basement: Partially Finished,Full,Sleeping Area,Storage Space,Walk-Out Access
- Number of fireplaces: 3
- Fireplace features: Basement, Gas, Great Room, Other, Wood Burning
Interior area
- Total structure area: 5,140
- Total interior livable area: 5,140 sqft
- Finished area above ground: 4,140
Property
Parking
- Total spaces: 4
- Parking features: Attached, Circular Driveway, Driveway, Garage, Garage Faces Side
- Attached garage spaces: 4
- Has uncovered spaces: Yes
Features
- Levels: One and One Half
- Has private pool: Yes
- Pool features: In Ground, Outdoor Pool, Pool/Spa Combo, Private, Waterfall
- Fencing: Back Yard
Lot
- Size: 1.66 Acres
- Features: Adjoins Wooded Area, Back Yard, Front Yard, Landscaped
Details
- Parcel number: 19V220092
- Special conditions: Standard
Construction
Type & style
- Home type: SingleFamily
- Architectural style: Traditional
- Property subtype: Single Family Residence
Materials
- Brick Veneer, Vinyl Siding
Condition
- Year built: 1993
Utilities & green energy
- Electric: Single Phase
- Sewer: Public Sewer
- Water: Public
- Utilities for property: Electricity Connected, Natural Gas Connected, Sewer Connected, Water Connected
Community & HOA
Community
- Subdivision: Wildhorse Village F
HOA
- Has HOA: Yes
- Amenities included: Association Management, Basketball Court, Clubhouse, Common Ground, Game Court Exterior, Lake, Pool, Tennis Court(s), Trail(s)
- Services included: Clubhouse, Maintenance Grounds, Management, Pool
- HOA fee: $1,100 annually
- HOA name: Wildhorse Village
Location
- Region: Chesterfield
Financial & listing details
- Tax assessed value: $1,045,600
- Annual tax amount: $13,782
- Date on market: 3/12/2026
- Cumulative days on market: 43 days
- Listing terms: Cash,Conventional
- Electric utility on property: Yes
Price history
| Date | Event | Price |
|---|---|---|
| 4/24/2026 | Sold | -- |
Source:  MARIS #26014433 Report a problem MARIS #26014433 Report a problem | ||
| 3/17/2026 | Contingent | $999,900$195/sqft |
Source: MARIS #26014433 Report a problem | ||
| 3/12/2026 | Listed for sale | $999,900$195/sqft |
Source: MARIS #26014433 Report a problem | ||
Public tax history
| Year | Property taxes | Tax assessment |
|---|---|---|
| 2025 | $13,782 +21.6% | $198,660 +24.4% |
| 2024 | $11,333 +2.7% | $159,700 |
| 2023 | $11,038 +0.2% | $159,700 +7.8% |
| 2022 | $11,013 +0.6% | $148,170 |
| 2021 | $10,950 +7% | $148,170 +10.8% |
| 2020 | $10,235 -4.5% | $133,720 |
| 2019 | $10,721 | $133,720 +0.7% |
| 2018 | $10,721 | $132,830 |
| 2017 | $10,721 +2.3% | $132,830 +13.1% |
| 2016 | $10,479 +8.7% | $117,440 |
| 2015 | $9,642 | $117,440 -2.3% |
| 2014 | $9,642 -2.5% | $120,170 |
| 2013 | $9,886 | $120,170 -5% |
| 2012 | -- | $126,500 |
| 2011 | -- | $126,500 +7.6% |
| 2010 | $8,717 +5.9% | $117,570 |
| 2009 | $8,233 -15% | $117,570 -15.6% |
| 2008 | $9,686 +24.8% | $139,310 |
| 2007 | $7,764 | $139,310 +34.6% |
| 2006 | $7,764 -1.4% | $103,490 |
| 2005 | $7,873 +9.4% | $103,490 +2.7% |
| 2003 | $7,196 +0.2% | $100,810 +6.1% |
| 2002 | $7,179 +17.2% | $95,000 |
| 2001 | $6,124 | $95,000 |
Find assessor info on the county website
Neighborhood: 63005
Nearby homes
- $--5 bd6 ba6.4k sqft1416 Haarman Oak Dr, Chesterfield, MO 63005Sold

- $--6 bd5 ba6.3k sqft1424 Haarman Oak Dr, Chesterfield, MO 63005Sold
- $1,387,9004 bd6 ba4.7k sqft1408 Haarman Oak Dr, Chesterfield, MO 63005Off Market

- $901,1004 bd5 ba3.5k sqft17610 Ailanthus Dr, Chesterfield, MO 63005Off Market

- $1,113,0005 bd4 ba4.3k sqft17603 Ailanthus Dr, Chesterfield, MO 63005Off Market
- $944,4004 bd5 ba3.7k sqft1560 Highland Valley Cir, Chesterfield, MO 63005Off Market
- $749,9004 bd3 ba3.3k sqft1415 Haarman Oak Dr, Chesterfield, MO 63005Pending
- $--5 bd4 ba3.6k sqft1556 Highland Valley Cir, Chesterfield, MO 63005Sold
Nearby schools
GreatSchools rating
- 8/10Chesterfield Elementary SchoolGrades: K-5Distance: 1.2 mi
- 7/10Rockwood Valley Middle SchoolGrades: 6-8Distance: 2.4 mi
- 9/10Lafayette High SchoolGrades: 9-12Distance: 2.9 mi
Schools provided by the listing agent
- Elementary: Chesterfield Elem.
- Middle: Rockwood Valley Middle
- High: Lafayette Sr. High
Source: MARIS. This data may not be complete. We recommend contacting the local school district to confirm school assignments for this home.
Get a cash offer in 3 minutes
Find out how much your home could sell for in as little as 3 minutes with a no-obligation cash offer.
Estimated market value
$961,000
Get a cash offer in 3 minutes
Find out how much your home could sell for in as little as 3 minutes with a no-obligation cash offer.
Estimated market value
$961,000
- Missouri
- Saint Louis County
- Wildwood
- 63005
- 17602 Ailanthus Dr
