Skip main navigation
Closed
  • Listed by: Keller Williams Realty St. Louis • Travia M Gray • Contact: 314-363-3760
    Bought with: Kimbrough+ Realty
    Price Unknown

    1424 Haarman Oak Dr, Chesterfield, MO 63005

    6beds
    6,329sqft
    Single Family Residence
    Built in 1994
    0.94 Acres Lot
    $1,007,700 Zestimate®
    $--/sqft
    $6,501 Estimated rent

    Home value

    $1,007,700

    $927,000 - $1.09M

    $6,501/mo

    Zestimate® history
    Loading
    Loading...

    Owner options

    List your home for rent

    $6,501/mo

    Rent Zestimate®

    Find your next renter with Zillow Rental Manager. Plus, with online applications, you can quickly screen prospective tenants – for free.

    Learn more

    $6,501/mo

    Rent Zestimate®

    Refinance and save

    $83/mo

    Est. payment

    Refinancing to a lower rate could help reduce your monthly payments and save thousands over the life of the loan.

    See today's rates

    $83/mo

    Est. payment

    Explore your selling options

    Work with a Zillow partner agent

    Leverage their expertise and Zillow's premium Showcase listings to get your home seen by more buyers.

    Get started

    List with your own agent

    Get your home in front of millions of buyers by listing it on Zillow.

    Learn how to do it

    Sell it yourself

    Take full control of how buyers see your home on Zillow by listing For Sale by Owner (FSBO).

    List your home

    What's special

    Three fireplacesAutomatic bidetLower levelIn-suite saunaDesigner chandeliersSpa-like primary suiteDramatic lighting
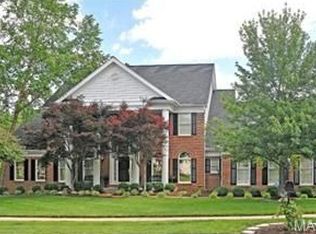
    Imagine yourself waking up everyday in the home of your dreams. Luxury meets lifestyle in this 6 bed, 4.5 bath, 6,329 sq ft estate in Wildhorse Village—offering trails, tennis courts, and village pools. Set on nearly an acre, this move-in ready home stuns with dramatic lighting, designer chandeliers, custom trim, and a chef’s kitchen. The spa-like primary suite features heated floors, in-suite sauna, rainfall shower with power jets, soaking tub, and automatic bidet. Three fireplaces add warmth throughout. Enjoy immersive indoor/outdoor audio with a Sonos system. Enjoy a ready to go, in home fitness center, or utilize the space however you please. The serene backyard offers space for a tranquil pool, lush garden, or charming play area—plus a spacious side yard to expand your outdoor lifestyle. Experience this beauty firsthand—what you see is exactly what awaits. Come envision your life in this refined and regal sanctuary; Move in ready.

    Zillow last checked:

    Listing updated:

    Listed by:

    Travia M Gray 314-363-3760,

    Keller Williams Realty St. Louis

    Bought with:

    Latriece N Kimbrough, 2004014671

    Kimbrough+ Realty

    Source: MARIS,MLS#: 25028440MLS LogoOriginating MLS: St. Louis Association of REALTORS

    Facts & features

    Interior

    Bedrooms & bathrooms
    • Bedrooms: 6
    • Bathrooms: 5
    • Full bathrooms: 4
    • 1/2 bathrooms: 1
    • Main level bathrooms: 2
    • Main level bedrooms: 1
    Heating
    • Forced Air, Zoned, Electric
    Cooling
    • Central Air, Electric, Zoned
    Appliances
    • Included: Dishwasher, Refrigerator, Humidifier, Electric Water Heater
    Features
    • Kitchen/Dining Room Combo, Separate Dining, Bookcases, Sound System, Double Vanity, Tub
    • Flooring: Carpet, Hardwood
    • Basement: Full,Partially Finished,Walk-Out Access
    • Number of fireplaces: 3
    • Fireplace features: Recreation Room, Wood Burning, Basement, Family Room, Living Room
    Interior area
    • Total structure area: 6,329
    • Total interior livable area: 6,329 sqft
    • Finished area above ground: 6,329

    Property

    Parking
    • Total spaces: 8
    • Parking features: Attached, Circular Driveway, Garage, Garage Door Opener, Off Street
    • Attached garage spaces: 4
    • Carport spaces: 4
    • Covered spaces: 8
    • Has uncovered spaces: Yes
    Features
    • Levels: Two
    • Patio & porch: Deck, Covered
    Lot
    • Size: 0.94 Acres
    • Dimensions: 172 x 229
    Details
    • Parcel number: 19V220069
    • Special conditions: Standard

    Construction

    Type & style
    • Home type: SingleFamily
    • Architectural style: A-Frame
    • Property subtype: Single Family Residence
    Condition
    • Year built: 1994

    Utilities & green energy

    • Sewer: Public Sewer
    • Water: Public
    • Utilities for property: Natural Gas Available

    Community & HOA

    Community
    • Features: Tennis Court(s)
    • Subdivision: Wildhorse Village
    HOA
    • Has HOA: Yes
    • Amenities included: Lake, Pool, Tennis Court(s), Trail(s)
    • Services included: Other
    • HOA fee: $83 monthly
    • HOA name: Wildhorse Village
    Location
    • Region: Chesterfield

    Financial & listing details

    • Tax assessed value: $1,056,300
    • Annual tax amount: $11,622
    • Date on market: 5/8/2025
    • Cumulative days on market: 26 days
    • Listing terms: Cash,Conventional
    • Ownership: Private

    Price history

    DateEventPrice
    9/2/2025Sold--
    Source: MARIS #25028440 Report a problem
    8/26/2025Pending sale$1,249,900$197/sqft
    Source: MARIS #25028440 Report a problem
    6/9/2025Contingent$1,249,900$197/sqft
    Source: MARIS #25028440 Report a problem
    5/22/2025Price change$1,249,900-16.4%$197/sqft
    Source: MARIS #25028440 Report a problem
    5/9/2025Listed for sale$1,495,000+107.9%$236/sqft
    Source: MARIS #25028440 Report a problem
    6/28/2021Sold--
    Source: MARIS #21014314 Report a problem
    5/8/2021Pending sale$719,000+16.9%$114/sqft
    Source: MARIS #21014314 Report a problem
    2/6/2014Sold--
    Source: Public Record Report a problem
    9/2/2013Listing removed$615,000$97/sqft
    Source: Laura McCarthy- Town & Country #13032909 Report a problem
    8/28/2013Price change$615,000-2.2%$97/sqft
    Source: Laura McCarthy- Town & Country #13032909 Report a problem
    6/20/2013Listed for sale$629,000$99/sqft
    Source: Laura McCarthy- Town & Country #13032909 Report a problem
    12/19/2007Sold--
    Source: Public Record Report a problem

    Public tax history

    YearProperty taxesTax assessment
    2025$13,923 +19.8%$200,700 +22.5%
    2024$11,623 +2.7%$163,780
    2023$11,320 +4.5%$163,780 +12.3%
    2022$10,836 +0.6%$145,790
    2021$10,774 -0.5%$145,790 +3.1%
    2020$10,823 -0.2%$141,410
    2019$10,849 $141,410 +5.2%
    2018$10,849 $134,410
    2017$10,849 +2.3%$134,410 +2.8%
    2016$10,604 -1.2%$130,720
    2015$10,732 $130,720 +10%
    2014$10,732 +9.8%$118,790
    2013$9,772 $118,790 -5%
    2012-- $125,040
    2011-- $125,040 -6.3%
    2010$9,896 +5.9%$133,470
    2009$9,346 -12.7%$133,470 -13.3%
    2008$10,705 +24.5%$153,960
    2007$8,598 $153,960 +34.3%
    2006$8,598 -1.4%$114,610
    2005$8,719 +6.6%$114,610 -3.5%
    2003$8,180 +0.2%$118,790 +10%
    2002$8,161 +5.8%$107,990
    2001$7,713 $107,990
    Find assessor info on the county website

    Neighborhood: 63005

    Nearby schools

    GreatSchools rating
    Schools provided by the listing agent
    • Elementary: Chesterfield Elem.
    • Middle: Rockwood Valley Middle
    • High: Lafayette Sr. High

    Source: MARIS. This data may not be complete. We recommend contacting the local school district to confirm school assignments for this home.

    Get a cash offer in 3 minutes
    Find out how much your home could sell for in as little as 3 minutes with a no-obligation cash offer.
    Estimated market value
    $1,007,700
    Get a cash offer in 3 minutes
    Find out how much your home could sell for in as little as 3 minutes with a no-obligation cash offer.
    Estimated market value
    $1,007,700