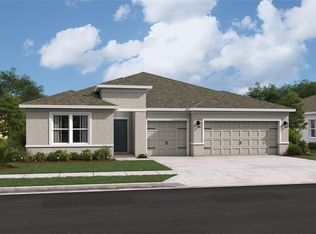
Pre-Construction. To be built. New construction home with 2956 square feet including 5 bedrooms with loft, Mother-in law suite, 3.5 baths, and an open living area. Enjoy an open kitchen with Samsung stainless steel appliances, a walk-in pantry, and a spacious breakfast bar, fully open to the dining café and gathering room. The kitchen, living area, laundry room, and baths include luxury wood vinyl plank flooring, with stain-resistant carpet in the bedrooms. Your owner's suite is complete with a walk-in wardrobe and a private en-suite bath with dual vanities, a tiled shower, garden tub and a closeted toilet. Plus, enjoy a covered lanai, 3-car garage. Custom-fit window blinds, architectural shingles, energy-efficient insulation and windows, and a full builder warranty. “Please note, virtual tour/photos showcases the home layout; colors and design options in actual home for sale may differ. Furnishings and décor do not convey.
Pending
$436,650
17602 SW 43RD CIRCLE, OCALA, FL 34473
5beds
2,956sqft
Single Family Residence
Built in 2026
1.09 Acres Lot
$436,700 Zestimate®
$148/sqft
$2/mo HOA
What's special
- 141 days
- 11
- 0
Zillow last checked:
Listing updated:
Listed by:
George Lindsey, III 863-797-4999,
CAMBRIDGE REALTY OF CENTRAL FL 863-797-4999
Source: Stellar MLS,MLS#: L4961502 Originating MLS: Lakeland
Originating MLS: Lakeland
Facts & features
Interior
Bedrooms & bathrooms
- Bedrooms: 5
- Bathrooms: 4
- Full bathrooms: 3
- 1/2 bathrooms: 1
Primary bedroom
- Features: Walk-In Closet(s)
- Level: First
- Area: 238 Square Feet
- Dimensions: 14x17
Kitchen
- Level: First
- Area: 144 Square Feet
- Dimensions: 12x12
Living room
- Level: First
- Area: 360 Square Feet
- Dimensions: 15x24
Heating
- Central
Cooling
- Central Air
Appliances
- Included: Dishwasher, Disposal, Electric Water Heater, Microwave, Range, Refrigerator
- Laundry: Inside
Features
- In Wall Pest System
- Flooring: Carpet, Vinyl
- Has fireplace: No
Interior area
- Total structure area: 3,925
- Total interior livable area: 2,956 sqft
Property
Parking
- Total spaces: 3
- Parking features: Garage - Attached
- Attached garage spaces: 3
- Details: Garage Dimensions: 28x23
Features
- Levels: One
- Stories: 1
- Exterior features: Irrigation System
Lot
- Size: 1.09 Acres
Details
- Parcel number: 8006066709
- Zoning: RES
- Special conditions: None
Construction
Type & style
- Home type: SingleFamily
- Property subtype: Single Family Residence
Materials
- Block
- Foundation: Slab
- Roof: Shingle
Condition
- Pre-Construction
- New construction: Yes
- Year built: 2026
Details
- Builder model: Willow II with Loft
- Builder name: Highland Homes
Utilities & green energy
- Sewer: Public Sewer
- Water: Public
- Utilities for property: Cable Available
Community & HOA
Community
- Pet fee: $0 monthly
- Subdivision: MARION OAKS
HOA
- Has HOA: Yes
- HOA fee: $2 monthly
- HOA name: HCMANAGEMENT
Location
- Region: Ocala
Financial & listing details
- Price per square foot: $148/sqft
- Date on market: 4/30/2026
- Listing terms: Cash,Conventional,FHA,VA Loan
- Ownership: Fee Simple
- Total actual rent: 0
- Road surface type: Paved
Estimated market value
$436,700
$415,000 - $459,000
$2,815/mo
Price history
| Date | Event | Price |
|---|---|---|
| 4/30/2026 | Pending sale | $436,650$148/sqft |
Source:  Stellar MLS #L4961502 Report a problem Stellar MLS #L4961502 Report a problem | ||
Public tax history
Tax history is unavailable.
Monthly payment
Est. payment
Payment breakdown
Explore the cost of this home by adjusting the details. Changes won't be saved.Climate risks
Neighborhood: 34473

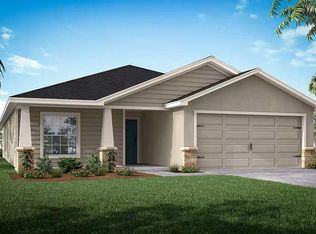
Similar homes
- $408,5354 bd3 ba2.3k sqft17591 SW 43RD CIRCLE, OCALA, FL 34473New Construction
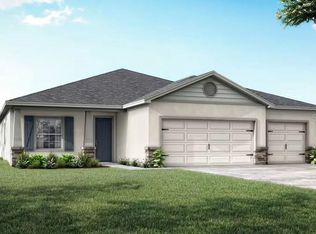
 Stellar MLS
 - $353,8104 bd2 ba1.7k sqft17567 SW 43RD CIRCLE, OCALA, FL 34473New Construction
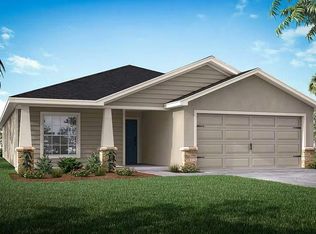 Stellar MLS
 - $394,9904 bd3 ba2.3k sqft4194 SW 161 LANE, OCALA, FL 34473New Construction
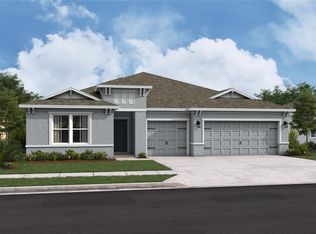 Stellar MLS
 - $392,9904 bd3 ba2.3k sqft16320 50TH TERRACE ROAD, OCALA, FL 34473New Construction
 Stellar MLS
 - $258,8884 bd2 ba1.6k sqft16998 SW 44TH CIRCLE, OCALA, FL 34473New ConstructionMLS ID #C7526142, Fikr Meshesha, WJH BROKERAGE FL LLC. Stellar MLS
- $299,9904 bd2 ba1.8k sqft16010 SW 44TH CIRCLE, OCALA, FL 34473New ConstructionStellar MLS
- $289,9904 bd2 ba1.6k sqft17168 SW 42ND TERRACE, OCALA, FL 34473New ConstructionStellar MLS
- $306,9904 bd2 ba1.8k sqft17498 SW 25TH CIRCLE, OCALA, FL 34473New ConstructionStellar MLS
- $305,9904 bd2 ba1.8k sqft2081 SW 178TH STREET ROAD, OCALA, FL 34473New ConstructionStellar MLS
- $289,9004 bd2 ba1.5k sqft16468 SW 55TH COURT ROAD, OCALA, FL 34473New ConstructionStellar MLS
- $309,9904 bd2 ba1.8k sqft2009 SW 178TH STREET ROAD, OCALA, FL 34473New ConstructionStellar MLS
- $304,9904 bd2 ba1.8k sqft1657 SW 167TH PLACE, OCALA, FL 34473New ConstructionStellar MLS
- $460,1404 bd3 ba2.5k sqft8081 SW 45TH COURT ROAD, OCALA, FL 34476New ConstructionMLS ID #TB8523454, Jacque Gendron, PULTE REALTY OF WEST FLORIDA LLC. Stellar MLS
- $413,7504 bd2 ba2.3k sqft12601 NE 48TH STREET, OXFORD, FL 34484New ConstructionMLS ID #OM730046, Debbie Owings, ADAMS HOMES REALTY INC. Stellar MLS
- $299,9903 bd2 ba1.8k sqft15401 SW 34 TERRACE, OCALA, FL 34473New ConstructionStellar MLS
- $280,9903 bd2 ba1.5k sqft14284 SW 60TH TERRACE, OCALA, FL 34473New ConstructionStellar MLS
