Skip main navigation
Closed
  • Listing Provided by: Keller Williams Marquee
    Bought with: Berkshire Hathaway HomeServices Select Properties
    $269,900

    17604 Monaco Dr, Brighton, IL 62012

    4beds
    2,854sqft
    Single Family Residence
    Built in 2006
    0.56 Acres Lot
    $271,300 Zestimate®
    $95/sqft
    $2,791 Estimated rent

    Home value

    $271,300

    Estimated sales range

    Not available

    $2,791/mo

    Zestimate® history
    Loading
    Loading...

    Owner options

    List your home for rent

    $2,791/mo

    Rent Zestimate®

    Find your next renter with Zillow Rental Manager. Plus, with online applications, you can quickly screen prospective tenants – for free.

    Learn more

    $2,791/mo

    Rent Zestimate®

    Refinance and save

    $1,845/mo

    Est. payment

    Refinancing to a lower rate could help reduce your monthly payments and save thousands over the life of the loan.

    See today's rates

    $1,845/mo

    Est. payment

    Explore your selling options

    Work with a Zillow partner agent

    Leverage their expertise and Zillow's premium Showcase listings to get your home seen by more buyers.

    Get started

    List with your own agent

    Get your home in front of millions of buyers by listing it on Zillow.

    Learn how to do it

    Sell it yourself

    Take full control of how buyers see your home on Zillow by listing For Sale by Owner (FSBO).

    List your home

    What's special

    Gas fireplaceLakefront livingAll kitchen appliances stay
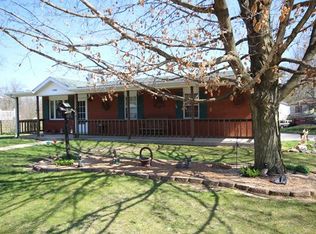
    Lakefront Living on a .56 acre Cul-de-sac Lot! Don't miss this amazing opportunity! Built in 2006, this 4 Bedroom, 3 Full Bathroom Home is ready for YOU! Spend afternoons enjoying the shade of the front porch or the sunshine on the rear deck. Lake views from 3 sides of the house! Step into the spacious living room with vaulted ceilings. Huge combined Dining Room and Kitchen offers table space and a breakfast bar. Tons of counter and cabinet space, a pantry, and all kitchen appliances stay! The dining area walks out to the deck overlooking Thunderbird Lake. The hallway leads to the primary bedroom with the private ensuite, 2 additional bedrooms, and the hall full bathroom. Step down to the massive family room! Perfect for gaming and entertaining! Lots of outlets and wide-open- spaces! Gas fireplace and the family room walks out to the exterior patio and firepit. The 4th bedroom, the 3rd full bathroom, and the utility/laundry room are also housed in the basement. A 2-car attached garage completes this fantastic home! 24-hour notice required for all showings. Buyer to verify all MLS info.

    Zillow last checked:

    Listing updated:

    Listing Provided by:

    Maryann L Kelley 618-406-8928,

    Keller Williams Marquee

    Bought with:

    Donna Bemis, 475122013

    Berkshire Hathaway HomeServices Select Properties

    Source: MARIS,MLS#: 26023863MLS LogoOriginating MLS: Southwestern Illinois Board of REALTORS

    Facts & features

    Interior

    Bedrooms & bathrooms
    • Bedrooms: 4
    • Bathrooms: 3
    • Full bathrooms: 3
    • Main level bathrooms: 2
    • Main level bedrooms: 3
    Primary bedroom
    • Features: Floor Covering: Wood
    • Level: Main
    • Area: 208
    • Dimensions: 13x16
    Bedroom 2
    • Features: Floor Covering: Wood Veneer
    • Level: Main
    • Area: 132
    • Dimensions: 11x12
    Bedroom 4
    • Features: Floor Covering: Wood Veneer
    • Level: Lower
    • Area: 238
    • Dimensions: 17x14
    Primary bathroom
    • Features: Floor Covering: Vinyl
    • Level: Main
    • Area: 56
    • Dimensions: 8x7
    Bathroom 2
    • Features: Floor Covering: Vinyl
    • Level: Main
    • Area: 40
    • Dimensions: 8x5
    Bathroom 3
    • Features: Floor Covering: Carpeting
    • Level: Main
    • Area: 121
    • Dimensions: 11x11
    Bathroom 3
    • Description: Large Soaking Tub
    • Features: Floor Covering: Ceramic Tile
    • Level: Lower
    • Area: 80
    • Dimensions: 10x8
    Dining room
    • Features: Floor Covering: Wood
    • Level: Main
    • Area: 120
    • Dimensions: 8x15
    Family room
    • Description: Gas Fireplace, Walk-out
    • Features: Floor Covering: Wood Veneer
    • Level: Lower
    • Area: 725
    • Dimensions: 29x25
    Kitchen
    • Features: Floor Covering: Wood
    • Level: Main
    • Area: 180
    • Dimensions: 12x15
    Laundry
    • Description: Laundry, Furnace, Water Heater
    • Features: Floor Covering: Concrete
    • Level: Lower
    • Area: 96
    • Dimensions: 12x8
    Living room
    • Features: Floor Covering: Wood
    • Level: Main
    • Area: 270
    • Dimensions: 18x15
    Heating
    • Natural Gas
    Cooling
    • Central Air
    Appliances
    • Included: Dishwasher, Microwave, Range, Refrigerator
    Features
    • Breakfast Bar, Ceiling Fan(s), Eat-in Kitchen, Pantry, Recessed Lighting, Shower, Soaking Tub, Track Lighting, Tub, Vaulted Ceiling(s), Walk-In Closet(s)
    • Basement: Finished,Full,Sleeping Area,Walk-Out Access
    • Number of fireplaces: 1
    • Fireplace features: Basement, Gas
    Interior area
    • Total structure area: 2,854
    • Total interior livable area: 2,854 sqft
    • Finished area above ground: 1,427
    • Finished area below ground: 1,427

    Property

    Parking
    • Total spaces: 2
    • Parking features: Attached, Concrete
    • Garage spaces: 2
    Features
    • Levels: One
    • Patio & porch: Deck, Porch
    • Exterior features: Fire Pit
    • Has view: Yes
    • View description: Lake
    • Water view: Lake
    • Waterfront features: Waterfront, Lake, Lake Front
    Lot
    • Size: 0.56 Acres
    • Dimensions: .56 acre
    • Features: Back Yard, Cleared, Cul-De-Sac, Few Trees, Front Yard, Sloped, Sloped Down, Waterfront
    Details
    • Parcel number: 0710500900
    • Special conditions: Standard

    Construction

    Type & style
    • Home type: SingleFamily
    • Architectural style: Ranch
    • Property subtype: Single Family Residence
    Materials
    • Vinyl Siding
    Condition
    • Year built: 2006

    Utilities & green energy

    • Electric: Single Phase
    • Water: Public
    • Utilities for property: Electricity Connected, Natural Gas Connected, Water Available

    Community & neighborhood

    Location
    • Region: Brighton
    • Subdivision: Thunderbird Lake Sub

    HOA & financial

    HOA
    • Has HOA: No

    Other

    Other facts
    • Listing terms: Cash,Conventional,FHA,VA Loan

    Price history

    DateEventPrice
    5/26/2026Sold$269,900$95/sqft
    Source: MARIS #26023863 Report a problem
    5/20/2026Pending sale$269,900$95/sqft
    Source: MARIS #26023863 Report a problem
    5/3/2026Contingent$269,900$95/sqft
    Source: MARIS #26023863 Report a problem
    4/25/2026Listed for sale$269,900+20.5%$95/sqft
    Source: MARIS #26023863 Report a problem
    9/29/2023Sold$224,000+98.2%$78/sqft
    Source: MARIS #23044907 Report a problem
    2/28/2013Listing removed$113,000$40/sqft
    Source: RE/MAX RIVER BEND #4112382 Report a problem
    1/18/2013Price change$113,000+25.7%$40/sqft
    Source: RE/MAX RIVER BEND #4112382 Report a problem
    1/12/2013Listed for sale$89,900-20.4%$31/sqft
    Source: RE/MAX RIVER BEND #4112382 Report a problem
    12/2/2012Listing removed$113,000$40/sqft
    Source: RE/MAX RIVER BEND #4112382 Report a problem
    10/23/2012Price change$113,000+25.7%$40/sqft
    Source: RE/MAX RIVER BEND #4112382 Report a problem
    9/28/2012Listed for sale$89,900-46.5%$31/sqft
    Source: RE/MAX RIVER BEND #4112382 Report a problem
    1/9/2012Listing removed$168,000$59/sqft
    Source: CENTURY 21 Seniker-Edwards #4013163 Report a problem
    10/11/2011Listed for sale$168,000$59/sqft
    Source: CENTURY 21 Seniker-Edwards #4013163 Report a problem

    Public tax history

    YearProperty taxesTax assessment
    2024-- $71,795 +10%
    2023$4,276 +2.3%$65,270 +3%
    2022$4,181 +53.1%$63,370 +39.3%
    2021$2,732 -0.9%$45,480 +2.5%
    2020$2,755 +8.6%$44,370 +5.5%
    2019$2,537 $42,055 +4.5%
    2018-- $40,240 +7%
    2017-- $37,610
    2016-- $37,610
    2015-- $37,610 -0.1%
    2014-- $37,665 -38.5%
    2013-- $61,230
    2012-- $61,230 -2.9%
    2009$3,666 $63,060

    Find assessor info on the county website

    Neighborhood: 62012

    Nearby schools

    GreatSchools rating
    Schools provided by the listing agent
    • Elementary: Southwestern Dist 9
    • Middle: Southwestern Dist 9
    • High: Southwestern

    Source: MARIS. This data may not be complete. We recommend contacting the local school district to confirm school assignments for this home.

    Get pre-qualified for a loan
    At Zillow Home Loans, we can pre-qualify you in as little as 5 minutes with no impact to your credit score.

    An equal housing lender. NMLS #10287.