Discover the space, comfort, and lifestyle this inviting home has to offer! Featuring a thoughtfully designed main-level layout, a spacious 3-car attached garage with climate controls, and an expansive mostly finished basement, this property offers versatile living spaces and desirable indoor and outdoor amenities. The front door, equipped with a lockbox, opens into a welcoming living room, kitchen, and dining area seamlessly combined into one large, open-concept space, creating a comfortable setting for everyday living and entertaining. The main floor also includes a laundry room, three bedrooms, and two full bathrooms, providing convenient single-level living. The full basement is mostly finished and offers additional flexible living space, including a den with a walkout, a small kitchenette, a full bathroom, and an additional bonus room. Whether used for recreation, hobbies, entertaining, or additional functional space, the lower level provides numerous possibilities. Outdoor features include a covered front porch, a rear deck with a pergola, and a rear patio, offering multiple areas to enjoy the outdoor setting. The property also offers access to the community lake, featuring a dock and fire pit, providing opportunities to enjoy the scenic surroundings and outdoor recreation. Conveniently located within the Brighton area, the property provides access to nearby shopping, dining, local services, and surrounding communities. Enjoy the combination of spacious interior living, versatile finished basement space, outdoor entertaining areas, and community lake access. This property may qualify for Seller Financing (Vendee). If Property was built prior to 1978, Lead Based Paint Potentially Exists Buyer and/or buyer agent to verify all MLS data. Property details, dimensions, permitted uses, and all information should be independently verified by the buyer and buyer's agent.
Active
Listed by: Keller Williams Marquee • Jeb E Blasingame • 618-876-0024
$260,000
34007 Sailboat Ct, Brighton, IL 62012
3beds
2,122sqft
Single Family Residence
Built in 1999
0.42 Acres Lot
$-- Zestimate®
$123/sqft
$-- HOA
What's special
Versatile finished basement spaceExpansive mostly finished basementCovered front porchRear patioOutdoor entertaining areas
- 5 days
- 438
- 52
Likely to sell faster than
Zillow last checked:
Listing updated:
Listed by:
Jeb E Blasingame 618-876-0024,
Keller Williams Marquee
Source: MARIS,MLS#: 26072766 Originating MLS: Southwestern Illinois Board of REALTORS
Facts & features
Interior
Bedrooms & bathrooms
- Bedrooms: 3
- Bathrooms: 3
- Full bathrooms: 3
- Main level bathrooms: 2
- Main level bedrooms: 3
Heating
- Forced Air
Cooling
- Central Air
Appliances
- Laundry: Main Level
Features
- Basement: Partially Finished,Full
- Has fireplace: No
Interior area
- Total structure area: 2,122
- Total interior livable area: 2,122 sqft
- Finished area above ground: 1,422
- Finished area below ground: 700
Property
Parking
- Total spaces: 3
- Parking features: Garage - Attached
- Attached garage spaces: 3
Features
- Levels: One
- On waterfront: Yes
- Waterfront features: Waterfront
Lot
- Size: 0.42 Acres
- Features: Waterfront
Details
- Parcel number: 0711000731
- Special conditions: Listing As Is,Real Estate Owned
Construction
Type & style
- Home type: SingleFamily
- Architectural style: Ranch
- Property subtype: Single Family Residence
Materials
- Vinyl Siding
Condition
- Year built: 1999
Utilities & green energy
- Electric: Ameren
- Sewer: Septic Tank
- Water: Public
- Utilities for property: Natural Gas Available
Community & HOA
Community
- Subdivision: Country Lake Estates
HOA
- Has HOA: No
Location
- Region: Brighton
Financial & listing details
- Price per square foot: $123/sqft
- Tax assessed value: $287,280
- Annual tax amount: $5,152
- Date on market: 11/16/2026
- Listing terms: Cash,Conventional
Foreclosure details
Estimated market value
Not available
Estimated sales range
Not available
Not available
Price history
| Date | Event | Price |
|---|---|---|
| 5/3/2024 | Listing removed | -- |
Source:  MARIS #23074665 Report a problem | ||
| 2/3/2024 | Listing removed | $285,000$134/sqft |
Source: MARIS #23074665 Report a problem | ||
| 12/21/2023 | Listed for sale | $285,000-13.6%$134/sqft |
Source: MARIS #23074665 Report a problem | ||
| 12/7/2023 | Listing removed | -- |
Source: MARIS #23054341 Report a problem | ||
| 9/8/2023 | Listing removed | $330,000$156/sqft |
Source: MARIS #23054341 Report a problem | ||
| 9/8/2023 | Listed for sale | $330,000+22.2%$156/sqft |
Source: MARIS #23054341 Report a problem | ||
| 10/29/2021 | Sold | $270,000-3.6%$127/sqft |
Source: MARIS #21066904 Report a problem | ||
| 9/24/2021 | Pending sale | $280,000$132/sqft |
Source: MARIS #21066904 Report a problem | ||
| 9/17/2021 | Listed for sale | $280,000$132/sqft |
Source: MARIS #21066904 Report a problem | ||
Public tax history
| Year | Property taxes | Tax assessment |
|---|---|---|
| 2025 | $5,152 +6.1% | $95,760 +10.5% |
| 2024 | $4,855 +1.8% | $86,660 +10% |
| 2023 | $4,768 +2.5% | $78,780 +3% |
| 2022 | $4,650 +8.4% | $76,485 +12.5% |
| 2021 | $4,289 -1% | $67,995 +2.5% |
| 2020 | $4,333 +8.3% | $66,335 +5.5% |
| 2019 | $4,001 | $62,875 +4.5% |
| 2018 | -- | $60,170 +7% |
| 2017 | -- | $56,235 |
| 2016 | -- | $56,235 |
| 2015 | -- | $56,235 -0.2% |
| 2014 | -- | $56,320 +1% |
| 2013 | -- | $55,765 |
| 2012 | -- | $55,765 -2.9% |
| 2009 | $3,305 | $57,430 |
| 2007 | -- | -- |
Find assessor info on the county website
Monthly payment
Climate risks
Neighborhood: 62012
Nearby schools
Schools provided by the listing agent
- Elementary: Southwestern Dist 9
- Middle: Southwestern Dist 9
- High: Southwestern
Source: MARIS. This data may not be complete. We recommend contacting the local school district to confirm school assignments for this home.
Similar homes
- $225,0003 bd2 ba2.1k sqft7400 Cedar Dr, Godfrey, IL 62035For Sale
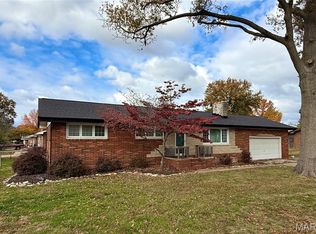
 MLS ID #26073403, Jenni A Studebaker, RE/MAX Alliance. MARIS
- $--3 bd2 ba1.6k sqft4212 Cherry Wood Trail Dr, Florissant, MO 63034Auction
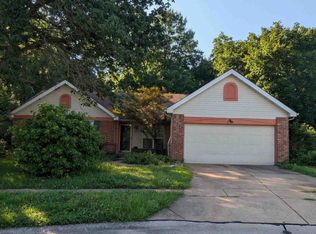 ServiceLink Auction
- $263,0004 bd3 ba2.5k sqft6308 Lake Paddock Dr, Florissant, MO 63033For Sale
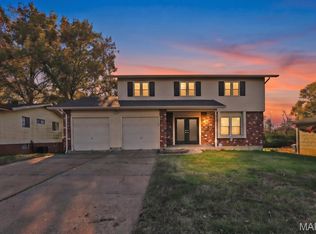 MLS ID #26071835, Andrew A Francis, Keller Williams Realty St. Louis. MARIS
- $320,0003 bd2 ba1.6k sqft3 Barbara Dr, Godfrey, IL 62035For Sale
 MLS ID #26066701, Jeffrey L Sklar, Beycome Brokerage Realty LLC. MARIS
- $225,0003 bd2 ba1.4k sqft4620 N Alby Rd, Godfrey, IL 62035For SaleMLS ID #26061763, James D Roe, Landmark Realty. MARIS
- $207,5004 bd2 ba1.7k sqft8617 Godfrey Rd, Godfrey, IL 62035For SaleMLS ID #26053632, Kristen M Tucker, Market Pro Realty, Inc. MARIS
- $259,9004 bd3 ba2.1k sqft4 Cameo Ct, Florissant, MO 63033For SaleMLS ID #26054953, Sue M Woods, Coldwell Banker Realty - Gundaker West Regional. MARIS
- $159,0004 bd2 ba1.7k sqft332 W Church St, Shipman, IL 62685For SaleMLS ID #26071639, Kenny Brackett, Market Pro Realty, Inc. MARIS
- $145,0003 bd2 ba1.5k sqft3653 Culp Ln, Bethalto, IL 62010For SaleMLS ID #26072748, Stacy Redmon, Coldwell Banker Brown Realtors. MARIS
- $265,0003 bd3 ba2.6k sqft11488 Prentice Dr, Florissant, MO 63033For SaleMLS ID #26053953, Kole Manes, Keyrenter St. Louis West. MARIS
- $236,7003 bd2 ba1.7k sqft1325 2nd St, Portage Des Sioux, MO 63373For SaleMLS ID #26040572, Jane E Cape, Century 21 First Choice-Rolla. MARIS
- $274,5004 bd3 ba1.6k sqft1460 Tremont Dr, Florissant, MO 63033For SaleMLS ID #26072405, Kevin R Vaughn, Coldwell Banker Realty - Gundaker. MARIS
