Skip main navigation
Off market
  • $457,400

    17604 Nathans Dr, Tampa, FL 33647

    3beds
    1,810sqft
    Single Family Residence
    Built in 1997
    6,751 Square Feet Lot
    $457,400 Zestimate®
    $253/sqft
    $3,127 Estimated rent

    Home value

    $457,400

    $435,000 - $480,000

    $3,127/mo

    Zestimate® history
    Loading
    Loading...

    Owner options

    List your home for rent

    $3,127/mo

    Rent Zestimate®

    Find your next renter with Zillow Rental Manager. Plus, with online applications, you can quickly screen prospective tenants – for free.

    Learn more

    $3,127/mo

    Rent Zestimate®

    Refinance and save

    $3,372/mo

    Est. payment

    Refinancing to a lower rate could help reduce your monthly payments and save thousands over the life of the loan.

    See today's rates

    $3,372/mo

    Est. payment

    Explore your selling options

    Work with a Zillow partner agent

    Leverage their expertise and Zillow's premium Showcase listings to get your home seen by more buyers.

    Get started

    List with your own agent

    Get your home in front of millions of buyers by listing it on Zillow.

    Learn how to do it

    Sell it yourself

    Take full control of how buyers see your home on Zillow by listing For Sale by Owner (FSBO).

    List your home

    What's special

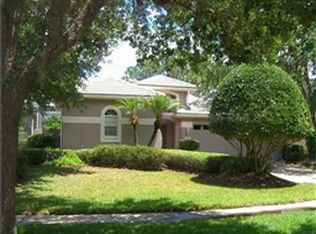
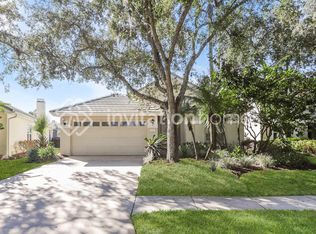
    Look no further than this Elegant, 3bd/2bth/2car garage home boasting resort style classy upgrades!  The foyer greets you with a gorgeous chandelier, hardwood floors, and a tranquil view of the expansive, airy outdoor living space including jetted, heated spa pool with remote, privacy backyard, travertine-tiled patio and gas grill hook up.  The huge eat-in kitchen includes window seats, granite countertops and a center island with storage, custom backsplash, wine/beverage refrigerator, stainless steel appl., an abundance of oak cabinetry and a pantry for additional storage.  The grand open living room/dining rm shines with unique hand crafted brick walls with artistic lighting to highlight your treasured art, marble-trimmed fireplace, bamboo shutters and sliders with custom, automated blinds in the living room and Master Bedroom Newer smooth sliding glass doors create natural light & breeze from the living rm and freshly neutral painted extra large master suite. Ceiling fans throughout vaulted ceilings, walk in closet with organizers, Hunters Green is a sought out all inclusive gated community in Tampa and this home outshines itself behind a 2nd private gate. HOA maintains your lawn and trims bushes. This Luxury Community is also loaded with amenities to fit your lifestyle tennis, pool, club house, golf course, recreation fitness center, Come tour, stay and buy this quiet and comfy or entertainers paradise of a home and community. One year "Community Members" membership included.

    This property is off market, which means it's not currently listed for sale or rent on Zillow. This may be different from what's available on other websites or public sources.
    Originating MLS: Tampa

    Facts & features

    Interior

    Bedrooms & bathrooms
    • Bedrooms: 3
    • Bathrooms: 2
    • Full bathrooms: 2
    Heating
    • Other, Electric, Gas
    Cooling
    • Central
    Appliances
    • Included: Dishwasher, Garbage disposal, Microwave, Refrigerator
    • Laundry: Inside, Laundry Room
    Features
    • Ceiling Fans(s), Eating Space In Kitchen, High Ceiling(s), Master Bedroom Downstairs, Open Floorplan, Stone Counters, Walk-In Closet(s), Solid Wood Cabinets, Living Room/Dining Room Combo, Window Treatments, Cathedral Ceiling(s), Vaulted Ceiling(s)
    • Flooring: Tile, Carpet, Hardwood, Laminate
    • Windows: Blinds, Shades, Drapes, Shutters
    • Has fireplace: Yes
    • Fireplace features: Wood Burning, Family Room
    Interior area
    • Structure area source: Public Records
    • Total interior livable area: 1,810 sqft

    Property

    Parking
    • Parking features: Garage - Attached
    Features
    • Levels: One
    • Exterior features: Stucco
    • Pool features: Heated, In Ground, Screen Enclosure, Lighting, Pool Sweep
    • Spa features: Heated, In Ground, Other
    Lot
    • Size: 6,751 Square Feet
    • Dimensions: 50X135
    Details
    • Parcel number: 202718238000001000020A
    • Zoning: PD-A

    Construction

    Type & style
    • Home type: SingleFamily
    • Architectural style: Contemporary
    • Property subtype: Single Family Residence
    Materials
    • masonry
    • Roof: Tile
    Condition
    • Year built: 1997

    Utilities & green energy

    • Sewer: Public Sewer
    • Water: Public
    • Utilities for property: Electricity Connected, Natural Gas Connected, Cable Available, Public, Street Lights, Electricity Available, Water Available

    Community & HOA

    Community
    • Subdivision: HUNTERS GREEN PRCL 17A PH 1
    HOA
    • Has HOA: Yes
    • Amenities included: Playground, Clubhouse, Fitness Center, Maintenance, Pool, Gated, Tennis Court(s), Recreation Facilities, Golf Course
    • Services included: Community Pool, Maintenance Grounds, Recreational Facilities, Private Road, 24-Hour Guard
    • HOA fee: $170 monthly
    Location
    • Region: Tampa

    Financial & listing details

    • Price per square foot: $253/sqft
    • Tax assessed value: $352,859
    • Annual tax amount: $4,606
    • Listing terms: Cash, Conventional, FHA, VA Loan
    • Ownership: Fee Simple

    Price history

    DateEventPrice
    1/2/2020Sold$252,500-9.8%$140/sqft
    Source: Public Record Report a problem
    12/16/2019Pending sale$279,900$155/sqft
    Source: ALIGN RIGHT REALTY LLC #T3207458 Report a problem
    11/5/2019Listed for sale$279,900+62.7%$155/sqft
    Source: ALIGN RIGHT REALTY LLC #T3207458 Report a problem
    11/11/2010Sold$172,000-4.4%$95/sqft
    Source: Stellar MLS #T2432043 Report a problem
    10/1/2010Price change$179,900-5.3%$99/sqft
    Source: RE/MAX ACR ELITE GROUP, INC. #T2432043 Report a problem
    9/3/2010Price change$189,900-5.1%$105/sqft
    Source: RE/MAX ACR ELITE GROUP, INC. #T2432043 Report a problem
    8/7/2010Listed for sale$200,000+44.4%$110/sqft
    Source: RE/MAX ACR ELITE GROUP, INC. #T2432043 Report a problem
    2/18/1997Sold$138,500+502.2%$77/sqft
    Source: Public Record Report a problem
    1/7/1997Sold$23,000$13/sqft
    Source: Public Record Report a problem
    10/23/1996Sold$23,000-68.8%$13/sqft
    Source: Public Record Report a problem
    3/12/1996Sold$73,600$41/sqft
    Source: Public Record Report a problem

    Public tax history

    YearProperty taxesTax assessment
    2025$4,606 +8%$253,871 +2.9%
    2024$4,264 +3.6%$246,716 +3%
    2023$4,115 +5%$239,530 +3%
    2022$3,919 +1.4%$232,553 +3%
    2021$3,865 +2.6%$225,780 +1.4%
    2020$3,766 +31.9%$222,663 +28.5%
    2019$2,856 $173,212 +1.9%
    2018$2,856 +0.9%$169,982 -1.2%
    2017$2,830 +24%$172,060 +23.9%
    2016$2,281 +2.6%$138,912 +0.7%
    2015$2,224 $137,946 +0.8%
    2014$2,224 +0%$136,851 +1.5%
    2013$2,223 +3%$134,829 +3.4%
    2012$2,159 +2.6%$130,334 +2.2%
    2011$2,104 -11.9%$127,584 -9.9%
    2010$2,387 -1.6%$141,653 -1.1%
    2009$2,426 -11.5%$143,225 -9.2%
    2008$2,740 -6.8%$157,771 +3%
    2007$2,939 -4.8%$153,176 +2.5%
    2006$3,087 +0.6%$149,440 +3%
    2005$3,070 $145,087 +3%
    2004-- $140,861 +1.9%
    2003-- $138,235 +2.4%
    2002-- $134,995 +1.6%
    2001-- $132,869 -2.2%
    2000$2,813 $135,899
    Find assessor info on the county website

    Neighborhood: Hunters Green

    Nearby schools

    GreatSchools rating
    Schools provided by the listing agent
    • Elementary: Hunters Green Elem
    • Middle: Benito-HB
    • High: Wharton-HB

    Source: The MLS. This data may not be complete. We recommend contacting the local school district to confirm school assignments for this home.

    Get a cash offer in 3 minutes
    Find out how much your home could sell for in as little as 3 minutes with a no-obligation cash offer.
    Estimated market value
    $457,400
    Get a cash offer in 3 minutes
    Find out how much your home could sell for in as little as 3 minutes with a no-obligation cash offer.
    Estimated market value
    $457,400