Welcome to this stunning home in Esprit Village, located within the highly sought-after Hunters Green golf community in Tampa! This beautifully maintained, move-in ready home offers an exceptional lifestyle in a pet-friendly, non-age-restricted, guard-gated community with an abundance of amenities. Situated on an oversized 1/3-acre lot, this home provides plenty of space, privacy, and room to enjoy the Florida lifestyle. Inside, you’ll find a desirable open floor plan featuring a beautifully updated kitchen with stainless steel appliances, a convenient breakfast bar, spacious pantry, and an abundance of cabinetry. The light and bright living and dining areas create the perfect setting for everyday living and entertaining. A convenient half bath and laundry room are located on the first floor for added functionality. The spacious primary suite offers a relaxing retreat with vaulted ceilings, a walk-in closet, and an updated bath. Upstairs, additional bedrooms and a shared bath provide plenty of space for family, guests, or a home office. Step outside to enjoy the expansive backyard featuring a beautiful deck with dedicated dining and living spaces, plus a charming gazebo perfect for relaxing or entertaining. The oversized lot offers endless possibilities for outdoor living, gardening, play, or creating your own private oasis with plenty of room for a pool. Additional upgrades and features include plantation shutters, a new hurricane-rated garage door, HVAC (2021), water heater (2021), roof (2025), and a new driveway and front walkway. Hunters Green offers a resort-style lifestyle with tennis, basketball, batting cages, playgrounds, soccer fields, optional golf and clubhouse memberships, and so much more. Conveniently located near shopping, dining, top-rated schools, and major roadways, this exceptional home combines comfort, space, and an unbeatable Tampa location. Don’t miss your opportunity to call Esprit Village home!
Pending
$499,900
17613 ESPRIT DRIVE, TAMPA, FL 33647
3beds
1,825sqft
:
Get pre-qualified$3,570/mo
Single Family Residence
Built in 1991
0.34 Acres Lot
$495,700 Zestimate®
$274/sqft
$210/mo HOA
What's special
Beautifully updated kitchenExpansive backyardNew hurricane-rated garage doorDesirable open floor planSpacious primary suiteCharming gazeboSpacious pantry
- 41 days |
- 111 |
- 2 |
Likely to sell faster than
Zillow last checked:
Listing updated:
Listed by:
Sandy Hartmann 727-398-2310,
COASTAL PROPERTIES GROUP INTERNATIONAL 727-493-1555
Source: Stellar MLS,MLS#: TB8521102 Originating MLS: Suncoast Tampa
Originating MLS: Suncoast Tampa
Facts & features
Interior
Bedrooms & bathrooms
- Bedrooms: 3
- Bathrooms: 3
- Full bathrooms: 2
- 1/2 bathrooms: 1
Primary bedroom
- Features: Walk-In Closet(s)
- Level: First
- Area: 256 Square Feet
- Dimensions: 16x16
Bedroom 1
- Features: Built-in Closet
- Level: Second
- Area: 168 Square Feet
- Dimensions: 12x14
Bedroom 2
- Features: Built-in Closet
- Level: Second
- Area: 117 Square Feet
- Dimensions: 9x13
Dining room
- Level: First
- Area: 162 Square Feet
- Dimensions: 18x9
Kitchen
- Level: First
- Area: 140 Square Feet
- Dimensions: 10x14
Living room
- Level: First
- Area: 336 Square Feet
- Dimensions: 21x16
Heating
- Central, Electric
Cooling
- Central Air
Appliances
- Included: Dishwasher, Disposal, Dryer, Electric Water Heater, Microwave, Range, Refrigerator, Washer
- Laundry: Inside, Laundry Room
Features
- Ceiling Fan(s), Living Room/Dining Room Combo, Solid Surface Counters, Thermostat, Vaulted Ceiling(s), Walk-In Closet(s)
- Flooring: Carpet, Ceramic Tile
- Doors: Sliding Doors
- Has fireplace: No
Interior area
- Total structure area: 2,366
- Total interior livable area: 1,825 sqft
Video & virtual tour
Property
Parking
- Total spaces: 2
- Parking features: Driveway, Garage Door Opener
- Attached garage spaces: 2
- Has uncovered spaces: Yes
Features
- Levels: Two
- Stories: 2
- Patio & porch: Deck, Screened
- Exterior features: Irrigation System, Rain Gutters, Sidewalk
- Has view: Yes
- View description: Golf Course
Lot
- Size: 0.34 Acres
- Dimensions: 80 x 186
- Features: City Lot, Landscaped, Near Golf Course, Sidewalk
Details
- Additional structures: Gazebo
- Parcel number: A18272023C00000000007.0
- Zoning: PD-A
- Special conditions: None
Construction
Type & style
- Home type: SingleFamily
- Property subtype: Single Family Residence
Materials
- Wood Frame
- Foundation: Slab
- Roof: Shingle
Condition
- New construction: No
- Year built: 1991
Utilities & green energy
- Sewer: Public Sewer
- Water: Public
- Utilities for property: BB/HS Internet Available, Cable Available, Electricity Connected, Phone Available, Public, Sewer Connected, Street Lights, Underground Utilities, Water Connected
Community & HOA
Community
- Features: Deed Restrictions, Gated Community - Guard, Golf, Playground, Sidewalks, Tennis Court(s)
- Pet fee: $0 monthly
- Subdivision: HUNTERS GREEN PRCL 17B PHAS
HOA
- Has HOA: Yes
- Amenities included: Basketball Court
- Services included: Maintenance Grounds, Security
- HOA fee: $210 monthly
- HOA name: Holly Reed
- Second HOA name: Tera Management
Location
- Region: Tampa
Financial & listing details
- Price per square foot: $274/sqft
- Tax assessed value: $391,206
- Annual tax amount: $3,191
- Date on market: 6/19/2026
- Cumulative days on market: 42 days
- Listing terms: Assumable,Cash,Conventional
- Ownership: Fee Simple
- Total actual rent: 0
- Electric utility on property: Yes
- Road surface type: Paved
Estimated market value
$495,700
$471,000 - $520,000
$2,857/mo
Price history
| Date | Event | Price |
|---|---|---|
| 6/29/2026 | Pending sale | $499,900$274/sqft |
Source:  Stellar MLS #TB8521102 Report a problem Stellar MLS #TB8521102 Report a problem | ||
| 6/19/2026 | Listed for sale | $499,900+226.7%$274/sqft |
Source: Stellar MLS #TB8521102 Report a problem | ||
| 12/17/2001 | Sold | $153,000+10.1%$84/sqft |
Source: Public Record Report a problem | ||
| 9/23/1999 | Sold | $139,000+15.8%$76/sqft |
Source: Public Record Report a problem | ||
| 4/3/1996 | Sold | $120,000$66/sqft |
Source: Public Record Report a problem | ||
Public tax history
| Year | Property taxes | Tax assessment |
|---|---|---|
| 2025 | $3,192 +8.3% | $177,604 +2.9% |
| 2024 | $2,947 +4.2% | $172,599 +3% |
| 2023 | $2,830 +6.1% | $167,572 +3% |
| 2022 | $2,666 +1.5% | $162,691 +3% |
| 2021 | $2,627 +3.5% | $157,952 +1.4% |
| 2020 | $2,538 +4.2% | $155,771 +2.3% |
| 2019 | $2,436 | $152,269 +1.9% |
| 2018 | $2,436 +1% | $149,430 -26.4% |
| 2017 | $2,412 +1.6% | $203,088 +41.7% |
| 2016 | $2,375 +3.1% | $143,347 +0.7% |
| 2015 | $2,302 -0.6% | $142,351 +0.8% |
| 2014 | $2,316 | $141,221 +1.5% |
| 2013 | $2,316 +0.8% | $139,134 +1.7% |
| 2012 | $2,298 +1.4% | $136,808 +1.3% |
| 2011 | $2,266 -9.9% | $135,103 -8.5% |
| 2010 | $2,516 -2.6% | $147,687 -1.9% |
| 2009 | $2,584 -6.9% | $150,562 -5.6% |
| 2008 | $2,776 -6.7% | $159,449 +3% |
| 2007 | $2,974 -4.8% | $154,805 +2.5% |
| 2006 | $3,124 +0.5% | $151,029 +3% |
| 2005 | $3,107 | $146,630 +3% |
| 2004 | -- | $142,359 +1.9% |
| 2003 | -- | $139,705 +2.4% |
| 2002 | -- | $136,431 +1.8% |
| 2001 | -- | $134,060 +1.1% |
| 2000 | $2,905 | $132,612 |
Find assessor info on the county website
Monthly payment
Est. payment
Payment breakdown
Explore the cost of this home by adjusting the details. Changes won't be saved.Climate risks
Neighborhood: Hunters Green
Nearby schools
GreatSchools rating
- 8/10Hunter's Green Elementary SchoolGrades: PK-5Distance: 1 mi
- 9/10Benito Middle SchoolGrades: 6-8Distance: 1.3 mi
- 3/10Wharton High SchoolGrades: 9-12Distance: 2.1 mi
- $525,0004 bd3 ba2k sqft17611 Esprit Dr, Tampa, FL 33647Sold

- $366,8003 bd2 ba1.4k sqft17615 Esprit Dr, Tampa, FL 33647Off Market
- $426,2003 bd2 ba1.9k sqft17608 Nathans Dr, Tampa, FL 33647Off Market
- $407,5003 bd2 ba1.8k sqft17610 Nathans Dr, Tampa, FL 33647Off Market
- $430,7003 bd2 ba1.9k sqft17609 Esprit Dr, Tampa, FL 33647Off Market
- $480,1003 bd3 ba1.7k sqft17606 Nathans Dr, Tampa, FL 33647Off Market
- $457,4003 bd2 ba1.8k sqft17604 Nathans Dr, Tampa, FL 33647Off Market
- $354,4003 bd2 ba1.7k sqft17617 Esprit Dr, Tampa, FL 33647Off Market
A local agent can set up tours, give advice and negotiate with sellers.
A local lender can help you make sure your offer is ready when you are.
Similar homes
- $400,0003 bd2 ba1.5k sqft17610 ESPRIT DRIVE, TAMPA, FL 33647For Sale
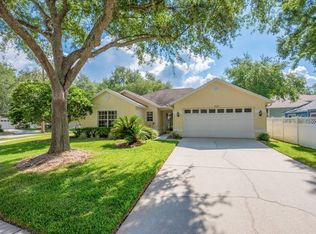
 MLS ID #TB8508060, Kety Philidor, PHILIDOR BRADY & CO REALTY LLC. Stellar MLS
 - $499,9993 bd2 ba2k sqft5209 ABBEY PARK AVENUE, TAMPA, FL 33647For Sale
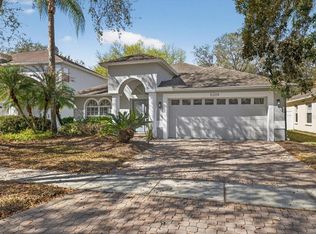 MLS ID #W7883567, ALEXIS Selby, INVESTMENT FLORIDA REALTY LLC. Stellar MLS
 - $529,0003 bd2 ba2k sqft18019 JAVA ISLE DRIVE, TAMPA, FL 33647For Sale
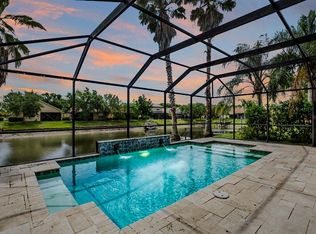 MLS ID #TB8502513, Lindsey Fowkes, RE/MAX COLLECTIVE. Stellar MLS
 - $450,0002 bd2 ba1.7k sqft8424 ALBERATA VISTA DRIVE, TAMPA, FL 33647For Sale
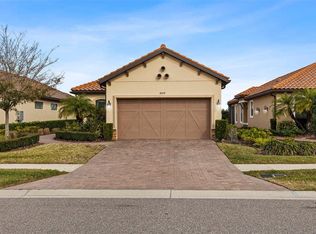 MLS ID #O6429444, Steven Koleno, BEYCOME OF FLORIDA LLC. Stellar MLS
 - $539,9004 bd3 ba2.2k sqft18116 KARA CT, TAMPA, FL 33647For SaleMLS ID #TB8514112, Angel Miller, KELLER WILLIAMS-PLANT CITY. Stellar MLS
- $575,0003 bd2 ba2k sqft9601 REGENTS PARK DRIVE, TAMPA, FL 33647For SaleMLS ID #TB8517604, Marta Cabrisas Gonzalez, ALIGN RIGHT REALTY CARROLLWOOD. Stellar MLS
- $539,9004 bd3 ba2.5k sqft6214 FARTHING STREET, TAMPA, FL 33647For SaleMLS ID #TB8496126, Jake Gonzalez, DALTON WADE INC. Stellar MLS
- $525,0003 bd2 ba1.7k sqft15521 WETSTONE DRIVE, TAMPA, FL 33613For SaleMLS ID #TB8532773, Ashley Thompson, REAL BROKER, LLC. Stellar MLS
- $475,0003 bd2 ba1.3k sqft15911 IRONWARE PLACE, TAMPA, FL 33624For SaleMLS ID #TB8534014, Lori Loscalzo, REAL BROKER, LLC. Stellar MLS
- $560,0004 bd2 ba2.3k sqft8123 CAMELLA LANE, TAMPA, FL 33647For SaleMLS ID #TB8492589, Tiia Cartwright, CARTWRIGHT REALTY. Stellar MLS
- $500,0003 bd2 ba2k sqft6314 E 112TH AVENUE, TAMPA, FL 33617For SaleMLS ID #TB8513090, Pat Moxley, COLDWELL BANKER REALTY. Stellar MLS
- $479,8003 bd2 ba1.9k sqft22804 WILLOW LAKES DRIVE, LUTZ, FL 33549For SaleMLS ID #TB8525267, Jeremy Parker, FUTURE HOME REALTY INC. Stellar MLS
- $489,9004 bd3 ba2.2k sqft5805 WEDGEFIELD DRIVE, ZEPHYRHILLS, FL 33541For SaleMLS ID #TB8532439, Sarah Mehrab, CENTURY 21 BILL NYE REALTY. Stellar MLS
- $474,0003 bd2 ba2.2k sqft5005 PURITAN ROAD, TAMPA, FL 33617For SaleMLS ID #W7884397, Vincent Mistretta, HOMAN REALTY GROUP INC. Stellar MLS
- $475,0004 bd2 ba2.1k sqft1805 TAWNEE PLACE, BRANDON, FL 33510For SaleMLS ID #TB8528665, Kim Gosselin, RE/MAX COLLECTIVE. Stellar MLS
- $499,9994 bd2 ba1.6k sqft12008 PEONY COURT, TAMPA, FL 33635For SaleMLS ID #TB8525902, Lolita Rogacheva, FLORIDA HOMES RLTY & MORTGAGE. Stellar MLS
- $469,9003 bd2 ba2k sqft21865 OCEAN PINES DRIVE, LAND O LAKES, FL 34639For SaleMLS ID #TB8496176, Jennifer Dobbs, MIHARA & ASSOCIATES INC.. Stellar MLS
- $529,7244 bd3 ba2.2k sqft4814 FOX HUNT DR, TAMPA, FL 33624For SaleMLS ID #TB8523386, Lynne Brown, PALERMO REAL ESTATE PROF. INC.. Stellar MLS
- $519,0003 bd2 ba1.9k sqft4534 GAROFALO ROAD, WESLEY CHAPEL, FL 33543For SaleMLS ID #TB8511131, Karen Tillman-Gosselin, BHHS FLORIDA PROPERTIES GROUP. Stellar MLS
- $489,0004 bd2 ba1.6k sqft6916 WILLIAMS DRIVE, TAMPA, FL 33634For SaleMLS ID #TB8522066, Virginia Torres Bond, ENGEL & VOLKERS TAMPA DOWNTOWN. Stellar MLS
