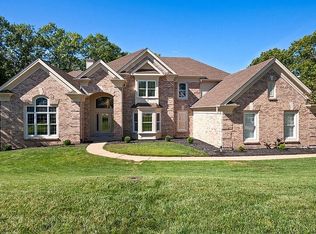
SHOWINGS BEGIN FRIDAY 8/25. Missed out on other homes? This Completely updated turnkey 1.5 story home in Wildhorse Village situated on a cul-de-sac backing to woods is worth the wait! One of the best you'll find!!! ARCHITECTURAL DETAILS ABOUND in this immaculate Hardesty-built home. Fully renovated in 2018, this home compares with new construction, yet resides in an established neighborhood with mature trees. ALL bathrooms have granite, tile, new lighting, plumbing fixtures. HUGE custom-tiled primary suite shower! Current owners have added many exterior updates including new composite deck with aluminum railings, tumbled paver retaining walls and patio with gas fire pit, level area for trampoline, playground, yard games. Newly extended and resurfaced driveway/retaining wall just completed this week! Hurry! This home is even more GORGEOUS in person! Neighborhood Pool, tennis, excellent Rockwood Schools...Chesterfield Elementary just outside the neighborhood entrance.
Closed
Listed by: Keller Williams Chesterfield • Tara Crater • Contact: 314-807-3727
Bought with: Realty One Group Trifecta
Price Unknown
17605 Lasiandra Dr, Chesterfield, MO 63005
6beds
6,166sqft
Single Family Residence
Built in 1998
0.67 Acres Lot
$1,272,900 Zestimate®
$--/sqft
$7,338 Estimated rent
Home value
$1,272,900
$1.18M - $1.37M
$7,338/mo
Zestimate® history
Owner options
List your home for rent
$7,338/mo
Rent Zestimate®
Find your next renter with Zillow Rental Manager. Plus, with online applications, you can quickly screen prospective tenants – for free.
$7,338/mo
Rent Zestimate®
Refinance and save
Refinancing to a lower rate could help reduce your monthly payments and save thousands over the life of the loan.
Explore your selling options
Work with a Zillow partner agent
Leverage their expertise and Zillow's premium Showcase listings to get your home seen by more buyers.
Get startedList with your own agent
Get your home in front of millions of buyers by listing it on Zillow.
Learn how to do itSell it yourself
Take full control of how buyers see your home on Zillow by listing For Sale by Owner (FSBO).
List your homeWhat's special
Mature treesNeighborhood poolGas fire pitAluminum railingsNew lightingNew composite deckFully renovated
Zillow last checked:
Listing updated:
Listed by:
Tara Crater 314-807-3727,
Keller Williams Chesterfield
Bought with:
Michelle M Brooks, 2020035546
Realty One Group Trifecta
Source: MARIS,MLS#: 23049141 Originating MLS: St. Louis Association of REALTORS
Originating MLS: St. Louis Association of REALTORSFacts & features
Interior
Bedrooms & bathrooms
- Bedrooms: 6
- Bathrooms: 7
- Full bathrooms: 4
- 1/2 bathrooms: 3
- Main level bathrooms: 3
- Main level bedrooms: 1
Primary bedroom
- Features: Floor Covering: Carpeting, Wall Covering: Some
- Level: Main
- Area: 360
- Dimensions: 20x18
Bedroom
- Features: Floor Covering: Carpeting, Wall Covering: Some
- Level: Upper
- Area: 143
- Dimensions: 13x11
Bedroom
- Features: Floor Covering: Carpeting, Wall Covering: Some
- Level: Upper
- Area: 168
- Dimensions: 14x12
Bedroom
- Features: Floor Covering: Carpeting, Wall Covering: Some
- Level: Upper
- Area: 210
- Dimensions: 15x14
Bedroom
- Features: Floor Covering: Carpeting, Wall Covering: Some
- Level: Lower
- Area: 180
- Dimensions: 15x12
Breakfast room
- Features: Floor Covering: Wood, Wall Covering: Some
- Level: Main
- Area: 208
- Dimensions: 16x13
Den
- Features: Floor Covering: Wood, Wall Covering: Some
- Level: Main
- Area: 216
- Dimensions: 18x12
Dining room
- Features: Floor Covering: Wood, Wall Covering: Some
- Level: Main
- Area: 210
- Dimensions: 15x14
Exercise room
- Features: Floor Covering: Other, Wall Covering: Some
- Level: Lower
- Area: 234
- Dimensions: 18x13
Great room
- Features: Floor Covering: Wood, Wall Covering: Some
- Level: Main
- Area: 400
- Dimensions: 20x20
Hearth room
- Features: Floor Covering: Wood, Wall Covering: Some
- Level: Main
- Area: 340
- Dimensions: 20x17
Kitchen
- Features: Floor Covering: Wood, Wall Covering: Some
- Level: Main
- Area: 285
- Dimensions: 19x15
Laundry
- Features: Wall Covering: Some
- Level: Main
- Area: 30
- Dimensions: 6x5
Recreation room
- Features: Floor Covering: Luxury Vinyl Plank, Wall Covering: Some
- Level: Lower
- Area: 784
- Dimensions: 28x28
Heating
- Natural Gas, Forced Air, Zoned
Cooling
- Ceiling Fan(s), Central Air, Electric, Zoned
Appliances
- Included: Gas Water Heater, Dishwasher, Disposal, Double Oven, Electric Cooktop, Microwave, Stainless Steel Appliance(s)
- Laundry: Main Level
Features
- Bookcases, High Ceilings, Coffered Ceiling(s), Open Floorplan, Special Millwork, Bar, Two Story Entrance Foyer, Double Vanity, Tub, Breakfast Room, Butler Pantry, Kitchen Island, Granite Counters, Walk-In Pantry, Separate Dining
- Flooring: Hardwood
- Doors: Panel Door(s), Storm Door(s)
- Windows: Insulated Windows, Window Treatments
- Basement: Full,Partially Finished,Walk-Out Access
- Number of fireplaces: 3
- Fireplace features: Kitchen, Masonry, Wood Burning, Basement, Great Room, Recreation Room
Interior area
- Total structure area: 6,166
- Total interior livable area: 6,166 sqft
- Finished area above ground: 4,666
- Finished area below ground: 1,500
Property
Parking
- Total spaces: 3
- Parking features: Attached, Garage, Garage Door Opener
- Attached garage spaces: 3
Features
- Levels: One and One Half
- Patio & porch: Deck, Composite, Glass Enclosed, Porch
- Exterior features: Balcony, Entry Steps/Stairs
Lot
- Size: 0.67 Acres
- Features: Adjoins Wooded Area, Cul-De-Sac, Wooded, Sprinklers In Front, Sprinklers In Rear
- Topography: Terraced
Details
- Parcel number: 20V530335
- Special conditions: Standard
Construction
Type & style
- Home type: SingleFamily
- Architectural style: Other,Traditional
- Property subtype: Single Family Residence
Materials
- Brick Veneer, Other
Condition
- Updated/Remodeled
- New construction: No
- Year built: 1998
Details
- Builder name: Hardesty
Utilities & green energy
- Sewer: Public Sewer
- Water: Public
- Utilities for property: Natural Gas Available, Underground Utilities
Community & HOA
Community
- Features: Tennis Court(s)
- Subdivision: Wildhorse Village L Two
HOA
- Services included: Other
Location
- Region: Chesterfield
Financial & listing details
- Tax assessed value: $1,043,900
- Annual tax amount: $11,790
- Date on market: 8/24/2023
- Cumulative days on market: 4 days
- Listing terms: Cash,Conventional
- Ownership: Private
- Road surface type: Asphalt
Price history
| Date | Event | Price |
|---|---|---|
| 10/2/2023 | Sold | -- |
Source:  MARIS #23049141 Report a problem MARIS #23049141 Report a problem | ||
| 8/29/2023 | Pending sale | $995,000$161/sqft |
Source: MARIS #23049141 Report a problem | ||
| 8/24/2023 | Listed for sale | $995,000+13.2%$161/sqft |
Source: MARIS #23049141 Report a problem | ||
| 10/1/2018 | Sold | -- |
Source: MARIS #18064781 Report a problem | ||
| 9/17/2018 | Pending sale | $879,000$143/sqft |
Source: Berkshire Hathaway HomeServices Alliance Real Estate #18064781 Report a problem | ||
| 8/11/2018 | Listed for sale | $879,000$143/sqft |
Source: Berkshire Hathaway Alliance #18064781 Report a problem | ||
| 5/14/2018 | Sold | -- |
Source: Public Record Report a problem | ||
| 1/12/1999 | Sold | -- |
Source: Public Record Report a problem | ||
Public tax history
| Year | Property taxes | Tax assessment |
|---|---|---|
| 2025 | $13,760 +3.8% | $198,350 +6.2% |
| 2024 | $13,260 +2.7% | $186,850 |
| 2023 | $12,915 +9.5% | $186,850 +17.8% |
| 2022 | $11,790 +0.6% | $158,630 |
| 2021 | $11,723 +2.2% | $158,630 +5.8% |
| 2020 | $11,473 +2.9% | $149,900 |
| 2019 | $11,152 | $149,900 +8.5% |
| 2018 | $11,152 | $138,170 |
| 2017 | $11,152 +2.3% | $138,170 +2.8% |
| 2016 | $10,901 -1.2% | $134,350 |
| 2015 | $11,031 | $134,350 +2.1% |
| 2014 | $11,031 +1.9% | $131,550 |
| 2013 | $10,822 | $131,550 -5% |
| 2012 | -- | $138,470 |
| 2011 | -- | $138,470 -2.8% |
| 2010 | $10,565 +5.9% | $142,500 |
| 2009 | $9,979 -8.8% | $142,500 -9.5% |
| 2008 | $10,946 +15.9% | $157,430 |
| 2007 | $9,442 | $157,430 +25.1% |
| 2006 | $9,442 -1.4% | $125,850 |
| 2005 | $9,574 +11.3% | $125,850 +0.5% |
| 2003 | $8,601 +0.2% | $125,250 +10.3% |
| 2002 | $8,581 +9.3% | $113,550 |
| 2001 | $7,851 | $113,550 |
Find assessor info on the county website
Neighborhood: 63005
Nearby homes
- $1,287,7007 bd6 ba7.2k sqft17601 Lasiandra Dr, Chesterfield, MO 63005Off Market
- $938,2005 bd4 ba4.4k sqft17609 Lasiandra Dr, Chesterfield, MO 63005Off Market
- $963,4005 bd5 ba4.5k sqft17602 Lasiandra Dr, Chesterfield, MO 63005Off Market
- $1,155,1004 bd4 ba6.1k sqft17613 Lasiandra Dr, Chesterfield, MO 63005Off Market
- $--5 bd4 ba5.1k sqft17606 Lasiandra Dr, Chesterfield, MO 63005Sold
- $923,0003 bd4 ba4.5k sqft17610 Lasiandra Dr, Chesterfield, MO 63005Off Market
- $1,145,1004 bd5 ba4.6k sqft17621 Lasiandra Dr, Chesterfield, MO 63005Off Market
- $--4 bd5 ba4.2k sqft1516 Lace Bark Ct, Chesterfield, MO 63005Sold
Nearby schools
GreatSchools rating
- 8/10Chesterfield Elementary SchoolGrades: K-5Distance: 1.4 mi
- 7/10Rockwood Valley Middle SchoolGrades: 6-8Distance: 2.1 mi
- 9/10Lafayette High SchoolGrades: 9-12Distance: 2.7 mi
Schools provided by the listing agent
- Elementary: Chesterfield Elem.
- Middle: Rockwood Valley Middle
- High: Lafayette Sr. High
Source: MARIS. This data may not be complete. We recommend contacting the local school district to confirm school assignments for this home.
Get a cash offer in 3 minutes
Find out how much your home could sell for in as little as 3 minutes with a no-obligation cash offer.
Estimated market value
$1,272,900
Get a cash offer in 3 minutes
Find out how much your home could sell for in as little as 3 minutes with a no-obligation cash offer.
Estimated market value
$1,272,900
- Missouri
- Saint Louis County
- Wildwood
- 63005
- 17605 Lasiandra Dr
Nearby cities
Nearby zip codes
Other Wildwood Topics
