Motivate Seller! Rare single-level luxury estate on a private, fully fenced acre with no HOA, offering refined interiors and resort-style outdoor living. Designed for comfort and entertaining, the home features 10’ ceilings and 8’ doors throughout, an open-concept layout, and a private primary wing.The spacious primary suite includes a gas fireplace, direct access to the covered patio, a large walk-in closet, and a spa-inspired bath with jetted tub and walk-in shower with dual shower heads. A dedicated office with custom built-ins provides flexibility and can serve as a fourth bedroom.The backyard is a true retreat, featuring a heated pool with integrated hot-jet tub, gas fire pit, waterfall feature, mature landscaping, and a covered patio ideal for year-round enjoyment. Recent upgrades include a NEW roof, New furnace, NEW A/C, NEW pool heater and pumps, Water softener System, surround sound, security system with cameras, outdoor TV, WiFi extenders, and pool cover control. Additional highlights include an attached 3-car garage with smart openers with video cameras, plus a detached 4th garage/RV parking with its own driveway. Private yet conveniently located, this move-in-ready property offers exceptional lifestyle, space, and peace of mind.
Sold
$1,150,000
17605 NE 97th Ave, Battle Ground, WA 98604
4beds
3,198sqft
Residential, Single Family Residence
Built in 2000
1 Acres Lot
$1,159,400 Zestimate®
$360/sqft
$4,718 Estimated rent
Home value
$1,159,400
$1.10M - $1.22M
$4,718/mo
Zestimate® history
Owner options
List your home for rent
$4,718/mo
Rent Zestimate®
Find your next renter with Zillow Rental Manager. Plus, with online applications, you can quickly screen prospective tenants – for free.
$4,718/mo
Rent Zestimate®
Refinance and save
$7,035/mo
Est. payment
Refinancing to a lower rate could help reduce your monthly payments and save thousands over the life of the loan.
$7,035/mo
Est. payment
Explore your selling options
Work with a Zillow partner agent
Leverage their expertise and Zillow's premium Showcase listings to get your home seen by more buyers.
Get startedList with your own agent
Get your home in front of millions of buyers by listing it on Zillow.
Learn how to do itSell it yourself
Take full control of how buyers see your home on Zillow by listing For Sale by Owner (FSBO).
List your homeWhat's special
Gas fireplaceWaterfall featureMature landscapingOutdoor tvSpacious primary suiteLarge walk-in closetResort-style outdoor living
Zillow last checked:
Listing updated:
Listed by:
Marina Golovatii wacontracts@therealbrokerage.com,
Real Broker LLC
Bought with:
Kelli Dubay, 21024407
Real Broker LLC
Source: RMLS (OR),MLS#: 337238611
Facts & features
Interior
Bedrooms & bathrooms
- Bedrooms: 4
- Bathrooms: 3
- Full bathrooms: 2
- Partial bathrooms: 1
- Main level bathrooms: 3
Rooms
- Room types: Bedroom 4, Laundry, Bedroom 2, Bedroom 3, Dining Room, Family Room, Kitchen, Living Room, Primary Bedroom
Primary bedroom
- Features: Ceiling Fan, Central Vacuum, Fireplace, High Ceilings, Jetted Tub, Shower, Walkin Closet, Walkin Shower, Wallto Wall Carpet
- Level: Main
- Area: 512
- Dimensions: 16 x 32
Bedroom 2
- Features: Closet, High Ceilings, Wallto Wall Carpet
- Level: Main
- Area: 224
- Dimensions: 16 x 14
Bedroom 3
- Features: Closet, High Ceilings, Wallto Wall Carpet
- Level: Main
- Area: 143
- Dimensions: 13 x 11
Bedroom 4
- Features: Closet, Wallto Wall Carpet
- Level: Main
- Area: 272
- Dimensions: 17 x 16
Dining room
- Features: Central Vacuum, Formal, High Ceilings, Wallto Wall Carpet
- Level: Main
- Area: 114
- Dimensions: 19 x 6
Family room
- Features: Bookcases, Central Vacuum, Fireplace, Wallto Wall Carpet
- Level: Main
- Area: 342
- Dimensions: 19 x 18
Kitchen
- Features: Builtin Range, Cook Island, Dishwasher, Disposal, Eating Area, Instant Hot Water, Pantry, Builtin Oven, Double Oven, Free Standing Refrigerator, High Ceilings, Plumbed For Ice Maker
- Level: Main
- Area: 247
- Width: 13
Living room
- Features: Central Vacuum, Formal, High Ceilings, Wallto Wall Carpet
- Level: Main
- Area: 391
- Dimensions: 23 x 17
Heating
- Forced Air, Fireplace(s)
Cooling
- Central Air
Appliances
- Included: Built In Oven, Built-In Range, Dishwasher, Disposal, Double Oven, Free-Standing Refrigerator, Gas Appliances, Instant Hot Water, Plumbed For Ice Maker, Washer/Dryer, Water Softener, Tankless Water Heater
- Laundry: Laundry Room
Features
- Ceiling Fan(s), Central Vacuum, High Ceilings, High Speed Internet, Soaking Tub, Sound System, Closet, Sink, Formal, Bookcases, Cook Island, Eat-in Kitchen, Pantry, Shower, Walk-In Closet(s), Walkin Shower, Kitchen Island, Tile
- Flooring: Hardwood, Wall to Wall Carpet
- Windows: Double Pane Windows
- Basement: Crawl Space
- Fireplace features: Gas
Interior area
- Total structure area: 3,198
- Total interior livable area: 3,198 sqft
Property
Parking
- Total spaces: 4
- Parking features: Driveway, Off Street, RV Access/Parking, Garage Door Opener, Attached, Detached
- Attached garage spaces: 4
- Has uncovered spaces: Yes
Accessibility
- Accessibility features: Accessible Doors, Accessible Entrance, Garage On Main, Ground Level, Main Floor Bedroom Bath, Minimal Steps, Natural Lighting, One Level, Pathway, Walkin Shower, Accessibility
Features
- Levels: One
- Stories: 1
- Patio & porch: Covered Patio, Porch
- Exterior features: Fire Pit, Garden, Raised Beds, Water Feature, Yard
- Has private pool: Yes
- Has spa: Yes
- Spa features: Builtin Hot Tub, Bath
- Fencing: Fenced
- Has view: Yes
- View description: Seasonal, Territorial
Lot
- Size: 1 Acres
- Features: Level, Seasonal, Trees, Sprinkler, Acres 1 to 3
Details
- Additional structures: RVParking, SecondGarage, ToolShed
- Parcel number: 195504012
- Zoning: RC-2.5
Construction
Type & style
- Home type: SingleFamily
- Architectural style: Custom Style
- Property subtype: Residential, Single Family Residence
Materials
- Brick, Lap Siding
- Foundation: Concrete Perimeter
- Roof: Shingle
Condition
- Resale
- New construction: No
- Year built: 2000
Utilities & green energy
- Gas: Gas
- Sewer: Public Sewer
- Water: Public
- Utilities for property: Cable Connected
Community & HOA
Community
- Security: Security Lights, Security System, Security System Owned
HOA
- Has HOA: No
Location
- Region: Battle Ground
Financial & listing details
- Price per square foot: $360/sqft
- Tax assessed value: $1,113,626
- Annual tax amount: $9,674
- Date on market: 2/19/2026
- Cumulative days on market: 17 days
- Listing terms: Cash,Conventional,FHA
- Road surface type: Paved
Price history
| Date | Event | Price |
|---|---|---|
| 3/31/2026 | Sold | $1,150,000$360/sqft |
Source:  RMLS (OR) #337238611 Report a problem RMLS (OR) #337238611 Report a problem | ||
| 3/9/2026 | Pending sale | $1,150,000$360/sqft |
Source: RMLS (OR) #337238611 Report a problem | ||
| 2/19/2026 | Listed for sale | $1,150,000+8.8%$360/sqft |
Source: RMLS (OR) #337238611 Report a problem | ||
| 11/8/2023 | Sold | $1,057,000-8.1%$331/sqft |
Source: RMLS (OR) #23565999 Report a problem | ||
| 10/9/2023 | Pending sale | $1,150,000$360/sqft |
Source: RMLS (OR) #23565999 Report a problem | ||
| 9/1/2023 | Price change | $1,150,000-4.2%$360/sqft |
Source: RMLS (OR) #23565999 Report a problem | ||
| 8/17/2023 | Listed for sale | $1,200,000+91.2%$375/sqft |
Source: RMLS (OR) #23565999 Report a problem | ||
| 2/20/2015 | Sold | $627,500-3%$196/sqft |
Source: RMLS (OR) #14636824 Report a problem | ||
| 9/30/2014 | Listed for sale | $647,000+0.3%$202/sqft |
Source: Real Pro NW.com #14636824 Report a problem | ||
| 5/13/2005 | Sold | $645,000+50.3%$202/sqft |
Source: Public Record Report a problem | ||
| 4/25/2001 | Sold | $429,000$134/sqft |
Source: Public Record Report a problem | ||
Public tax history
| Year | Property taxes | Tax assessment |
|---|---|---|
| 2024 | $9,675 +7.3% | $1,113,626 -4.3% |
| 2023 | $9,020 +6.9% | $1,164,158 +6.8% |
| 2022 | $8,435 +1% | $1,090,505 +17.9% |
| 2021 | $8,348 -3% | $924,603 +10.8% |
| 2020 | $8,603 | $834,682 -1.1% |
| 2019 | $8,603 +11.5% | $843,701 -2.7% |
| 2018 | $7,714 -6.1% | $867,499 +22.9% |
| 2017 | $8,219 +12.7% | $705,715 +3.6% |
| 2016 | $7,296 +7.6% | $681,322 +16.7% |
| 2015 | $6,782 +2.8% | $583,828 +7.9% |
| 2014 | $6,600 | $541,274 +2.9% |
| 2013 | $6,600 +6.5% | $526,134 +12.2% |
| 2012 | $6,197 +0.1% | $468,866 -3.1% |
| 2011 | $6,192 +12.9% | $483,776 -4.3% |
| 2010 | $5,486 -11.3% | $505,361 -6.3% |
| 2009 | $6,187 | $539,120 -24.2% |
| 2008 | -- | $711,200 |
| 2007 | -- | $711,200 +53.1% |
| 2005 | -- | $464,600 |
| 2004 | -- | $464,600 +17.9% |
| 2001 | $965 | $393,900 |
| 2000 | -- | -- |
Find assessor info on the county website
Neighborhood: 98604
Nearby homes
- $---- bd-- ba-- sqft23603 NE 99th Ave, Battle Ground, WA 98604Off Market
- $---- bd-- ba-- sqft23803 NE 99th Ave, Battle Ground, WA 98604Off Market
- $777,1003 bd2 ba2k sqft17702 NE 99th Ave, Battle Ground, WA 98604Off Market
- $1,425,0003 bd3 ba3.8k sqft9900 NE 176th St N, Battle Ground, WA 98604Sold
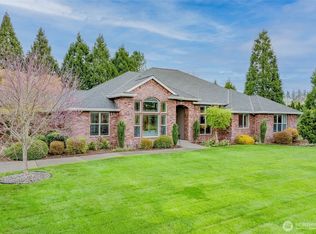
- $1,425,0003 bd3 ba3.8k sqft9900 NE 176th St, Battle Ground, WA 98604Sold
- $1,475,0003 bd4 ba3.7k sqft9801 NE 176th St, Battle Ground, WA 98604For Sale
- $779,4003 bd3 ba1.8k sqft17709 NE 97th Ave, Battle Ground, WA 98604Off Market
- $1,555,0004 bd5 ba4.5k sqft17610 NE 97th Ave, Battle Ground, WA 98604Off Market
Nearby schools
GreatSchools rating
- 4/10Laurin Middle SchoolGrades: 5-8Distance: 2 mi
- 5/10Prairie High SchoolGrades: 9-12Distance: 3.2 mi
- 8/10Glenwood Heights Primary SchoolGrades: PK-4Distance: 2 mi
Schools provided by the listing agent
- Elementary: Glenwood
- Middle: Laurin
- High: Prairie
Source: RMLS (OR). This data may not be complete. We recommend contacting the local school district to confirm school assignments for this home.
Get a cash offer in 3 minutes
Find out how much your home could sell for in as little as 3 minutes with a no-obligation cash offer.
Estimated market value
$1,159,400
Get a cash offer in 3 minutes
Find out how much your home could sell for in as little as 3 minutes with a no-obligation cash offer.
Estimated market value
$1,159,400
- Washington
- Clark County
- Battle Ground
- 98604
- 17605 NE 97th Ave
Nearby cities
Nearby zip codes
Other Battle Ground Topics
