Skip main navigation
Sold
  • $1,425,000

    9900 NE 176th St, Battle Ground, WA 98604

    3beds
    3,845sqft
    Residential, Single Family Residence
    Built in 2002
    1 Acres Lot
    $1,422,300 Zestimate®
    $371/sqft
    $4,128 Estimated rent

    Home value

    $1,422,300

    $1.34M - $1.52M

    $4,128/mo

    Zestimate® history
    Loading
    Loading...

    Owner options

    List your home for rent

    $4,128/mo

    Rent Zestimate®

    Find your next renter with Zillow Rental Manager. Plus, with online applications, you can quickly screen prospective tenants – for free.

    Learn more

    $4,128/mo

    Rent Zestimate®

    Refinance and save

    $8,685/mo

    Est. payment

    Refinancing to a lower rate could help reduce your monthly payments and save thousands over the life of the loan.

    See today's rates

    $8,685/mo

    Est. payment

    Explore your selling options

    Work with a Zillow partner agent

    Leverage their expertise and Zillow's premium Showcase listings to get your home seen by more buyers.

    Get started

    List with your own agent

    Get your home in front of millions of buyers by listing it on Zillow.

    Learn how to do it

    Sell it yourself

    Take full control of how buyers see your home on Zillow by listing For Sale by Owner (FSBO).

    List your home

    What's special

    Professionally landscaped yardUpscale finishesGourmet kitchenOutdoor built-in grillCrown moldingRemodeled primary bathroomHeated tile floors
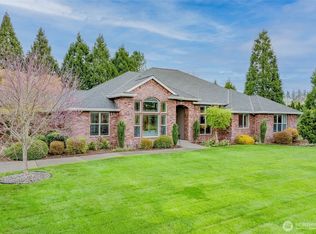
    Welcome to this beautifully appointed single-level home nestled in a prestigious Parade of Homes neighborhood. Offering 3 spacious bedrooms plus a versatile 4th room—perfect for an office, guest suite, or flex space—this residence blends luxurious design with everyday livability.Step inside to discover recently installed Australian Spotted Gum hardwood floors that flow seamlessly throughout the living spaces, creating a warm and sophisticated ambiance. The remodeled primary bathroom is a spa-inspired sanctuary, thoughtfully designed with upscale finishes, custom walk-in closet, free-standing soaking tub, and heated tile floors for ultimate relaxation.At the heart of the home, the gourmet kitchen dazzles with Taj Mahal quartzite countertops, high-end appliances, and elegant cabinetry. The layout is both functional and stylish—ideal for everyday living and entertaining alike. Beautiful built-ins, crown molding, and ample storage bring charm and convenience to every corner.Step outside to your own private oasis. A large covered back porch with an outdoor built-in grill invites year-round gatherings and effortless entertaining. The professionally landscaped yard features a serene pond water feature filled with beautiful fish—who can stay and add a touch of tranquility to your new home.A rare 4-car garage provides exceptional flexibility, with the fourth bay perfect for a workshop or hobby area. An additional 250 sq ft detached outbuilding offers endless possibilities—imagine a private gym, art studio, or cozy guest retreat.This home has it all: timeless style, luxurious upgrades, and smart, adaptable spaces—all in a highly sought-after community known for its quality, character, and curb appeal. Seller added roughly $200K in upgrades since purchase of home. Please see the floor plan for approximate room sizes.

    Zillow last checked:

    Listing updated:

    Listed by:

    Angela Rich 360-892-7325,

    Coldwell Banker Bain

    Bought with:

    Connie Bovee, 5109

    Windermere Northwest Living

    Source: RMLS (OR),MLS#: 416858692MLS Logo

    Facts & features

    Interior

    Bedrooms & bathrooms
    • Bedrooms: 3
    • Bathrooms: 3
    • Full bathrooms: 2
    • Partial bathrooms: 1
    • Main level bathrooms: 3
    Primary bedroom
    • Features: Beamed Ceilings, Bookcases, Ceiling Fan, French Doors, Hardwood Floors, Ensuite, Soaking Tub, Tile Floor, Vaulted Ceiling, Walkin Closet, Walkin Shower
    • Level: Main
    Bedroom 2
    • Features: Ceiling Fan, Hardwood Floors
    • Level: Main
    Bedroom 3
    • Features: Ceiling Fan, Hardwood Floors
    • Level: Main
    Dining room
    • Features: Hardwood Floors
    • Level: Main
    Family room
    • Features: Builtin Features, Ceiling Fan, Fireplace, Hardwood Floors, Vaulted Ceiling
    • Level: Main
    Kitchen
    • Features: Builtin Features, Cook Island, Dishwasher, Disposal, Eat Bar, Hardwood Floors, Instant Hot Water, Butlers Pantry, Double Oven
    • Level: Main
    Living room
    • Features: Fireplace, Hardwood Floors
    • Level: Main
    Office
    • Features: Builtin Features, Ceiling Fan, Hardwood Floors, High Ceilings
    • Level: Main
    Heating
    • Forced Air, Fireplace(s)
    Cooling
    • Central Air
    Appliances
    • Included: Built In Oven, Convection Oven, Dishwasher, Disposal, Double Oven, Free-Standing Refrigerator, Gas Appliances, Instant Hot Water, Microwave, Plumbed For Ice Maker, Stainless Steel Appliance(s), Water Purifier, Water Softener, Gas Water Heater, Recirculating Water Heater
    • Laundry: Laundry Room
    Features
    • Ceiling Fan(s), High Ceilings, Quartz, Soaking Tub, Solar Tube(s), Vaulted Ceiling(s), Wainscoting, Built-in Features, Sink, Cook Island, Eat Bar, Butlers Pantry, Beamed Ceilings, Bookcases, Walk-In Closet(s), Walkin Shower, Storage, Kitchen Island, Pantry
    • Flooring: Hardwood, Heated Tile, Tile, Vinyl
    • Doors: French Doors
    • Windows: Double Pane Windows, Vinyl Frames
    • Basement: Crawl Space
    • Number of fireplaces: 2
    • Fireplace features: Gas
    Interior area
    • Total structure area: 3,845
    • Total interior livable area: 3,845 sqft

    Property

    Parking
    • Total spaces: 4
    • Parking features: RV Access/Parking, Garage Door Opener, Attached
    • Attached garage spaces: 4
    Accessibility
    • Accessibility features: Garage On Main, Ground Level, Main Floor Bedroom Bath, Minimal Steps, One Level, Utility Room On Main, Walkin Shower, Accessibility
    Features
    • Levels: One
    • Stories: 1
    • Patio & porch: Covered Patio
    • Exterior features: Built-in Barbecue, Garden, Water Feature, Yard
    • Fencing: Fenced
    Lot
    • Size: 1 Acres
    • Features: Level, Private, Sprinkler, Acres 1 to 3
    Details
    • Additional structures: Other Structures Bedrooms Total (1), Outbuilding, ToolShed, Workshopnull, Storage
    • Parcel number: 195504010
    • Zoning: RC

    Construction

    Type & style
    • Home type: SingleFamily
    • Property subtype: Residential, Single Family Residence
    Materials
    • Lap Siding, Brick, Cement Siding
    • Foundation: Concrete Perimeter
    • Roof: Composition
    Condition
    • Resale
    • New construction: No
    • Year built: 2002

    Utilities & green energy

    • Gas: Gas
    • Sewer: Public Sewer
    • Water: Public
    • Utilities for property: Cable Connected

    Community & neighborhood

    Security
    • Security features: Security Lights, Security System Owned
    Location
    • Region: Battle Ground
    • Subdivision: Sequoia Meadows

    Other

    Other facts
    • Listing terms: Cash,Conventional,VA Loan
    • Road surface type: Paved

    Price history

    DateEventPrice
    6/23/2025Sold$1,425,000$371/sqft
    Source: RMLS (OR) #416858692 Report a problem
    5/22/2025Pending sale$1,425,000$371/sqft
    Source: RMLS (OR) #416858692 Report a problem
    4/9/2025Listed for sale$1,425,000+5.6%$371/sqft
    Source: RMLS (OR) #416858692 Report a problem
    7/12/2021Sold$1,350,000+5.1%$351/sqft
    Source: RMLS (OR) #21263370 Report a problem
    6/12/2021Pending sale$1,285,000$334/sqft
    Source: RMLS (OR) #21263370 Report a problem
    6/11/2021Listed for sale$1,285,000+62.5%$334/sqft
    Source: RMLS (OR) #21263370 Report a problem
    9/2/2016Sold$790,900-4.1%$206/sqft
    Source: RMLS (OR) #16319954 Report a problem
    7/12/2016Pending sale$825,000$215/sqft
    Source: Hasson #16319954 Report a problem
    7/8/2016Listed for sale$825,000$215/sqft
    Source: Hasson #16319954 Report a problem

    Public tax history

    YearProperty taxesTax assessment
    2024$10,506 +7.4%$1,209,979 -4.2%
    2023$9,778 +8.7%$1,262,368 +7.5%
    2022$8,995 +1%$1,174,301 +19.1%
    2021$8,902 -3.2%$986,283 +10.8%
    2020$9,197 $890,327 -1.3%
    2019$9,197 +11%$902,186 -3.2%
    2018$8,283 -5.6%$931,701 +23.6%
    2017$8,774 +4.8%$753,608 -3.7%
    2016$8,376 +3.7%$782,747 +12.5%
    2015$8,074 +3.1%$695,774 +8.2%
    2014$7,830 $642,790 +2.5%
    2013$7,830 +6.6%$627,079 +12.9%
    2012$7,343 +0.8%$555,449 -3.2%
    2011$7,283 +16.4%$573,703 -3.6%
    2010$6,254 -11.3%$594,847 -3.3%
    2009$7,048 $615,040 -24.3%
    2008-- $812,700
    2007-- $812,700 +61.6%
    2005-- $503,000
    2004-- $503,000 +491.8%
    2001$965 $85,000
    2000-- --

    Find assessor info on the county website

    Neighborhood: 98604

    Nearby schools

    GreatSchools rating
    Schools provided by the listing agent
    • Elementary: Glenwood
    • Middle: Laurin
    • High: Prairie

    Source: RMLS (OR). This data may not be complete. We recommend contacting the local school district to confirm school assignments for this home.

    Get a cash offer in 3 minutes
    Find out how much your home could sell for in as little as 3 minutes with a no-obligation cash offer.
    Estimated market value
    $1,422,300
    Get a cash offer in 3 minutes
    Find out how much your home could sell for in as little as 3 minutes with a no-obligation cash offer.
    Estimated market value
    $1,422,300