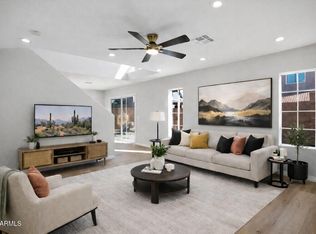
Hidden treasure nestled in the heart of a private, gated community of single-family homes in desirable North Central Phoenix. Situated on a quiet cul-de-sac lot, this beautifully maintained home features soaring vaulted ceilings, bamboo flooring, abundant natural light from large arched windows, and neutral finishes throughout. The kitchen offers granite countertops, a spacious pantry, ample cabinetry, and all appliances are included.The spacious floor plan includes three bedrooms and two full bathrooms upstairs, plus a convenient powder room on the main level. The primary bath features a stunning walk-in shower, while the laundry room offers additional storage.Step outside to your own private oasis with a lush, low-maintenance backyard and an expansive wraparound tiled patio, perfect for year-round indoor/outdoor living. Enjoy desirable north/south exposure, a two-car garage, and a tree-lined community that offers resort-style amenities including a pool, spa, gazebo, and park.
Conveniently located with easy access to the Loop 101, SR-51, and I-17, and just minutes from shopping, dining, schools, parks, and a dog park. Pride of ownership is evident throughout this exceptional home.
Pending
$319,000
17606 N 17TH Place #1110, Phoenix, AZ 85022
3beds
1,362sqft
Single Family Residence
Built in 1997
2,542 Square Feet Lot
$-- Zestimate®
$234/sqft
$144/mo HOA
What's special
Tree-lined communitySpacious floor planSpacious pantryAmple cabinetryNeutral finishes throughoutExpansive wraparound tiled patioGranite countertops
- 13 days |
- 1,656 |
- 130 |
Zillow last checked:
Listing updated:
Listed by:
Joseph P Mahoney 480-433-5792,
JM Realty
Source: ARMLS,MLS#: 7051125
Facts & features
Interior
Bedrooms & bathrooms
- Bedrooms: 3
- Bathrooms: 3
- Full bathrooms: 2
- 1/2 bathrooms: 1
Heating
- Natural Gas
Cooling
- Central Air
Appliances
- Included: Refrigerator, Built-in Microwave, Dishwasher, Disposal, Electric Range, Electric Oven
Features
- Eat-in Kitchen, 3/4 Bath Master Bdrm
- Flooring: Carpet, Tile, Wood
- Has basement: No
- Has fireplace: No
Interior area
- Total structure area: 1,362
- Total interior livable area: 1,362 sqft
Property
Parking
- Total spaces: 4
- Parking features: Garage, Open
- Garage spaces: 2
- Uncovered spaces: 2
Features
- Stories: 2
- Spa features: None
- Fencing: Block
Lot
- Size: 2,542 Square Feet
- Features: North/South Exposure, Desert Back, Desert Front
Details
- Parcel number: 21409372
- Special conditions: Real Estate Owned
Construction
Type & style
- Home type: SingleFamily
- Property subtype: Single Family Residence
Materials
- Stucco, Wood Frame, Painted
- Roof: Tile
Condition
- Year built: 1997
Details
- Builder name: WHITE HAWK HOMES
Utilities & green energy
- Sewer: Public Sewer
- Water: City Water
Community & HOA
Community
- Features: Pool, Gated, Community Spa, Community Spa Htd, Biking/Walking Path
- Subdivision: VILLAGES AT GROVERS CONDOMINIUM
HOA
- Has HOA: Yes
- Services included: Maintenance Grounds
- HOA fee: $144 monthly
- HOA name: Villages at Grovers
- HOA phone: 602-437-4777
Location
- Region: Phoenix
Financial & listing details
- Price per square foot: $234/sqft
- Tax assessed value: $308,800
- Annual tax amount: $1,263
- Date on market: 7/7/2026
- Cumulative days on market: 13 days
- Listing terms: Cash,Conventional
- Ownership: Fee Simple
Foreclosure details
Estimated market value
Not available
Estimated sales range
Not available
Not available
Price history
| Date | Event | Price |
|---|---|---|
| 2/26/2026 | Sold | $306,783-24.3%$225/sqft |
Source: Public Record Report a problem | ||
| 5/17/2023 | Sold | $405,000+1.3%$297/sqft |
Source:  ARMLS #6533323 Report a problem ARMLS #6533323 Report a problem | ||
| 4/22/2023 | Pending sale | $400,000$294/sqft |
Source: ARMLS #6533323 Report a problem | ||
| 4/22/2023 | Listed for sale | $400,000$294/sqft |
Source: ARMLS #6533323 Report a problem | ||
| 4/22/2023 | Listing removed | -- |
Source:  HomeSmart Report a problem HomeSmart Report a problem | ||
| 3/25/2023 | Pending sale | $400,000$294/sqft |
Source: HomeSmart #6533323 Report a problem | ||
| 3/18/2023 | Listed for sale | $400,000+4.9%$294/sqft |
Source: ARMLS #6533323 Report a problem | ||
| 4/28/2022 | Sold | $381,300+48.4%$280/sqft |
Source: Public Record Report a problem | ||
| 2/26/2020 | Sold | $257,000+2.8%$189/sqft |
Source: ARMLS #6028457 Report a problem | ||
| 1/27/2020 | Pending sale | $250,000$184/sqft |
Source: Realty ONE Group #6028457 Report a problem | ||
| 1/24/2020 | Listed for sale | $250,000+9.9%$184/sqft |
Source: Realty ONE Group #6028457 Report a problem | ||
| 12/20/2007 | Sold | $227,500+62.5%$167/sqft |
Source: Public Record Report a problem | ||
| 9/23/2002 | Sold | $140,000+13.9%$103/sqft |
Source: Public Record Report a problem | ||
| 6/23/2000 | Sold | $122,900+22.1%$90/sqft |
Source: Public Record Report a problem | ||
| 5/20/1997 | Sold | $100,665$74/sqft |
Source: Public Record Report a problem | ||
Public tax history
| Year | Property taxes | Tax assessment |
|---|---|---|
| 2025 | $1,236 +2.6% | $30,880 +0.8% |
| 2024 | $1,205 +2.3% | $30,630 +131.6% |
| 2023 | $1,178 -1.1% | $13,225 -32.7% |
| 2022 | $1,191 +1.9% | $19,660 +5.7% |
| 2021 | $1,169 -0.4% | $18,600 +9.2% |
| 2020 | $1,174 +3.8% | $17,030 +10.4% |
| 2019 | $1,132 | $15,420 +6.7% |
| 2018 | $1,132 +4.7% | $14,450 +14% |
| 2017 | $1,081 +9.5% | $12,680 +3.8% |
| 2016 | $987 +5% | $12,210 +9% |
| 2015 | $939 | $11,200 +23.8% |
| 2014 | -- | $9,050 +16.8% |
| 2013 | -- | $7,750 -16.2% |
| 2012 | -- | $9,250 -13.6% |
| 2011 | -- | $10,700 -25.2% |
| 2010 | -- | $14,300 -27.6% |
| 2009 | -- | $19,750 +5.1% |
| 2008 | -- | $18,800 +16.4% |
| 2007 | -- | $16,150 +40.4% |
| 2006 | -- | $11,500 |
| 2005 | -- | $11,500 +10.6% |
| 2004 | -- | $10,400 |
| 2003 | -- | $10,400 +20.2% |
| 2002 | -- | $8,650 |
Find assessor info on the county website
Monthly payment
Climate risks
Neighborhood: Paradise Valley
Nearby schools
GreatSchools rating
- 4/10Echo Mountain Intermediate SchoolGrades: PK-6Distance: 0.4 mi
- 4/10North Canyon High SchoolGrades: 7-12Distance: 0.8 mi
- 2/10Echo Mountain Primary SchoolGrades: PK-6Distance: 0.4 mi
Schools provided by the listing agent
- Elementary: Echo Mountain Intermediate School
- Middle: Vista Verde Middle School
- High: North Canyon High School
- District: Paradise Valley Unified District
Source: ARMLS. This data may not be complete. We recommend contacting the local school district to confirm school assignments for this home.
- $423,0003 bd3 ba1.5k sqft17606 N 17th Pl UNIT 1109, Phoenix, AZ 85022Sold
- $389,0003 bd3 ba1.5k sqft17606 N 17th Pl UNIT 1115, Phoenix, AZ 85022Sold

- $395,0002 bd2 ba1.3k sqft17606 N 17th Pl UNIT 1026, Phoenix, AZ 85022Sold
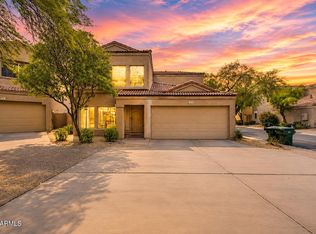
- $385,0002 bd3 ba1.3k sqft17606 N 17th Pl UNIT 1021, Phoenix, AZ 85022Sold

- $450,0004 bd3 ba1.5k sqft17606 N 17th Pl UNIT 1016, Phoenix, AZ 85022Sold
- $365,0003 bd3 ba1.3k sqft17606 N 17th Pl UNIT 1010, Phoenix, AZ 85022Sold
- $360,0003 bd3 ba1.3k sqft17606 N 17th Pl UNIT 1096, Phoenix, AZ 85022Sold
- $433,0003 bd3 ba1.5k sqft17606 N 17th Pl UNIT 1031, Phoenix, AZ 85022Sold
A local agent can set up tours, give advice and negotiate with sellers.
Similar homes
- $315,0002 bd2 ba1.3k sqft2302 E WALTANN Lane, Phoenix, AZ 85022For Sale
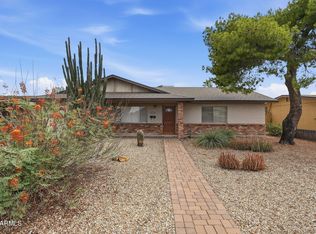 MLS ID #7045996, Celeste A Hopkins, RETSY. ARMLS
 - $312,2002 bd2 ba1k sqft2201 E GRETTA Place, Phoenix, AZ 85022For Sale
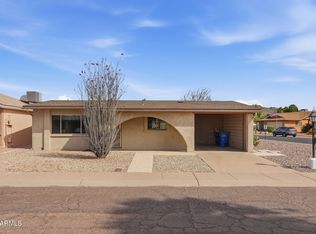 MLS ID #7015908, Celeste A Hopkins, RETSY. ARMLS
 - $280,0002 bd2 ba1.1k sqft17150 N 23RD Street #243, Phoenix, AZ 85022For Sale
 MLS ID #6943388, Christopher Sanchez, 101 Realty & Management LLC. ARMLS
 - $325,0002 bd1 ba912 sqft4710 W Wahalla Lane, Glendale, AZ 85308For Sale
 MLS ID #7051550, Dawn Gingras, Realty ONE Group. ARMLS
 - $349,0002 bd2 ba1.3k sqft3614 W GROVERS Avenue, Glendale, AZ 85308For SaleMLS ID #7048083, Luke Careccia, My Home Group Real Estate. ARMLS
- $300,0003 bd3 ba1.4k sqft16015 N 30th Street #122, Phoenix, AZ 85032For SaleMLS ID #6989835, Lucia Escobedo, Century 21 Arizona Foothills. ARMLS
- $304,4002 bd3 ba1.3k sqft15818 N 25TH Street #113, Phoenix, AZ 85032For SaleMLS ID #7022988, Denise Roit, Gentry Real Estate. ARMLS
- $392,1503 bd5 ba1.5k sqft2254 W WETHERSFIELD Road, Phoenix, AZ 85029For SaleMLS ID #7052795, Brian C Horton, Mainstay Brokerage. ARMLS
- $349,9993 bd3 ba1.5k sqft9801 N 5TH Street, Phoenix, AZ 85020For SaleMLS ID #7025419, Jon Robertson, Realty ONE Group. ARMLS
- $418,2204 bd2 ba1.5k sqft1941 W VOLTAIRE Avenue, Phoenix, AZ 85029For SaleMLS ID #7052576, Brian C Horton, Mainstay Brokerage. ARMLS
- $--3 bd2 ba1.6k sqft7116 N 81st Ln, Glendale, AZ 85303AuctionXome
- $430,0003 bd2 ba1.3k sqft4003 E ANDERSON Drive, Phoenix, AZ 85032For SaleMLS ID #7046199, Scott Porambo, Prime House LLC. ARMLS
- $325,0003 bd2 ba1.3k sqft10263 W MOHAWK Lane, Peoria, AZ 85382For SaleMLS ID #7049145, Lisa Richel Baker, Russ Lyon Sotheby's International Realty. ARMLS
- $399,9003 bd2 ba1.3k sqft4015 W ROSE GARDEN Lane, Glendale, AZ 85308For SaleMLS ID #7051836, Hannah Erickson, ATLAS AZ, LLC. ARMLS
- $440,0003 bd2 ba1.4k sqft826 E POTTER Drive, Phoenix, AZ 85024For SaleMLS ID #7042074, Stephanie S Cunningham, Fathom Realty Elite. ARMLS
- $445,0002 bd2 ba1.4k sqft7263 N 6TH Way, Phoenix, AZ 85020For SaleMLS ID #7055088, Sam Levy, The Brokery. ARMLS
- $374,0003 bd2 ba1.3k sqft18227 N 49TH Parkway, Glendale, AZ 85308For SaleMLS ID #7027262, Jerry J Maliva, Renting Arizona RES. ARMLS
- $450,0003 bd3 ba1.5k sqft4015 E ANDERSON Drive, Phoenix, AZ 85032For SaleMLS ID #7018036, Jed A Gray, HomeSmart. ARMLS
- $300,0003 bd4 ba1.3k sqft1940 N 77TH Drive, Phoenix, AZ 85035For SaleMLS ID #7055635, Monte Miner, Ironwood Fine Properties. ARMLS
- $345,0003 bd2 ba1.3k sqft14121 W FIELDINGS Ferry, Surprise, AZ 85374For SaleMLS ID #7052385, Kimberly O'Leary, Arizona Premier Realty Homes & Land, LLC. ARMLS
