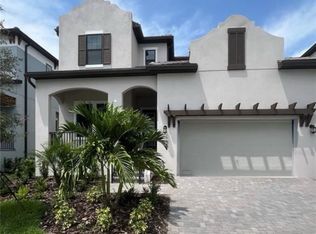
Welcome home to this beautiful 4-bedroom, 2-bath home located in the desirable gated community of Mira Lago in Ruskin. This well-maintained home features a spacious open-concept floor plan with a split-bedroom layout, offering plenty of room for everyday living and entertaining.
The kitchen provides ample cabinet and counter space and flows seamlessly into the main living and dining areas. The private primary suite features a walk-in closet and en-suite bath, while three additional bedrooms provide flexibility for family, guests, or a home office. A covered lanai and two-car garage complete the home.
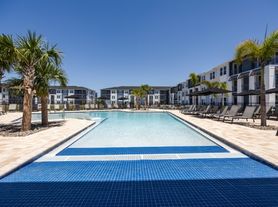
Residents of Mira Lago enjoy access to the community swimming pool. Conveniently located near US-41 and I-75 with easy access to shopping, dining, schools, Apollo Beach, downtown Tampa, and surrounding areas.
Pets may be considered with approved pet screening.
One or more photos have been virtually staged.
LEASE & FEE DETAILS
Application Fee: $79/adult
Minimum Lease Term: 1 year
Rent: $2,295/month
Minimum Security Deposit: $2,295 (subject to applicant qualifications)
Resident Benefit Package: $34.05/month
Liability Insurance: $14.95/month OR resident may provide qualifying renter's insurance
Resident Responsible For: All utilities
Pets: Maximum 2, subject to approval and pet screening. $125 one-time fee per approved pet
House for rent
$2,295/moFees may apply
1761 Bonita Bluff Ct, Ruskin, FL 33570
4beds
2,112sqft
Price may not include required fees and charges. Learn more|
Single family residence
Available now
Cats, dogs OK
Air conditioner, central air
2 Attached garage spaces parking
Central, electric
What's special
Covered lanaiTwo-car garageSplit-bedroom layoutEn-suite bathSpacious open-concept floor planPrivate primary suiteWalk-in closet
- 18 days |
- -- |
- -- |
Zillow last checked:
Listing updated:
Travel times

Let’s turn your rent into credit progress
Build credit history with every on-time payment and get credit for the payment you’re already making.
Facts & features
Interior
Bedrooms & bathrooms
- Bedrooms: 4
- Bathrooms: 2
- Full bathrooms: 2
Heating
- Central, Electric
Cooling
- Air Conditioner, Central Air
Appliances
- Included: Dishwasher, Garbage Disposal, Microwave Oven, Refrigerator
Features
- Ceiling Fan(s), Walk In Closet
Interior area
- Total interior livable area: 2,112 sqft
Property
Parking
- Total spaces: 2
- Parking features: Attached, Garage
- Has attached garage: Yes
- Details: Contact manager
Features
- Patio & porch: Porch
Details
- Additional structures: Garage(s)
- Parcel number: 18320183J000000003490U
Construction
Type & style
- Home type: SingleFamily
- Property subtype: Single Family Residence
Community & HOA
Location
- Region: Ruskin
Financial & listing details
- Lease term: Contact For Details
Nearby apartments for rent
Price history
| Date | Event | Price |
|---|---|---|
| 8/2/2026 | Price change | $2,295-4.2%$1/sqft |
Source: Zillow Rentals Report a problem | ||
| 7/23/2026 | Price change | $2,395-4%$1/sqft |
Source: Zillow Rentals Report a problem | ||
| 7/17/2026 | Listed for rent | $2,495$1/sqft |
Source: Zillow Rentals Report a problem | ||
| 6/18/2026 | Listing removed | $405,000$192/sqft |
Source:  Stellar MLS #TB8460319 Report a problem Stellar MLS #TB8460319 Report a problem | ||
| 1/2/2026 | Listed for sale | $405,000-3%$192/sqft |
Source: Stellar MLS #TB8460319 Report a problem | ||
| 12/10/2025 | Listing removed | $417,500$198/sqft |
Source: Stellar MLS #TB8427391 Report a problem | ||
| 10/24/2025 | Price change | $417,500-2.3%$198/sqft |
Source: Stellar MLS #TB8427391 Report a problem | ||
| 9/19/2025 | Listed for sale | $427,500+256.3%$202/sqft |
Source: Stellar MLS #TB8427391 Report a problem | ||
| 4/18/2011 | Sold | $120,000-4%$57/sqft |
Source: Public Record Report a problem | ||
| 2/7/2011 | Listed for sale | $125,000-10.7%$59/sqft |
Source: Keller Williams Realty of Brandon #T2441192 Report a problem | ||
| 11/18/2010 | Listing removed | $139,900$66/sqft |
Source: Keller Williams Realty of Brandon #T2441192 Report a problem | ||
| 10/16/2010 | Listed for sale | $139,900-26.3%$66/sqft |
Source: Keller Williams Realty of Brandon #T2441192 Report a problem | ||
| 8/20/2008 | Sold | $189,900$90/sqft |
Source: Public Record Report a problem | ||
Neighborhood: 33570
Nearby schools
GreatSchools rating
- 2/10Thompson ElementaryGrades: PK-5Distance: 3 mi
- 2/10Shields Middle SchoolGrades: 6-8Distance: 5.4 mi
- 3/10Lennard High SchoolGrades: 9-12Distance: 3 mi