Skip main navigation
Closed
  • $469,900

    1761 Talons Reach Cv, Fort Wayne, IN 46845

    4beds
    2,591sqft
    Single Family Residence
    Built in 2017
    0.41 Acres Lot
    $489,500 Zestimate®
    $--/sqft
    $2,635 Estimated rent

    Home value

    $489,500

    $441,000 - $543,000

    $2,635/mo

    Zestimate® history
    Loading
    Loading...

    Owner options

    List your home for rent

    $2,635/mo

    Rent Zestimate®

    Find your next renter with Zillow Rental Manager. Plus, with online applications, you can quickly screen prospective tenants – for free.

    Learn more

    $2,635/mo

    Rent Zestimate®

    Refinance and save

    $3,282/mo

    Est. payment

    Refinancing to a lower rate could help reduce your monthly payments and save thousands over the life of the loan.

    See today's rates

    $3,282/mo

    Est. payment

    Explore your selling options

    Work with a Zillow partner agent

    Leverage their expertise and Zillow's premium Showcase listings to get your home seen by more buyers.

    Get started

    List with your own agent

    Get your home in front of millions of buyers by listing it on Zillow.

    Learn how to do it

    Sell it yourself

    Take full control of how buyers see your home on Zillow by listing For Sale by Owner (FSBO).

    List your home

    What's special

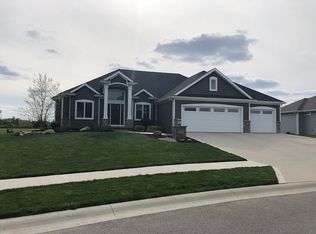
    Elegant high ceilings and a grand two-story entrance welcome you to this pristine 4-bedroom home! Get cozy by the fireplace during the winter months, host gatherings around the spacious island in the kitchen featuring quartz countertops. Catch the Super Bowl in the four-season room with a wine bar. The primary suite is located on the main floor and boasts a luxurious soaking tub, separate tiled shower, and a private water closet. Appreciate the convenience of the laundry chute from the upper level and make use of the bonus office or flex space in the loft overlooking the open staircase and foyer. With a .4 acre fenced yard and a large patio for grilling in the spring, you will surely fall in love with this property!

    Zillow last checked:

    Listing updated:

    Listed by:

    Melissa M Maddox Cell:260-760-8734,

    North Eastern Group Realty

    Bought with:

    Leah Ladd, RB24000126

    Keller Williams Realty Group

    Source: IRMLS,MLS#: 202505862MLS Logo

    Facts & features

    Interior

    Bedrooms & bathrooms
    • Bedrooms: 4
    • Bathrooms: 3
    • Full bathrooms: 2
    • 1/2 bathrooms: 1
    • Main level bedrooms: 1
    Bedroom 1
    • Level: Main
    Bedroom 2
    • Level: Upper
    Dining room
    • Level: Main
    • Area: 132
    • Dimensions: 12 x 11
    Kitchen
    • Level: Main
    • Area: 143
    • Dimensions: 13 x 11
    Living room
    • Level: Main
    • Area: 320
    • Dimensions: 20 x 16
    Heating
    • Natural Gas, Forced Air
    Cooling
    • Central Air, HVAC (16 Seer+)
    Appliances
    • Included: Disposal, Dishwasher, Microwave, Refrigerator, Electric Range
    • Laundry: Electric Dryer Hookup, Gas Dryer Hookup, Main Level
    Features
    • 1st Bdrm En Suite, Ceiling-9+, Countertops-Solid Surf, Entrance Foyer, Soaking Tub, Kitchen Island, Tub and Separate Shower, Main Level Bedroom Suite
    • Flooring: Carpet, Laminate
    • Windows: Double Pane Windows
    • Has basement: No
    • Number of fireplaces: 1
    • Fireplace features: Living Room
    Interior area
    • Total structure area: 2,591
    • Total interior livable area: 2,591 sqft
    • Finished area above ground: 2,591
    • Finished area below ground: 0

    Property

    Parking
    • Total spaces: 3
    • Parking features: Attached, Garage Door Opener, Concrete
    • Attached garage spaces: 3
    • Has uncovered spaces: Yes
    Features
    • Levels: One and One Half
    • Stories: 1
    • Patio & porch: Patio, Enclosed
    • Fencing: Metal,Pet Fence
    Lot
    • Size: 0.41 Acres
    • Dimensions: 136X69X140X140
    • Features: Level, City/Town/Suburb
    Details
    • Parcel number: 020229125011.000058

    Construction

    Type & style
    • Home type: SingleFamily
    • Architectural style: Contemporary
    • Property subtype: Single Family Residence
    Materials
    • Vinyl Siding, Wood Siding, Cement Board
    • Foundation: Slab
    • Roof: Asphalt,Shingle
    Condition
    • New construction: No
    • Year built: 2017

    Utilities & green energy

    • Gas: NIPSCO
    • Sewer: City
    • Water: City, Fort Wayne City Utilities

    Community & neighborhood

    Security
    • Security features: Smoke Detector(s)
    Community
    • Community features: Sidewalks
    Location
    • Region: Fort Wayne
    • Subdivision: Talons Reach

    HOA & financial

    HOA
    • Has HOA: Yes
    • HOA fee: $446 annually

    Other

    Other facts
    • Listing terms: Conventional,FHA,VA Loan

    Price history

    DateEventPrice
    4/11/2025Sold$469,900-1%
    Source: IRMLS #202505862 Report a problem
    2/28/2025Pending sale$474,500
    Source: IRMLS #202505862 Report a problem
    2/26/2025Listed for sale$474,5000%
    Source: IRMLS #202505862 Report a problem
    2/24/2025Listing removed$474,600
    Source: IRMLS #202436402 Report a problem
    2/21/2025Price change$474,6000%
    Source: IRMLS #202436402 Report a problem
    2/10/2025Price change$474,7000%
    Source: IRMLS #202436402 Report a problem
    2/6/2025Price change$474,8000%
    Source: IRMLS #202436402 Report a problem
    1/28/2025Price change$474,900-0.4%
    Source: IRMLS #202436402 Report a problem
    1/21/2025Price change$477,000-0.5%
    Source: IRMLS #202436402 Report a problem
    1/18/2025Price change$479,6000%
    Source: IRMLS #202436402 Report a problem
    1/9/2025Price change$479,7000%
    Source: IRMLS #202436402 Report a problem
    12/27/2024Price change$479,8000%
    Source: IRMLS #202436402 Report a problem
    12/8/2024Price change$479,900-1.1%
    Source: IRMLS #202436402 Report a problem
    11/17/2024Price change$485,000-0.8%
    Source: IRMLS #202436402 Report a problem
    11/6/2024Price change$489,000-0.8%
    Source: IRMLS #202436402 Report a problem
    10/22/2024Price change$493,000-0.4%
    Source: IRMLS #202436402 Report a problem
    10/11/2024Price change$495,000-0.5%
    Source: IRMLS #202436402 Report a problem
    10/4/2024Price change$497,500-0.5%
    Source: IRMLS #202436402 Report a problem
    9/24/2024Price change$499,900-2%
    Source: IRMLS #202436402 Report a problem
    9/20/2024Price change$510,000+13.4%
    Source: IRMLS #202436402 Report a problem
    6/19/2022Pending sale$449,900
    Source: IRMLS #202224166 Report a problem
    6/17/2022Listed for sale$449,900
    Source: IRMLS #202224166 Report a problem
    6/15/2022Listing removed--
    Source: Owner Report a problem
    6/9/2022Price change$449,900-2.2%$174/sqft
    Source: Owner Report a problem
    6/8/2022Listed for sale$459,900+37.7%$177/sqft
    Source: Owner Report a problem
    10/31/2018Sold$334,000$129/sqft
    Source: Agent Provided Report a problem

    Public tax history

    YearProperty taxesTax assessment
    2025$3,702 +0.2%$449,900 +1.1%
    2024$3,693 +28.3%$445,100 -0.1%
    2023$2,878 -5.8%$445,500 +24.8%
    2022$3,056 +3%$357,100 +2.4%
    2021$2,969 +5.8%$348,700 +6.3%
    2020$2,805 +0.3%$327,900 +8.4%
    2019$2,796 +12991.6%$302,600 +3%
    2018$21 -4.5%$293,800 +26609.1%
    2017$22 $1,100
    2016-- $1,100

    Find assessor info on the county website

    Neighborhood: 46845

    Nearby schools

    GreatSchools rating
    Schools provided by the listing agent
    • Elementary: Eel River
    • Middle: Carroll
    • High: Carroll
    • District: Northwest Allen County

    Source: IRMLS. This data may not be complete. We recommend contacting the local school district to confirm school assignments for this home.

    Get pre-qualified for a loan
    At Zillow Home Loans, we can pre-qualify you in as little as 5 minutes with no impact to your credit score.

    An equal housing lender. NMLS #10287.

    Sell for more on Zillow
    Get a Zillow Showcase℠ listing at no additional cost and you could sell for .
    $489,500
    2% more
    +$9,790
    With Zillow Showcase(estimated)
    $499,290