Skip main navigation
Off market
  • $425,700

    1781 Talons Reach Cv, Fort Wayne, IN 46845

    3beds
    1,830sqft
    SingleFamily
    Built in 2020
    0.33 Acres Lot
    $425,700 Zestimate®
    $233/sqft
    $2,294 Estimated rent

    Home value

    $425,700

    $404,000 - $447,000

    $2,294/mo

    Zestimate® history
    Loading
    Loading...

    Owner options

    List your home for rent

    $2,294/mo

    Rent Zestimate®

    Find your next renter with Zillow Rental Manager. Plus, with online applications, you can quickly screen prospective tenants – for free.

    Learn more

    $2,294/mo

    Rent Zestimate®

    Refinance and save

    $2,619/mo

    Est. payment

    Refinancing to a lower rate could help reduce your monthly payments and save thousands over the life of the loan.

    See today's rates

    $2,619/mo

    Est. payment

    Explore your selling options

    Work with a Zillow partner agent

    Leverage their expertise and Zillow's premium Showcase listings to get your home seen by more buyers.

    Get started

    List with your own agent

    Get your home in front of millions of buyers by listing it on Zillow.

    Learn how to do it

    Sell it yourself

    Take full control of how buyers see your home on Zillow by listing For Sale by Owner (FSBO).

    List your home

    What's special

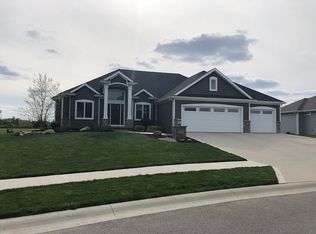
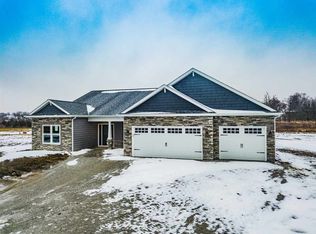
    Offer Accepted - Showing for future build job. Gorgeous new spec home by Tom Schmucker & Sons that includes all the nice amenities. Open split bedroom design with a large Great-room that opens directly into the kitchen with a nice breakfast bar. Custom cabinetry by D & B with soft close drawers. Kitchen has walk in pantry and granite countertops. Master bedroom suite has treyed ceiling, huge walk in closet, and large double vanity. Enjoy a spacious garage with a workshop area plus a deeper third bay and floored attic space. Other features include rounded drywall corners, lots of luxury vinyl plank flooring, 50 gallon HWH, high efficiency furnace, garage doors with glass inserts, and extra wide attic with pull down stairs. Enjoy your evenings under the covered porch which could be easily screened or converted into a three season room. Located on a quiet cul-da-sac lot with a common area to the rear of the house. Lots of finer upgraded features will make this your stunning new home! Completion by January 5, 2021.

    This property is off market, which means it's not currently listed for sale or rent on Zillow. This may be different from what's available on other websites or public sources.
    Facts & features

    Interior

    Bedrooms & bathrooms
    • Bedrooms: 3
    • Bathrooms: 2
    • Full bathrooms: 2
    • Main level bathrooms: 2
    Heating
    • Forced air, Gas
    Cooling
    • Central
    Appliances
    • Included: Dishwasher, Garbage disposal, Microwave, Range / Oven
    • Laundry: Main, Washer Hookup, Main Level, Dryer Hook Up Gas/Elec
    Features
    • Breakfast Bar, Double Vanity, Walk-In Closet(s), Vaulted Ceiling(s), High Ceilings, Great Room, Stone Counters, Eat-in Kitchen, Entrance Foyer, Open Floorplan, 1st Bdrm En Suite, Main Level Bedroom Suite, Stand Up Shower, Split Br Floor Plan, Utility Sink, Custom Cabinetry
    • Flooring: Tile, Carpet, Linoleum / Vinyl
    • Doors: Insulated Doors, ENERGY STAR Qualified Doors, Pocket Doors
    • Windows: Double Pane Windows, Insulated Windows, ENERGY STAR Qualified Windows, Low Emissivity Windows, Multi Pane Windows
    • Attic: Pull Down Stairs, Storage
    • Has fireplace: Yes
    • Fireplace features: Electric
    Interior area
    • Structure area source: Builder
    • Total interior livable area: 1,830 sqft
    • Finished area below ground: 0

    Property

    Parking
    • Total spaces: 3
    • Parking features: Garage - Attached
    Features
    • Patio & porch: Patio, Porch
    • Exterior features: Stone, Vinyl
    • Waterfront features: No Water Access
    Lot
    • Size: 0.33 Acres
    • Features: Cul-de-Sac, Near Walking Trail, Rural Subdivision
    Details
    • Parcel number: 020229125013000058
    • Zoning: County Zoning(R1)

    Construction

    Type & style
    • Home type: SingleFamily
    • Architectural style: Ranch
    Materials
    • masonry
    • Roof: Asphalt
    Condition
    • Year built: 2020

    Utilities & green energy

    • Electric: REMC
    • Gas: NIPSCO
    • Sewer: City
    • Water: City, Fort Wayne City Utilities
    • Utilities for property: Cable Available, Cable Connected
    Green energy
    • Energy efficient items: Windows, Roof, Doors, Insulation, HVAC, Appliances, Electrical/Lighting

    Community & neighborhood

    Security
    • Security features: Smoke Detector(s)
    Location
    • Region: Fort Wayne

    HOA & financial

    HOA
    • Has HOA: Yes
    • HOA fee: $25 monthly

    Other

    Other facts
    • Flooring: Carpet, Ceramic Tile, Vinyl
    • Heating: Forced Air, Natural Gas
    • WaterfrontFeatures: No Water Access
    • NewConstructionYN: true
    • Appliances: Dishwasher, Disposal, Microwave, Electric Range, Gas Water Heater, Range/Oven Hk Up Gas/Elec
    • AssociationYN: true
    • FireplaceYN: true
    • Roof: Asphalt
    • ArchitecturalStyle: Ranch
    • GarageYN: true
    • AttachedGarageYN: true
    • HeatingYN: true
    • Utilities: Cable Available, Cable Connected
    • CoolingYN: true
    • PatioAndPorchFeatures: Patio, Porch
    • FoundationDetails: Slab
    • FireplacesTotal: 1
    • RoomsTotal: 7
    • ConstructionMaterials: Stone, Vinyl Siding
    • WindowFeatures: Double Pane Windows, Insulated Windows, ENERGY STAR Qualified Windows, Low Emissivity Windows, Multi Pane Windows
    • GreenEnergyEfficient: Windows, Roof, Doors, Insulation, HVAC, Appliances, Electrical/Lighting
    • LotFeatures: Cul-de-Sac, Near Walking Trail, Rural Subdivision
    • InteriorFeatures: Breakfast Bar, Double Vanity, Walk-In Closet(s), Vaulted Ceiling(s), High Ceilings, Great Room, Stone Counters, Eat-in Kitchen, Entrance Foyer, Open Floorplan, 1st Bdrm En Suite, Main Level Bedroom Suite, Stand Up Shower, Split Br Floor Plan, Utility Sink, Custom Cabinetry
    • LivingAreaSource: Builder
    • HomeWarrantyYN: True
    • MainLevelBathrooms: 2
    • FarmLandAreaUnits: Square Feet
    • ParkingFeatures: Attached, Off Street, Garage Door Opener, Concrete, Garage Utilities
    • LaundryFeatures: Main, Washer Hookup, Main Level, Dryer Hook Up Gas/Elec
    • DoorFeatures: Insulated Doors, ENERGY STAR Qualified Doors, Pocket Doors
    • FireplaceFeatures: Gas Log, Living/Great Rm
    • CoveredSpaces: 3.5
    • Cooling: Central Air, Ceiling Fan(s)
    • OpenParkingYN: true
    • CommunityFeatures: Sidewalks
    • SecurityFeatures: Smoke Detector(s)
    • BelowGradeFinishedArea: 0
    • Attic: Pull Down Stairs, Storage
    • RoadFrontageType: County Road
    • RoomBedroom1Level: Main
    • RoomBedroom2Level: Main
    • RoomBedroom3Level: Main
    • RoomDiningRoomLevel: Main
    • RoomKitchenLevel: Main
    • RoomLivingRoomLevel: Main
    • RoadSurfaceType: Asphalt
    • BuildingAreaSource: Builder
    • BelowGradeFinishedAreaSource: Builder
    • WaterSource: City, Fort Wayne City Utilities
    • AboveGradeFinishedAreaSource: Builder
    • Sewer: City
    • MlsStatus: Cont-AccptngBackupOffers
    • Gas: NIPSCO
    • Zoning: County Zoning(R1)
    • Electric: REMC
    • TaxAnnualAmount: 14
    • ListPriceLow: 329900
    • Road surface type: Asphalt

    Price history

    DateEventPrice
    1/6/2021Sold$334,100+1.3%$183/sqft
    Source: Agent Provided Report a problem
    1/3/2021Pending sale$329,900
    Source: IRMLS #202034281 Report a problem
    8/27/2020Listed for sale$329,900+358.8%$180/sqft
    Source: CENTURY 21 Bradley Realty, Inc #202034281 Report a problem
    3/15/2019Listing removed$71,900$39/sqft
    Source: North Eastern Group Realty #201554901 Report a problem
    5/26/2018Listed for sale$71,900$39/sqft
    Source: North Eastern Group Realty #201554901 Report a problem

    Public tax history

    YearProperty taxesTax assessment
    2025$3,249 +0.3%$407,300 +2.7%
    2024$3,239 +22.7%$396,500 -0.1%
    2023$2,639 -4.1%$396,700 +19.6%
    2022$2,751 +14274.5%$331,600 +2.7%
    2021$19 -3.5%$323,000 +29263.6%
    2020$20 -73.6%$1,100
    2019$75 +251.7%$1,100
    2018$21 -4.5%$1,100
    2017$22 $1,100
    2016-- $1,100

    Find assessor info on the county website

    Neighborhood: 46845

    Nearby schools

    GreatSchools rating
    Schools provided by the listing agent
    • Elementary: Eel River
    • Middle: Carroll
    • High: Carroll
    • District: Northwest Allen County

    Source: The MLS. This data may not be complete. We recommend contacting the local school district to confirm school assignments for this home.

    Get pre-qualified for a loan
    At Zillow Home Loans, we can pre-qualify you in as little as 5 minutes with no impact to your credit score.

    An equal housing lender. NMLS #10287.

    Sell for more on Zillow
    Get a Zillow Showcase℠ listing at no additional cost and you could sell for .
    $425,700
    2% more
    +$8,514
    With Zillow Showcase(estimated)
    $434,214