Skip main navigation
Sold for $495,000
  • $495,000

    1761 Winsford Ct, Hanover, MD 21076

    3beds
    2,046sqft
    Townhouse
    Built in 2009
    1,584 Square Feet Lot
    $499,400 Zestimate®
    $242/sqft
    $3,170 Estimated rent

    Home value

    $499,400

    $464,000 - $534,000

    $3,170/mo

    Zestimate® history
    Loading
    Loading...

    Owner options

    List your home for rent

    $3,170/mo

    Rent Zestimate®

    Find your next renter with Zillow Rental Manager. Plus, with online applications, you can quickly screen prospective tenants – for free.

    Learn more

    $3,170/mo

    Rent Zestimate®

    Refinance and save

    $3,101/mo

    Est. payment

    Refinancing to a lower rate could help reduce your monthly payments and save thousands over the life of the loan.

    See today's rates

    $3,101/mo

    Est. payment

    Explore your selling options

    Work with a Zillow partner agent

    Leverage their expertise and Zillow's premium Showcase listings to get your home seen by more buyers.

    Get started

    List with your own agent

    Get your home in front of millions of buyers by listing it on Zillow.

    Learn how to do it

    Sell it yourself

    Take full control of how buyers see your home on Zillow by listing For Sale by Owner (FSBO).

    List your home

    What's special

    Sealed gas fireplaceTree-lined viewHuge walk-in closetGlass french doorsConvenient laundryDouble vanityPantry closet
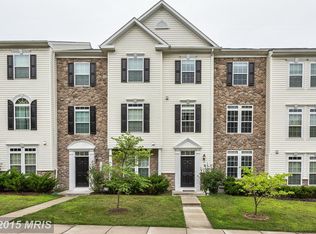
    Welcome home to the Villages of Dorchester! If you’ve been hunting for the perfect mix of style, space, and location — stop scrolling… this townhome has it all. This bright and beautifully updated luxury townhome includes style, space, and the perfect Hanover location! Step inside and you’ll instantly love the open-concept floor plan, hardwood floors, and the chef’s kitchen featuring an oversized granite island, brand-new double wall ovens (2025!), 42-inch cabinetry, stainless steel appliances, pantry, dining area, recessed lighting, and even a built-in compact music system for your cooking soundtrack. A cozy sealed gas fireplace warms the spacious adjacent family room, while the private deck off the kitchen offers a peaceful, tree-lined view—ideal for morning coffee or evening relaxation. Upstairs, the spacious primary suite offers coffered ceilings, a ceiling fan, a huge walk-in closet, and a spa-like bathroom boasting a double vanity, large soaking tub, and separate shower. Two more bedrooms and a full bath complete the upper level. The entry-level den/office with glass French doors makes working from home a breeze. A convenient laundry with a nearly new washer and dryer (2023) and a rear entry two car garage completes the main entry level. Additional highlights and updates include: -Fresh paint throughout -Two-car garage with coated flooring plus two extra driveway spaces -Pantry closet for extra kitchen storage -Privacy rails on the deck -One-year Guard Home Warranty for peace of mind -Ample storage space -Community perks? You’ll love the pool, clubhouse, playgrounds, volleyball court, and walking paths. -This convenient location offers easy access to MD-100, MD-295, Arundel Mills, Fort Meade, BWI Airport/Train Station, Baltimore, D.C., Annapolis, the Eastern Shore, and more. Why settle when you can have it all? Schedule your tour today and make this gorgeous Hanover home yours!

    Zillow last checked:

    Listing updated:

    Listed by:

    Jill Lapides 410-428-2346,

    Cummings & Co. Realtors

    Bought with:

    gyimah kyei, 671611

    Keller Williams Preferred Properties

    Source: Bright MLS,MLS#: MDAA2125494MLS Logo

    Facts & features

    Interior

    Bedrooms & bathrooms
    • Bedrooms: 3
    • Bathrooms: 3
    • Full bathrooms: 2
    • 1/2 bathrooms: 1
    • Main level bathrooms: 1
    Rooms
    • Room types: Primary Bedroom, Bedroom 2, Bedroom 3, Kitchen, Family Room, Laundry, Office, Utility Room, Bathroom 3, Primary Bathroom, Half Bath
    Primary bedroom
    • Features: Ceiling Fan(s), Walk-In Closet(s)
    • Level: Upper
    Bedroom 2
    • Level: Upper
    Bedroom 3
    • Level: Upper
    Primary bathroom
    • Features: Soaking Tub, Bathroom - Walk-In Shower
    • Level: Upper
    Bathroom 3
    • Level: Main
    Family room
    • Features: Fireplace - Gas
    • Level: Main
    Half bath
    • Level: Upper
    Kitchen
    • Features: Granite Counters, Dining Area, Flooring - HardWood, Kitchen Island, Pantry
    • Level: Main
    Laundry
    • Level: Lower
    Office
    • Level: Lower
    Utility room
    • Level: Lower
    Heating
    • Central, Forced Air, Natural Gas
    Cooling
    • Central Air, Electric
    Appliances
    • Included: Microwave, Cooktop, Dishwasher, Disposal, Dryer, Exhaust Fan, Double Oven, Oven, Refrigerator, Washer, Gas Water Heater
    • Laundry: Laundry Room
    Features
    • Soaking Tub, Bathroom - Walk-In Shower, Breakfast Area, Ceiling Fan(s), Combination Kitchen/Dining, Dining Area, Family Room Off Kitchen, Open Floorplan, Kitchen Island, Primary Bath(s), Walk-In Closet(s)
    • Flooring: Carpet, Wood
    • Has basement: No
    • Number of fireplaces: 1
    • Fireplace features: Glass Doors, Gas/Propane
    Interior area
    • Total structure area: 2,046
    • Total interior livable area: 2,046 sqft
    • Finished area above ground: 2,046
    • Finished area below ground: 0

    Property

    Parking
    • Total spaces: 4
    • Parking features: Garage Faces Rear, Garage Door Opener, Inside Entrance, Attached, Driveway, Parking Lot
    • Attached garage spaces: 2
    • Uncovered spaces: 2
    Accessibility
    • Accessibility features: None
    Features
    • Levels: Three
    • Stories: 3
    • Pool features: Community
    Lot
    • Size: 1,584 Square Feet
    Details
    • Additional structures: Above Grade, Below Grade
    • Parcel number: 020488490226692
    • Zoning: R5
    • Special conditions: Standard

    Construction

    Type & style
    • Home type: Townhouse
    • Architectural style: Other
    • Property subtype: Townhouse
    Materials
    • Vinyl Siding, Stone
    • Foundation: Other
    Condition
    • New construction: No
    • Year built: 2009

    Utilities & green energy

    • Sewer: Public Sewer
    • Water: Public

    Community & HOA

    Community
    • Subdivision: Villages Of Dorchester
    HOA
    • Has HOA: Yes
    • HOA fee: $119 monthly
    • HOA name: VILLAGES OF DORCHESTER
    Location
    • Region: Hanover

    Financial & listing details

    • Price per square foot: $242/sqft
    • Tax assessed value: $401,300
    • Annual tax amount: $4,572
    • Date on market: 9/17/2025
    • Listing agreement: Exclusive Right To Sell
    • Exclusions: Exterior Camera System
    • Ownership: Fee Simple

    Price history

    DateEventPrice
    10/31/2025Sold$495,000-0.8%$242/sqft
    Source: Bright MLS #MDAA2125494 Report a problem
    9/28/2025Contingent$499,000$244/sqft
    Source: Bright MLS #MDAA2125494 Report a problem
    9/17/2025Listed for sale$499,000+31.3%$244/sqft
    Source: Bright MLS #MDAA2125494 Report a problem
    7/25/2019Sold$380,000+1.3%$186/sqft
    Source: Long & Foster Broker Feed #MDAA397290_100 Report a problem
    6/7/2019Pending sale$375,000$183/sqft
    Source: Long & Foster Real Estate, Inc. #MDAA397290 Report a problem
    5/20/2019Price change$375,000-1.3%$183/sqft
    Source: Long & Foster Real Estate, Inc. #MDAA397290 Report a problem
    4/25/2019Listed for sale$380,000+2.7%$186/sqft
    Source: Northrop Realty, A Long & Foster Company #MDAA397290 Report a problem
    4/25/2019Listing removed$2,400$1/sqft
    Source: Long & Foster Real Estate, Inc. #MDAA395280 Report a problem
    4/10/2019Listed for rent$2,400+2.1%$1/sqft
    Source: Northrop Realty, A Long & Foster Company #MDAA395280 Report a problem
    3/23/2018Listing removed$2,350$1/sqft
    Source: Re/Max Advantage Realty #1000210002 Report a problem
    2/27/2018Listed for rent$2,350-2.1%$1/sqft
    Source: Re/Max Advantage Realty #1000210002 Report a problem
    3/1/2016Listing removed$370,000$181/sqft
    Source: Long & Foster Real Estate Inc #AA9538509 Report a problem
    2/19/2016Price change$370,000-2.4%$181/sqft
    Source: Long & Foster Real Estate Inc #AA9538509 Report a problem
    2/9/2016Listing removed$2,400$1/sqft
    Source: Long & Foster Real Estate Inc #AA9565368 Report a problem
    2/6/2016Listed for rent$2,400$1/sqft
    Source: Long & Foster Real Estate Inc #AA9565368 Report a problem
    12/17/2015Listed for sale$379,000+5.6%$185/sqft
    Source: Long & Foster Real Estate Inc #AA9538509 Report a problem
    8/8/2014Sold$359,000$175/sqft
    Source: Public Record Report a problem
    6/13/2014Listed for sale$359,000+0.2%$175/sqft
    Source: Long and Foster #AA8375269 Report a problem
    6/5/2009Sold$358,405$175/sqft
    Source: Public Record Report a problem

    Public tax history

    YearProperty taxesTax assessment
    2025$5,762 +37.5%$401,300 +4.8%
    2024$4,192 +5.4%$382,833 +5.1%
    2023$3,979 +10.1%$364,367 +5.3%
    2022$3,615 +0.5%$345,900 +0.5%
    2021$3,597 +0.4%$344,233 +0.5%
    2020$3,583 +0.4%$342,567 +0.5%
    2019$3,569 +5.5%$340,900 +2.2%
    2018$3,382 +1.7%$333,567 +2.2%
    2017$3,325 $326,233 +2.3%
    2016-- $318,900 +0.9%
    2015-- $316,000 +0.9%
    2014-- $313,100 +0.9%
    2013-- $310,200
    2012-- $310,200
    2011-- $310,200 -6.6%
    2010-- $332,010 +1006.7%
    2009-- $30,000 +20%
    2008-- $25,000
    Find assessor info on the county website

    Neighborhood: 21076

    Nearby schools

    GreatSchools rating
    Schools provided by the listing agent
    • Elementary: Hebron - Harman
    • Middle: Macarthur
    • High: Severn Run
    • District: Anne Arundel County Public Schools

    Source: Bright MLS. This data may not be complete. We recommend contacting the local school district to confirm school assignments for this home.

    Get a cash offer in 3 minutes
    Find out how much your home could sell for in as little as 3 minutes with a no-obligation cash offer.
    Estimated market value
    $499,400
    Get a cash offer in 3 minutes
    Find out how much your home could sell for in as little as 3 minutes with a no-obligation cash offer.
    Estimated market value
    $499,400