Skip main navigation
Sold for $485,000
Street View
  • $485,000

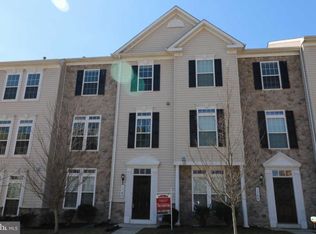
    1762 Winsford Ct, Hanover, MD 21076

    3beds
    2,074sqft
    Townhouse
    Built in 2009
    2,570 Square Feet Lot
    $490,000 Zestimate®
    $234/sqft
    $3,175 Estimated rent

    Home value

    $490,000

    $466,000 - $515,000

    $3,175/mo

    Zestimate® history
    Loading
    Loading...

    Owner options

    List your home for rent

    $3,175/mo

    Rent Zestimate®

    Find your next renter with Zillow Rental Manager. Plus, with online applications, you can quickly screen prospective tenants – for free.

    Learn more

    $3,175/mo

    Rent Zestimate®

    Refinance and save

    $3,044/mo

    Est. payment

    Refinancing to a lower rate could help reduce your monthly payments and save thousands over the life of the loan.

    See today's rates

    $3,044/mo

    Est. payment

    Explore your selling options

    Work with a Zillow partner agent

    Leverage their expertise and Zillow's premium Showcase listings to get your home seen by more buyers.

    Get started

    List with your own agent

    Get your home in front of millions of buyers by listing it on Zillow.

    Learn how to do it

    Sell it yourself

    Take full control of how buyers see your home on Zillow by listing For Sale by Owner (FSBO).

    List your home

    What's special

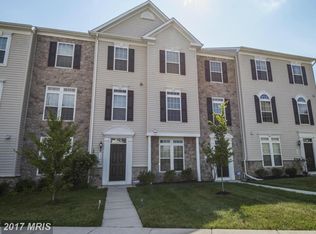
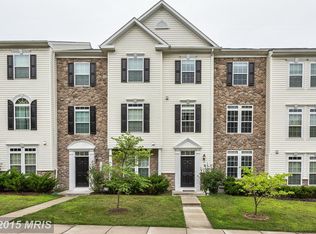
    Welcome to 1762 Winsford Ct — a well-maintained 3-bedroom, 2.5-bath home featuring a flexible first-floor office space, ideal for a variety of lifestyles. Located near Arundel Mills and Fort Meade, this home offers convenient access to shopping, dining, and major commuter routes. Inside, you’ll find an inviting living area with a cozy fireplace, spacious bedrooms, and a layout designed for both comfort and function. Whether you work from home, need extra space for hobbies, or enjoy entertaining, this property has the versatility to meet your needs. We gave the office and upstairs bedroom a fresh upgrade with a sleek, modern gray paint and refreshed the carpet to elevate the home’s style and give buyers that “wow” factor from the moment they step inside. Price reduced to sell! Don’t miss the opportunity to tour this home in a desirable location with nearby amenities, priced to sell! Schedule your showing today!

    Zillow last checked:

    Listing updated:

    Listed by:

    Jamiah Howard 240-706-3290,

    RE/MAX Leading Edge

    Bought with:

    Soma Barman, 658451

    Keller Williams Lucido Agency

    Source: Bright MLS,MLS#: MDAA2117656MLS Logo

    Facts & features

    Interior

    Bedrooms & bathrooms
    • Bedrooms: 3
    • Bathrooms: 3
    • Full bathrooms: 2
    • 1/2 bathrooms: 1
    Rooms
    • Room types: Office
    Office
    • Level: Main
    Heating
    • Forced Air, Natural Gas
    Cooling
    • Central Air, Natural Gas
    Appliances
    • Included: Dishwasher, Double Oven, Cooktop, Refrigerator, Microwave, Gas Water Heater
    Features
    • Store/Office, Soaking Tub, Bathroom - Tub Shower, Bathroom - Walk-In Shower, Dining Area, Kitchen Island, Pantry, Primary Bath(s), Walk-In Closet(s)
    • Flooring: Hardwood, Other, Carpet, Wood
    • Has basement: No
    • Number of fireplaces: 1
    Interior area
    • Total structure area: 2,074
    • Total interior livable area: 2,074 sqft
    • Finished area above ground: 2,074
    • Finished area below ground: 0

    Property

    Parking
    • Total spaces: 2
    • Parking features: Built In, Garage Faces Rear, Attached
    • Attached garage spaces: 2
    Accessibility
    • Accessibility features: Other, Accessible Entrance
    Features
    • Levels: Three
    • Stories: 3
    • Pool features: Community
    • Has view: Yes
    • View description: Street
    Lot
    • Size: 2,570 Square Feet
    Details
    • Additional structures: Above Grade, Below Grade
    • Parcel number: 020488490226695
    • Zoning: R5
    • Special conditions: Standard
    • Other equipment: Negotiable

    Construction

    Type & style
    • Home type: Townhouse
    • Architectural style: Colonial
    • Property subtype: Townhouse
    Materials
    • Other
    • Foundation: Slab
    Condition
    • Good
    • New construction: No
    • Year built: 2009

    Utilities & green energy

    • Sewer: Public Sewer
    • Water: Public

    Community & HOA

    Community
    • Subdivision: Villages Of Dorchester
    HOA
    • Has HOA: Yes
    • Amenities included: Pool
    • Services included: Lawn Care Front, Lawn Care Rear, Lawn Care Side
    • HOA fee: $119 monthly
    • HOA name: VILLAGES OD DORCHESTER
    Location
    • Region: Hanover

    Financial & listing details

    • Price per square foot: $234/sqft
    • Tax assessed value: $402,500
    • Annual tax amount: $4,624
    • Date on market: 6/12/2025
    • Listing agreement: Exclusive Right To Sell
    • Listing terms: FHA,VA Loan,Other,Cash,Conventional
    • Inclusions: As Listed In Disclosures
    • Ownership: Fee Simple

    Price history

    DateEventPrice
    10/13/2025Listing removed$3,400$2/sqft
    Source: Zillow Rentals Report a problem
    9/17/2025Price change$3,400-2.9%$2/sqft
    Source: Zillow Rentals Report a problem
    9/8/2025Listed for rent$3,500$2/sqft
    Source: Zillow Rentals Report a problem
    8/22/2025Sold$485,000-3%$234/sqft
    Source: Bright MLS #MDAA2117656 Report a problem
    7/22/2025Contingent$500,000$241/sqft
    Source: Bright MLS #MDAA2117656 Report a problem
    7/13/2025Price change$500,000-2.9%$241/sqft
    Source: Bright MLS #MDAA2117656 Report a problem
    6/12/2025Listed for sale$514,999+35.6%$248/sqft
    Source: Bright MLS #MDAA2117656 Report a problem
    6/11/2019Sold$379,900+0.2%$183/sqft
    Source: Public Record Report a problem
    4/26/2019Listed for sale$379,000-4.1%$183/sqft
    Source: Redfin Corp #MDAA397294 Report a problem
    3/25/2009Sold$395,265-28.2%$191/sqft
    Source: Public Record Report a problem
    11/26/2008Sold$550,356$265/sqft
    Source: Public Record Report a problem

    Public tax history

    YearProperty taxesTax assessment
    2025$5,886 +38.7%$402,500 +3.9%
    2024$4,244 +4.3%$387,567 +4%
    2023$4,069 +8.9%$372,633 +4.2%
    2022$3,738 +0.4%$357,700 +0.4%
    2021$3,722 +0.3%$356,133 +0.4%
    2020$3,709 +0.3%$354,567 +0.4%
    2019$3,696 +5.6%$353,000 +2.2%
    2018$3,501 +1.7%$345,300 +2.3%
    2017$3,441 $337,600 +2.3%
    2016-- $329,900 +0.6%
    2015-- $328,000 +0.6%
    2014-- $326,100 +0.6%
    2013-- $324,200
    2012-- $324,200
    2011-- $324,200 -12%
    2010-- $368,470 +1128.2%
    2009-- $30,000 +20%
    2008-- $25,000
    Find assessor info on the county website

    Neighborhood: 21076

    Nearby schools

    GreatSchools rating
    Schools provided by the listing agent
    • Elementary: Jessup
    • Middle: Meade
    • High: Meade
    • District: Anne Arundel County Public Schools

    Source: Bright MLS. This data may not be complete. We recommend contacting the local school district to confirm school assignments for this home.

    Get a cash offer in 3 minutes
    Find out how much your home could sell for in as little as 3 minutes with a no-obligation cash offer.
    Estimated market value
    $490,000
    Get a cash offer in 3 minutes
    Find out how much your home could sell for in as little as 3 minutes with a no-obligation cash offer.
    Estimated market value
    $490,000