STUNNING CHANNING PARK HOME! Located in the Enclave, this well-maintained home features 4 bedrooms, 3- full bathrooms, and a flex room/ den which can be used as a formal dining room or office! The home showcases an open floorplan, with split bedrooms for extra privacy! Next to the entry way is the first bedroom and full bathroom, perfect for a guest suite. The home has TILE FLOORING throughout and a beautiful center ROTUNDA WITH DECORATIVE TREY AND LIGHTING! The kitchen has many appealing features, including a CENTER ISLAND, AMPLE CABINETREY WITH CROWN MOLDING, GRANITE COUNTER TOPS, PLUS A BUTLER'S PANTRY/WALK-IN PANTRY! The kitchen overlooks the family room which has a lovely electric FIREPLACE. The Owner's suite has an elegant Trey ceiling and an OVERSIZED WALK-IN CLOSET, which leads to the laundry room for convenient access! The Ensuite bathroom features a DOUBLE SINK VANITY WITH GRANITE COUNTERTOPS, TILED GARDEN TUB, AND SEPARATE TILED WALK-IN SHOWER! The backyard has a ton of space, with a PRIVACY FENCE! As well as a NEWLY SCREENED IN LANAI! *NEW NG WHOLE HOUSE GENERAC GENERATOR, TANKLESS WATER HEATER, GARAGE EPOXY, AND SECURITY SYSTEM INCLUDED! *The Channing Park community has many amenities including a community pool, splash pad, clubhouse, dog park, basketball court, skate park, and zoned for ALL A-RATED SCHOOLS! Don't miss out on this one! Call today to schedule a private viewing!
Sold for $519,000
$519,000
17610 BUCKINGHAM GARDEN DRIVE, LITHIA, FL 33547
4beds
2,399sqft
Single Family Residence
Built in 2018
6,970 Square Feet Lot
$508,000 Zestimate®
$216/sqft
$3,127 Estimated rent
Home value
$508,000
$467,000 - $554,000
$3,127/mo
Zestimate® history
Owner options
List your home for rent
$3,127/mo
Rent Zestimate®
Find your next renter with Zillow Rental Manager. Plus, with online applications, you can quickly screen prospective tenants – for free.
$3,127/mo
Rent Zestimate®
Refinance and save
$3,699/mo
Est. payment
Refinancing to a lower rate could help reduce your monthly payments and save thousands over the life of the loan.
$3,699/mo
Est. payment
Explore your selling options
Work with a Zillow partner agent
Leverage their expertise and Zillow's premium Showcase listings to get your home seen by more buyers.
Get startedList with your own agent
Get your home in front of millions of buyers by listing it on Zillow.
Learn how to do itSell it yourself
Take full control of how buyers see your home on Zillow by listing For Sale by Owner (FSBO).
List your homeWhat's special
Electric fireplaceCenter islandPrivacy fenceGranite countertopsOpen floorplanTiled garden tubNewly screened in lanai
Zillow last checked:
Listing updated:
Listed by:
Monica Guillen 813-245-7668,
WESTON GROUP 813-530-4338
Bought with:
Rezaur Rahman, 3291008
SIGNATURE REALTY ASSOCIATES
Source: Stellar MLS,MLS#: TB8389639 Originating MLS: Suncoast Tampa
Originating MLS: Suncoast Tampa
Facts & features
Interior
Bedrooms & bathrooms
- Bedrooms: 4
- Bathrooms: 3
- Full bathrooms: 3
Rooms
- Room types: Den/Library/Office, Dining Room
Primary bedroom
- Features: Walk-In Closet(s)
- Level: First
- Area: 224 Square Feet
- Dimensions: 14x16
Bedroom 2
- Features: Built-in Closet
- Level: First
- Area: 121 Square Feet
- Dimensions: 11x11
Bedroom 3
- Features: Built-in Closet
- Level: First
- Area: 121 Square Feet
- Dimensions: 11x11
Bedroom 4
- Features: Built-in Closet
- Level: First
- Area: 132 Square Feet
- Dimensions: 11x12
Great room
- Level: First
- Area: 270 Square Feet
- Dimensions: 15x18
Kitchen
- Features: Pantry
- Level: First
- Area: 121 Square Feet
- Dimensions: 11x11
Heating
- Central
Cooling
- Central Air
Appliances
- Included: Dishwasher, Disposal, Gas Water Heater, Microwave, Range, Refrigerator
- Laundry: Inside
Features
- Eating Space In Kitchen, In Wall Pest System, Kitchen/Family Room Combo, Open Floorplan, Primary Bedroom Main Floor, Split Bedroom, Stone Counters, Walk-In Closet(s)
- Flooring: Carpet, Ceramic Tile
- Doors: Sliding Doors
- Windows: Thermal Windows
- Has fireplace: Yes
- Fireplace features: Electric, Family Room
Interior area
- Total structure area: 3,093
- Total interior livable area: 2,399 sqft
Property
Parking
- Total spaces: 2
- Parking features: Garage - Attached
- Attached garage spaces: 2
- Details: Garage Dimensions: 20x20
Features
- Levels: One
- Stories: 1
- Patio & porch: Covered, Patio
- Exterior features: Irrigation System
Lot
- Size: 6,970 Square Feet
- Dimensions: 50 x 135
- Features: In County, Above Flood Plain
Details
- Parcel number: 17610 BUCKINGHAM GARDEN DRIVE LOT 130
- Zoning: PD
- Special conditions: None
Construction
Type & style
- Home type: SingleFamily
- Property subtype: Single Family Residence
Materials
- Block
- Foundation: Slab
- Roof: Shingle
Condition
- New construction: No
- Year built: 2018
Utilities & green energy
- Sewer: Public Sewer
- Water: Public
- Utilities for property: Public
Green energy
- Energy efficient items: Appliances
- Water conservation: Drip Irrigation
Community & HOA
Community
- Features: Deed Restrictions, Fitness Center, Park, Playground, Pool
- Security: Smoke Detector(s)
- Pet fee: $0 monthly
- Subdivision: THE ENCLAVE AT CHANNING PARK
HOA
- Has HOA: Yes
- Amenities included: Fitness Center, Park, Playground, Recreation Facilities
- Services included: Community Pool, Recreational Facilities
- HOA fee: $133 monthly
- HOA name: Terra Management/ Daniel Doonlin
- HOA phone: 813-374-2363
Location
- Region: Lithia
Financial & listing details
- Price per square foot: $216/sqft
- Tax assessed value: $405,077
- Annual tax amount: $4,361
- Date on market: 5/23/2025
- Cumulative days on market: 45 days
- Listing terms: Cash,Conventional,FHA,VA Loan
- Ownership: Fee Simple
- Total actual rent: 0
- Road surface type: Paved, Asphalt
Price history
| Date | Event | Price |
|---|---|---|
| 8/11/2025 | Sold | $519,000-1.5%$216/sqft |
Source:  Stellar MLS #TB8389639 Report a problem Stellar MLS #TB8389639 Report a problem | ||
| 7/8/2025 | Pending sale | $527,000$220/sqft |
Source: Stellar MLS #TB8389639 Report a problem | ||
| 6/25/2025 | Price change | $527,000-2.4%$220/sqft |
Source: Stellar MLS #TB8389639 Report a problem | ||
| 5/23/2025 | Listed for sale | $540,000+74.3%$225/sqft |
Source: Stellar MLS #TB8389639 Report a problem | ||
| 6/9/2018 | Sold | $309,800-0.6%$129/sqft |
Source: Public Record Report a problem | ||
| 3/1/2018 | Price change | $311,647-1.4%$130/sqft |
Source: Taylor Morrison Report a problem | ||
| 1/31/2018 | Listed for sale | $316,147$132/sqft |
Source: TAYLOR MORRISON RLTY OF FLA #A4208822 Report a problem | ||
Public tax history
| Year | Property taxes | Tax assessment |
|---|---|---|
| 2025 | $4,716 | $251,579 |
Find assessor info on the county website
Neighborhood: 33547
Nearby homes
- $492,3004 bd3 ba2.6k sqft17608 Buckingham Garden Dr, Lithia, FL 33547Off Market
- $439,9003 bd2 ba2k sqft17612 Buckingham Garden Dr, Lithia, FL 33547Off Market

- $551,6004 bd3 ba2.4k sqft17606 Buckingham Garden Dr, Lithia, FL 33547Off Market
- $482,1004 bd3 ba2.3k sqft17614 Buckingham Garden Dr, Lithia, FL 33547Off Market
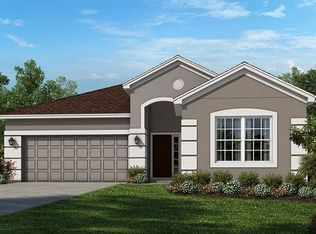
- $494,0004 bd3 ba2.4k sqft17732 Bright Wheat Dr, Lithia, FL 33547Off Market
- $478,2004 bd3 ba2.4k sqft17734 Bright Wheat Dr, Lithia, FL 33547Off Market
- $490,4004 bd3 ba2.3k sqft17730 Bright Wheat Dr, Lithia, FL 33547Off Market
- $560,4004 bd3 ba2.4k sqft17604 Buckingham Garden Dr, Lithia, FL 33547Off Market
Nearby schools
GreatSchools rating
- 9/10Fishhawk Creek Elementary SchoolGrades: PK-5Distance: 1.1 mi
- 6/10Barrington Middle SchoolGrades: 6-8Distance: 3.4 mi
- 8/10Newsome High SchoolGrades: 9-12Distance: 1.5 mi
Schools provided by the listing agent
- Elementary: Fishhawk Creek-HB
- Middle: Barrington Middle
- High: Newsome-HB
Source: Stellar MLS. This data may not be complete. We recommend contacting the local school district to confirm school assignments for this home.
Get a cash offer in 3 minutes
Find out how much your home could sell for in as little as 3 minutes with a no-obligation cash offer.
Estimated market value
$508,000
Get a cash offer in 3 minutes
Find out how much your home could sell for in as little as 3 minutes with a no-obligation cash offer.
Estimated market value
$508,000
- Florida
- Hillsborough County
- Lithia
- 33547
- 17610 BUCKINGHAM GARDEN DRIVE
Nearby cities
Nearby neighborhoods
Nearby zip codes
Other Lithia Topics
