Skip main navigation
Off market
  • $439,900

    17612 Buckingham Garden Dr, Lithia, FL 33547

    3beds
    2,051sqft
    Single Family Residence
    Built in 2018
    6,952 Square Feet Lot
    $439,900 Zestimate®
    $214/sqft
    $2,808 Estimated rent

    Home value

    $439,900

    $418,000 - $462,000

    $2,808/mo

    Zestimate® history
    Loading
    Loading...

    Owner options

    List your home for rent

    $2,808/mo

    Rent Zestimate®

    Find your next renter with Zillow Rental Manager. Plus, with online applications, you can quickly screen prospective tenants – for free.

    Learn more

    $2,808/mo

    Rent Zestimate®

    Refinance and save

    $3,171/mo

    Est. payment

    Refinancing to a lower rate could help reduce your monthly payments and save thousands over the life of the loan.

    See today's rates

    $3,171/mo

    Est. payment

    Explore your selling options

    Work with a Zillow partner agent

    Leverage their expertise and Zillow's premium Showcase listings to get your home seen by more buyers.

    Get started

    List with your own agent

    Get your home in front of millions of buyers by listing it on Zillow.

    Learn how to do it

    Sell it yourself

    Take full control of how buyers see your home on Zillow by listing For Sale by Owner (FSBO).

    List your home

    What's special

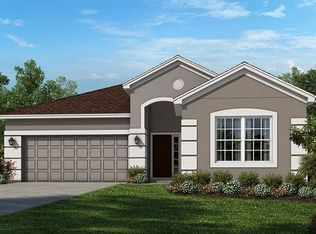
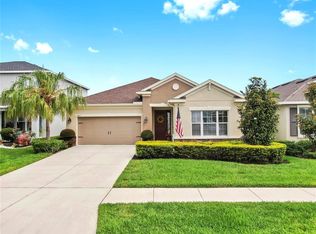
    This newly built Saint Thomas floorplan by Taylor Morrison boasts 3 bedrooms, 2 full baths, plus a den with a fenced-in backyard large enough to add a pool. Enter through the foyer notice the gorgeous lighted rotunda area and how open and bright the home is. Durable 18" tile flooring covers all the living areas and neutral carpet is located in the bedrooms. High ceilings with recessed lighting can be found throughout the home providing lots of light when needed. Adjacent to the entry is the cozy den with solid panel doors for privacy and makes for a perfect office, game area, or a guest bedroom. Entertaining is easy with a separate formal dining room and a casual eating area in the kitchen. The kitchen features ample 42" wood cabinets w/crown molding, upgraded granite countertop, stainless steel appliances, a 4 burner gas range, and large breakfast bar! The kitchen overlooks the generously sized family room with sliding glass door that leads out to the spacious covered lanai and the huge grassed fenced backyard! The owner's suite is located at the back of the home allowing for privacy and peaceful relaxation. The en-suite bath has two walk-in closets, soaking tub, dual sink vanity, and a large walk-in shower. A full bathroom is shared by the home's 2 remaining bedrooms, which are both comfortably sized and located at the front of the home. With over $30K in upgrades throughout and the community pool steps away, this property makes for the perfect home. Call today before it's gone!

    This property is not currently displayed as for sale or rent on Zillow. This may be different from what's on other websites or public sources.

    Originating MLS: Tampa

    Facts & features

    Interior

    Bedrooms & bathrooms
    • Bedrooms: 3
    • Bathrooms: 2
    • Full bathrooms: 2
    Heating
    • Other, Gas
    Cooling
    • Central
    Appliances
    • Included: Dishwasher, Microwave, Range / Oven
    • Laundry: Inside, Laundry Room
    Features
    • Ceiling Fans(s), Eating Space In Kitchen, High Ceiling(s), Master Bedroom Downstairs, Open Floorplan, Split Bedroom, Stone Counters, Walk-In Closet(s), Solid Wood Cabinets, Thermostat, Kitchen/Family Room Combo, Solid Surface Counters, Tray Ceiling(s), Coffered Ceiling(s)
    • Flooring: Tile, Carpet
    • Windows: Blinds
    Interior area
    • Structure area source: Public Records
    • Total interior livable area: 2,051 sqft

    Property

    Parking
    • Total spaces: 2
    • Parking features: Garage - Attached
    Features
    • Levels: One
    • Patio & porch: Porch, Covered, Front Porch, Rear Porch
    • Exterior features: Stucco
    Lot
    • Size: 6,952 Square Feet
    • Features: In County, Level/Flat, Sidewalk, Street Paved
    • Residential vegetation: Trees/Landscaped
    Details
    • Parcel number: 213027A7U000000001310U
    • Zoning: PD

    Construction

    Type & style
    • Home type: SingleFamily
    • Architectural style: Contemporary
    • Property subtype: Single Family Residence
    Materials
    • masonry
    • Roof: Composition
    Condition
    • Year built: 2018

    Utilities & green energy

    • Sewer: Public Sewer
    • Water: Public
    • Utilities for property: Sewer Connected, BB/HS Internet Available, Cable Available, Public, Street Lights, Underground Utilities, Electricity Available, NaturalGas Available
    Green energy
    • Water conservation: Irrigation-Reclaimed Water

    Community & HOA

    Community
    • Subdivision: ENCLAVE AT CHANNING PARK PH
    HOA
    • Has HOA: Yes
    • Amenities included: Playground, Park, Pool, Recreation Facilities
    • Services included: Recreational Facilities, Pool Maintenance
    • HOA fee: $120 monthly
    Location
    • Region: Lithia

    Financial & listing details

    • Price per square foot: $214/sqft
    • Tax assessed value: $362,468
    • Annual tax amount: $6,740
    • Listing terms: Cash, Conventional, FHA, VA Loan
    • Ownership: Fee Simple

    Price history

    DateEventPrice
    5/23/2023Sold$429,000-6.7%$209/sqft
    Source: Public Record Report a problem
    3/20/2023Pending sale$459,900$224/sqft
    Source: Stellar MLS #T3429991 Report a problem
    2/23/2023Listed for sale$459,900+46%$224/sqft
    Source: Stellar MLS #T3429991 Report a problem
    12/13/2019Sold$315,000$154/sqft
    Source: Stellar MLS #T3198148 Report a problem
    11/4/2019Pending sale$315,000$154/sqft
    Source: EATON REALTY,LLC #T3198148 Report a problem
    10/18/2019Price change$315,000-1.6%$154/sqft
    Source: EATON REALTY,LLC #T3198148 Report a problem
    9/13/2019Listed for sale$320,000+3.6%$156/sqft
    Source: EATON REALTY,LLC #T3198148 Report a problem
    9/22/2018Sold$309,000+3.9%$151/sqft
    Source: Public Record Report a problem
    8/31/2018Listed for sale$297,539$145/sqft
    Source: Taylor Morrison Report a problem
    6/30/2018Listing removed$297,539$145/sqft
    Source: Taylor Morrison Report a problem
    5/1/2018Price change$297,539+0%$145/sqft
    Source: Taylor Morrison Report a problem
    4/28/2018Price change$297,439+0.7%$145/sqft
    Source: TAYLOR MORRISON RLTY OF FLA #A4215693 Report a problem
    4/6/2018Listed for sale$295,439$144/sqft
    Source: TAYLOR MORRISON RLTY OF FLA #A4215693 Report a problem

    Public tax history

    YearProperty taxesTax assessment
    2025$6,740 +6.2%$362,468 +1%
    2024$6,345 +41.2%$358,957 +41.4%
    2023$4,493 +4.5%$253,791 +3%
    2022$4,300 +1.1%$246,399 +3%
    2021$4,253 +2.3%$239,222 +1.4%
    2020$4,159 -8.1%$235,919 -1.5%
    2019$4,525 $239,558 +1987.8%
    2018$4,525 +800.1%$11,474
    2017$503 $11,474
    Find assessor info on the county website

    Neighborhood: 33547

    Nearby schools

    GreatSchools rating
    Schools provided by the listing agent
    • Elementary: Fishhawk Creek-HB
    • Middle: Barrington Middle
    • High: Newsome-HB

    Source: The MLS. This data may not be complete. We recommend contacting the local school district to confirm school assignments for this home.

    Get a cash offer in 3 minutes
    Find out how much your home could sell for in as little as 3 minutes with a no-obligation cash offer.
    Estimated market value
    $439,900
    Get a cash offer in 3 minutes
    Find out how much your home could sell for in as little as 3 minutes with a no-obligation cash offer.
    Estimated market value
    $439,900