Skip main navigation
Sold for $358,000
  • $358,000

    17610 E Kirkwood Dr #66, Clinton Township, MI 48038

    3beds
    2,987sqft
    Condominium
    Built in 1987
    -- sqft lot
    $-- Zestimate®
    $120/sqft
    $2,944 Estimated rent

    Home value

    Not available

    Estimated sales range

    Not available

    $2,944/mo

    Zestimate® history
    Loading
    Loading...

    Owner options

    List your home for rent

    $2,944/mo

    Rent Zestimate®

    Find your next renter with Zillow Rental Manager. Plus, with online applications, you can quickly screen prospective tenants – for free.

    Learn more

    $2,944/mo

    Rent Zestimate®

    Refinance and save

    $2,717/mo

    Est. payment

    Refinancing to a lower rate could help reduce your monthly payments and save thousands over the life of the loan.

    See today's rates

    $2,717/mo

    Est. payment

    Explore your selling options

    Work with a Zillow partner agent

    Leverage their expertise and Zillow's premium Showcase listings to get your home seen by more buyers.

    Get started

    List with your own agent

    Get your home in front of millions of buyers by listing it on Zillow.

    Learn how to do it

    Sell it yourself

    Take full control of how buyers see your home on Zillow by listing For Sale by Owner (FSBO).

    List your home

    What's special

    Partially finished basementFully remodeled bathWalk-in closetAmple storageSitting areaIdeal end-unit settingSpacious primary suite
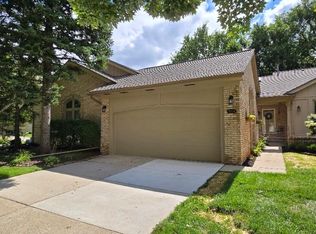
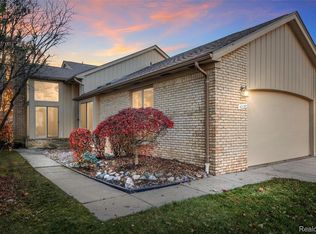
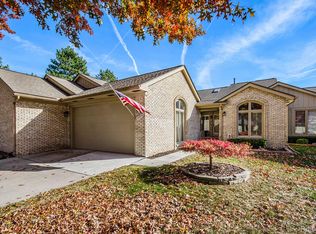
    Beautifully Updated End-Unit Condo with Pond View This stunning condo offers a rare 3-car garage and an ideal end-unit setting with serene pond views. Inside, you’ll find 3 bedrooms and 3.5 baths, thoughtfully designed for comfort and style. The main floor features a spacious Primary suite with a fully remodeled bath, along with a second bedroom and full bath. Upstairs, the loft provides a private retreat with a bedroom, full bath, walk-in closet, and sitting area. The kitchen showcases elegant granite counters, custom tile work, and ample storage. The partially finished basement includes an additional full bath, perfect for flexible living space. This well-managed community includes water and sewer in the association fee, making it both convenient and worry-free. Don’t miss the opportunity to own this move-in ready home that combines style, space, and a prime location.

    Zillow last checked:

    Listing updated:

    Listed by:

    Kathy Coon 248-293-0000,

    Berkshire Hathaway HomeServices MIRE

    Bought with:

    Maria Powers, 6501408877

    Berkshire Hathaway HomeServices Kee Realty NB

    Source: Realcomp II,MLS#: 20261019634MLS Logo

    Facts & features

    Interior

    Bedrooms & bathrooms
    • Bedrooms: 3
    • Bathrooms: 4
    • Full bathrooms: 3
    • 1/2 bathrooms: 1
    Primary bedroom
    • Level: Entry
    • Area: 195
    • Dimensions: 15 X 13
    Bedroom
    • Level: Entry
    • Area: 143
    • Dimensions: 13 X 11
    Bedroom
    • Level: Second
    • Area: 209
    • Dimensions: 19 X 11
    Primary bathroom
    • Level: Entry
    • Area: 81
    • Dimensions: 9 X 9
    Other
    • Level: Second
    • Area: 70
    • Dimensions: 10 X 7
    Other
    • Level: Basement
    • Area: 80
    • Dimensions: 10 X 8
    Other
    • Level: Entry
    • Area: 35
    • Dimensions: 7 X 5
    Great room
    • Level: Entry
    • Area: 375
    • Dimensions: 25 X 15
    Kitchen
    • Level: Entry
    • Area: 200
    • Dimensions: 20 X 10
    Laundry
    • Level: Entry
    • Area: 60
    • Dimensions: 10 X 6
    Heating
    • Forced Air, Natural Gas
    Cooling
    • Ceiling Fans, Central Air
    Appliances
    • Included: Dishwasher, Disposal, Dryer, Free Standing Electric Range, Free Standing Refrigerator, Microwave, Washer
    • Laundry: Laundry Room
    Features
    • Entrance Foyer
    • Basement: Full,Partially Finished
    • Has fireplace: Yes
    • Fireplace features: Gas, Great Room
    Interior area
    • Total interior livable area: 2,987 sqft
    • Finished area above ground: 1,987
    • Finished area below ground: 1,000

    Property

    Parking
    • Total spaces: 3
    • Parking features: Three Car Garage, Attached, Electricityin Garage, Garage Door Opener, Garage Faces Side, Side Entrance
    • Garage spaces: 3
    Features
    • Levels: One And One Half
    • Stories: 1.5
    • Entry location: GroundLevel
    • Patio & porch: Deck
    • Exterior features: Chimney Caps, Lighting, Private Entrance
    • Waterfront features: Pond
    Lot
    • Features: Water View, Sprinklers
    Details
    • Parcel number: 1105376066
    • Special conditions: Short Sale No,Standard
    • Other equipment: Dehumidifier

    Construction

    Type & style
    • Home type: Condo
    • Architectural style: End Unit,Loft
    • Property subtype: Condominium
    Materials
    • Brick, Wood Siding
    • Foundation: Basement, Poured, Sump Pump
    • Roof: Asphalt
    Condition
    • New construction: No
    • Year built: 1987
    • Major remodel year: 2014
    Details
    • Warranty included: Yes

    Utilities & green energy

    • Electric: Circuit Breakers
    • Sewer: Public Sewer
    • Water: Public
    • Utilities for property: Cable Available, Underground Utilities

    Community & HOA

    Community
    • Security: Carbon Monoxide Detectors, Smoke Detectors
    • Subdivision: KNOLLWOOD VILLAGE
    HOA
    • Has HOA: Yes
    • Services included: Maintenance Grounds, Maintenance Structure, Snow Removal, Trash, Water
    • HOA fee: $380 monthly
    • HOA phone: 586-739-6001
    Location
    • Region: Clinton Township

    Financial & listing details

    • Price per square foot: $120/sqft
    • Tax assessed value: $102,274
    • Annual tax amount: $4,312
    • Date on market: 3/26/2026
    • Cumulative days on market: 31 days
    • Listing agreement: Exclusive Right To Sell
    • Listing terms: Cash,Conventional,FHA,Va Loan

    Price history

    DateEventPrice
    4/30/2026Sold$358,000-1.9%$120/sqft
    Source: Realcomp II #20261019634 Report a problem
    3/31/2026Pending sale$365,000$122/sqft
    Source: Realcomp II #20261019634 Report a problem
    3/23/2026Listed for sale$365,000$122/sqft
    Source: Realcomp II #20261010184 Report a problem
    3/14/2026Listing removed$365,000$122/sqft
    Source: Berkshire Hathaway HomeServices Michigan and Northern Indiana Real Estate #20261010184 Report a problem
    2/18/2026Listed for sale$365,000$122/sqft
    Source: Realcomp II #20261010184 Report a problem
    12/6/2025Listing removed$365,000$122/sqft
    Source: Berkshire Hathaway HomeServices Michigan and Northern Indiana Real Estate #20251056291 Report a problem
    11/24/2025Listed for sale$365,000$122/sqft
    Source: Realcomp II #20251040959 Report a problem
    10/31/2025Pending sale$365,000$122/sqft
    Source: Realcomp II #20251040959 Report a problem
    9/23/2025Price change$365,000-2.7%$122/sqft
    Source: Realcomp II #20251036644 Report a problem
    9/15/2025Listed for sale$375,000$126/sqft
    Source: Realcomp II #20251036644 Report a problem

    Public tax history

    Tax history is unavailable.

    Neighborhood: 48038

    Nearby schools

    GreatSchools rating
    Get pre-qualified for a loan
    At Zillow Home Loans, we can pre-qualify you in as little as 5 minutes with no impact to your credit score.

    An equal housing lender. NMLS #10287.