Skip main navigation
Sold for $358,000
  • $358,000

    43053 W Kirkwood Dr #30, Clinton Township, MI 48038

    3beds
    3,446sqft
    Condominium
    Built in 1987
    -- sqft lot
    $362,800 Zestimate®
    $104/sqft
    $3,036 Estimated rent

    Home value

    $362,800

    $341,000 - $385,000

    $3,036/mo

    Zestimate® history
    Loading
    Loading...

    Owner options

    List your home for rent

    $3,036/mo

    Rent Zestimate®

    Find your next renter with Zillow Rental Manager. Plus, with online applications, you can quickly screen prospective tenants – for free.

    Learn more

    $3,036/mo

    Rent Zestimate®

    Refinance and save

    $2,686/mo

    Est. payment

    Refinancing to a lower rate could help reduce your monthly payments and save thousands over the life of the loan.

    See today's rates

    $2,686/mo

    Est. payment

    Explore your selling options

    Work with a Zillow partner agent

    Leverage their expertise and Zillow's premium Showcase listings to get your home seen by more buyers.

    Get started

    List with your own agent

    Get your home in front of millions of buyers by listing it on Zillow.

    Learn how to do it

    Sell it yourself

    Take full control of how buyers see your home on Zillow by listing For Sale by Owner (FSBO).

    List your home

    What's special

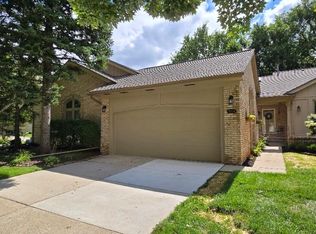
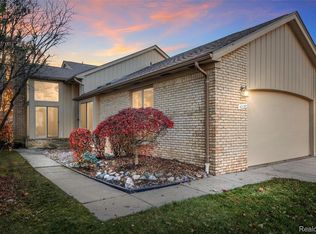
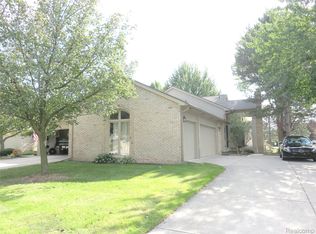
    Welcome to this beautifully maintained home, proudly offered by the original owner — this is not a flip. Tastefully decorated, the property features plantation shutters in the kitchen, front bedroom, and foyer. Major mechanicals are in excellent condition, including a one-year-old furnace and a 50-gallon water heater, and the roof was replaced just six years ago. The open and inviting great room flows seamlessly into the formal dining area, highlighted by vaulted ceilings and skylights that fill the space with natural light. An open staircase leads to the insulated, drywalled, and carpeted basement, offering abundant storage with multiple lighted closets. The home offers numerous thoughtful amenities throughout. Association documents available upon request.

    Zillow last checked:

    Listing updated:

    Listed by:

    Rita Polizzi 586-634-9900,

    Leone Realty Inc

    Bought with:

    Raymond Matti, 6501452672

    KW Domain

    Source: Realcomp II,MLS#: 20251048883MLS Logo

    Facts & features

    Interior

    Bedrooms & bathrooms
    • Bedrooms: 3
    • Bathrooms: 3
    • Full bathrooms: 3
    Primary bedroom
    • Level: Entry
    • Area: 325
    • Dimensions: 25 X 13
    Bedroom
    • Level: Entry
    • Area: 130
    • Dimensions: 13 X 10
    Bedroom
    • Level: Second
    • Area: 156
    • Dimensions: 12 X 13
    Primary bathroom
    • Level: Entry
    • Area: 70
    • Dimensions: 10 X 7
    Other
    • Level: Entry
    • Area: 56
    • Dimensions: 8 X 7
    Other
    • Level: Second
    • Area: 49
    • Dimensions: 7 X 7
    Other
    • Level: Entry
    • Area: 99
    • Dimensions: 11 X 9
    Dining room
    • Level: Entry
    • Area: 133
    • Dimensions: 19 X 7
    Family room
    • Level: Entry
    • Area: 228
    • Dimensions: 19 X 12
    Kitchen
    • Level: Entry
    • Area: 99
    • Dimensions: 11 X 9
    Laundry
    • Level: Entry
    • Area: 60
    • Dimensions: 10 X 6
    Loft
    • Level: Second
    • Area: 84
    • Dimensions: 12 X 7
    Heating
    • Forced Air, Natural Gas
    Cooling
    • Central Air
    Appliances
    • Included: Down Draft, Dishwasher, Disposal, Dryer, Electric Cooktop, Exhaust Fan, Portable Dishwasher
    • Laundry: In Unit
    Features
    • Entrance Foyer
    • Basement: Finished,Full,Interior Entry
    • Has fireplace: Yes
    • Fireplace features: Family Room, Gas
    Interior area
    • Total interior livable area: 3,446 sqft
    • Finished area above ground: 2,046
    • Finished area below ground: 1,400

    Property

    Parking
    • Total spaces: 2
    • Parking features: Two Car Garage, Attached, Direct Access, Electricityin Garage, Garage Door Opener
    • Attached garage spaces: 2
    Features
    • Levels: Bi Level
    • Entry location: GroundLevel
    • Patio & porch: Deck, Patio, Porch
    • Exterior features: Private Entrance
    • Waterfront features: Pond
    Lot
    • Features: Dead End Street
    Details
    • Parcel number: 1105376030
    • Special conditions: Short Sale No,Standard

    Construction

    Type & style
    • Home type: Condo
    • Architectural style: Split Level
    • Property subtype: Condominium
    Materials
    • Brick, Concrete, Metal Siding
    • Foundation: Basement, Block, Brick Mortar, Drainage System, Pillar Post Pier, Poured, Slab, Sump Pump
    • Roof: Asphalt
    Condition
    • New construction: No
    • Year built: 1987

    Utilities & green energy

    • Electric: Circuit Breakers
    • Sewer: Public Sewer
    • Water: Public
    • Utilities for property: Cable Available, Underground Utilities

    Community & HOA

    Community
    • Security: Smoke Detectors
    • Subdivision: KNOLLWOOD VILLAGE
    HOA
    • Has HOA: Yes
    • Services included: Maintenance Grounds, Sewer, Snow Removal, Trash, Water
    • HOA fee: $340 monthly
    Location
    • Region: Clinton Township

    Financial & listing details

    • Price per square foot: $104/sqft
    • Tax assessed value: $98,187
    • Annual tax amount: $4,080
    • Date on market: 11/11/2025
    • Cumulative days on market: 82 days
    • Listing agreement: Exclusive Right To Sell
    • Listing terms: Cash,Conventional

    Price history

    DateEventPrice
    2/27/2026Sold$358,000+0%$104/sqft
    Source: Realcomp II #20251048883 Report a problem
    1/27/2026Pending sale$357,900$104/sqft
    Source: Realcomp II #20251048883 Report a problem
    1/21/2026Price change$357,900-4%$104/sqft
    Source: Realcomp II #20251048883 Report a problem
    11/11/2025Listed for sale$372,900$108/sqft
    Source: Realcomp II #20251048883 Report a problem

    Public tax history

    Tax history is unavailable.

    Neighborhood: 48038

    Nearby schools

    GreatSchools rating
    Get a cash offer in 3 minutes
    Find out how much your home could sell for in as little as 3 minutes with a no-obligation cash offer.
    Estimated market value
    $362,800
    Get a cash offer in 3 minutes
    Find out how much your home could sell for in as little as 3 minutes with a no-obligation cash offer.
    Estimated market value
    $362,800