Skip main navigation
Closed
  • $215,000

    17613 Grandview Dr, Hazel Crest, IL 60429

    4beds
    1,852sqft
    Single Family Residence
    Built in 1964
    7,919.21 Square Feet Lot
    $218,100 Zestimate®
    $116/sqft
    $2,837 Estimated rent

    Home value

    $218,100

    $198,000 - $240,000

    $2,837/mo

    Zestimate® history
    Loading
    Loading...

    Owner options

    List your home for rent

    $2,837/mo

    Rent Zestimate®

    Find your next renter with Zillow Rental Manager. Plus, with online applications, you can quickly screen prospective tenants – for free.

    Learn more

    $2,837/mo

    Rent Zestimate®

    Refinance and save

    $1,609/mo

    Est. payment

    Refinancing to a lower rate could help reduce your monthly payments and save thousands over the life of the loan.

    See today's rates

    $1,609/mo

    Est. payment

    Explore your selling options

    Work with a Zillow partner agent

    Leverage their expertise and Zillow's premium Showcase listings to get your home seen by more buyers.

    Get started

    List with your own agent

    Get your home in front of millions of buyers by listing it on Zillow.

    Learn how to do it

    Sell it yourself

    Take full control of how buyers see your home on Zillow by listing For Sale by Owner (FSBO).

    List your home

    What's special

    Cozy and comfortable retreatPlenty of cabinet spaceCrisp trimSpacious dining roomUpgraded doorsGleaming granite countertopsBrand-new vinyl flooring
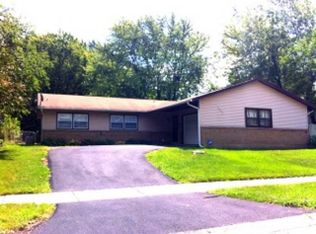
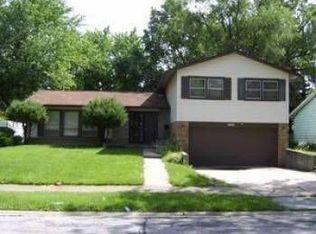
    Discover this beautifully updated 4-bedroom, 2-bath home that combines comfort, style, and functionality in one inviting package. From the moment you walk in, you'll notice the fresh new paint, crisp trim, and upgraded doors throughout, giving the entire home a modern and polished look.The lower level features brand-new vinyl flooring that is both durable and stylish. The home boasts a spacious dining room-perfect for family meals or hosting gatherings. The kitchen is a true highlight, showcasing gleaming granite countertops, all-new appliances, and plenty of cabinet space to make cooking and entertaining a joy. Upstairs, you'll find bedrooms with brand-new carpeting, creating a cozy and comfortable retreat for everyone in the household. Both full bathrooms are conveniently located and designed for everyday ease. Outside, the property includes a 2-car garage and a driveway that offers plenty of parking.

    Zillow last checked:

    Listing updated:

    Listing courtesy of:

    Jose Flores 708-491-7778,

    Leverage Investments, LLC

    Bought with:

    Amelia Bodie-Bultsma, CSC

    Village Realty, Inc

    Source: MRED as distributed by MLS GRID,MLS#: 12482682MLS Logo

    Facts & features

    Interior

    Bedrooms & bathrooms
    • Bedrooms: 4
    • Bathrooms: 2
    • Full bathrooms: 2
    Primary bedroom
    • Level: Second
    • Area: 150 Square Feet
    • Dimensions: 15X10
    Bedroom 2
    • Level: Second
    • Area: 121 Square Feet
    • Dimensions: 11X11
    Bedroom 3
    • Level: Second
    • Area: 225 Square Feet
    • Dimensions: 15X15
    Bedroom 4
    • Level: Second
    • Area: 100 Square Feet
    • Dimensions: 10X10
    Dining room
    • Level: Main
    • Area: 225 Square Feet
    • Dimensions: 15X15
    Kitchen
    • Level: Main
    • Area: 90 Square Feet
    • Dimensions: 9X10
    Laundry
    • Level: Lower
    • Area: 56 Square Feet
    • Dimensions: 8X7
    Living room
    • Level: Main
    • Area: 315 Square Feet
    • Dimensions: 21X15
    Heating
    • Natural Gas, Forced Air
    Cooling
    • None
    Features
    • Basement: Finished,Full,Daylight
    Interior area
    • Total structure area: 0
    • Total interior livable area: 1,852 sqft

    Property

    Parking
    • Total spaces: 2
    • Parking features: Yes, Garage Owned, Attached, Garage
    • Attached garage spaces: 2
    Accessibility
    • Accessibility features: No Disability Access
    Features
    • Stories: 2
    Lot
    • Size: 7,919 sqft
    • Dimensions: 35X152
    Details
    • Parcel number: 28361040240000
    • Special conditions: None

    Construction

    Type & style
    • Home type: SingleFamily
    • Property subtype: Single Family Residence
    Materials
    • Aluminum Siding, Brick
    Condition
    • New construction: No
    • Year built: 1964

    Utilities & green energy

    • Sewer: Public Sewer
    • Water: Public

    Community & neighborhood

    Location
    • Region: Hazel Crest

    HOA & financial

    HOA
    • Services included: None

    Other

    Other facts
    • Listing terms: FHA
    • Ownership: Fee Simple

    Price history

    DateEventPrice
    4/13/2026Sold$215,000+2.4%$116/sqft
    Source: MRED as distributed by MLS GRID #12482682 Report a problem
    3/6/2026Contingent$209,900$113/sqft
    Source: MRED as distributed by MLS GRID #12482682 Report a problem
    1/9/2026Price change$209,900-2.3%$113/sqft
    Source: MRED as distributed by MLS GRID #12482682 Report a problem
    12/27/2025Listed for sale$214,900$116/sqft
    Source: MRED as distributed by MLS GRID #12482682 Report a problem
    12/19/2025Contingent$214,900$116/sqft
    Source: MRED as distributed by MLS GRID #12482682 Report a problem
    11/19/2025Price change$214,900-2.3%$116/sqft
    Source: MRED as distributed by MLS GRID #12482682 Report a problem
    11/4/2025Price change$219,900-4.3%$119/sqft
    Source: MRED as distributed by MLS GRID #12482682 Report a problem
    9/29/2025Listed for sale$229,900+64.2%$124/sqft
    Source: MRED as distributed by MLS GRID #12482682 Report a problem
    2/24/2021Listing removed--
    Source: Owner Report a problem
    5/18/2020Listing removed$1,975$1/sqft
    Source: Owner Report a problem
    4/22/2020Listed for rent$1,975$1/sqft
    Source: Owner Report a problem
    9/30/2015Sold$140,000-9.7%$76/sqft
    Source: MRED as distributed by MLS GRID #08872929 Report a problem
    7/23/2015Listed for sale$155,000$84/sqft
    Source: Oak Park Avenue Realty LTD #08872929 Report a problem
    4/22/2015Listing removed$155,000$84/sqft
    Source: Oak Park Avenue Realty LTD #08872929 Report a problem
    4/8/2015Listed for sale$155,000+318.9%$84/sqft
    Source: Oak Park Avenue Realty, LTD #08872929 Report a problem
    3/27/2015Sold$37,000-6.3%$20/sqft
    Source: Public Record Report a problem
    2/6/2015Price change$39,500-20.2%$21/sqft
    Source: REALTY EXECUTIVES TARGET #08812402 Report a problem
    1/9/2015Listed for sale$49,500$27/sqft
    Source: REALTY EXECUTIVES TARGET #08812402 Report a problem

    Public tax history

    YearProperty taxesTax assessment
    2024-- $19,000 +0%
    2023$9,733 +39.2%$18,999 +99.4%
    2022$6,993 -3.4%$9,526 -6.9%
    2021$7,238 +5.3%$10,229
    2020$6,871 +24.7%$10,229 +24.2%
    2019$5,512 -15.6%$8,233 -18.3%
    2018$6,535 +7%$10,072
    2017$6,106 +31.7%$10,072 +27%
    2016$4,638 +4.4%$7,932
    2015$4,443 -13.4%$7,932 -15.5%
    2014$5,131 -7.6%$9,392 -19%
    2013$5,555 +4%$11,600
    2012$5,341 +8.3%$11,600
    2011$4,932 -13.9%$11,600 -23.9%
    2010$5,728 +3.8%$15,243
    2009$5,516 +8.3%$15,243 -5%
    2008$5,094 +16%$16,046 +14.4%
    2007$4,393 +2.8%$14,028
    2006$4,274 +5.8%$14,028
    2005$4,039 +3.8%$14,028 +11%
    2004$3,890 +1.7%$12,635
    2003$3,825 +3.3%$12,635
    2002$3,703 +0.5%$12,635 +11.4%
    2001$3,686 +28.3%$11,341
    2000$2,874 +12.9%$11,341
    1999$2,547 $11,341

    Find assessor info on the county website

    Neighborhood: 60429

    Nearby schools

    GreatSchools rating
    Schools provided by the listing agent
    • District: 144

    Source: MRED as distributed by MLS GRID. This data may not be complete. We recommend contacting the local school district to confirm school assignments for this home.

    Get a cash offer in 3 minutes
    Find out how much your home could sell for in as little as 3 minutes with a no-obligation cash offer.
    Estimated market value
    $218,100
    Get a cash offer in 3 minutes
    Find out how much your home could sell for in as little as 3 minutes with a no-obligation cash offer.
    Estimated market value
    $218,100