What a great opportunity to live in the exclusive Hunter's Green! Upon entering the community, you’re surrounded by mother nature at her best. Mature, lush landscaping adorns the streets. Parks, nature trails, tennis and pickleball courts, baseball fields, soccer fields, and playgrounds are around every corner. AND, that’s before stepping foot onto Hunter’s Green Country Club! Feel extra secure in this home which is located in its own privately gated neighborhood, within the larger guard-gated community. This special neighborhood has the added luxury of the lawn maintenance, taken care of by the HOA, so no lawnmower or bulky yard tools needed. As you enter the home, you’re welcomed by a warm, inviting, open floor plan. To the left, double doors open to a bright, newly carpeted office, den, or 4th bedroom with nice closet space. To the right, the kitchen offers granite countertops, ample storage space, an island to prep your meals, and an eating space with a lovely built-in window seat. The large dining and family room is perfect for entertaining with its large glass sliding doors that open to the serene, screened patio and overlooks your oversized backyard! This split bedroom plan is perfect for privacy. The primary suite is very spacious and includes two closets (one walk-in) and a spacious primary bathroom. The primary bathroom offers dual sinks, a separate shower and water closet, as well as a linen closet. This home has been thoughtfully taken care of and with your own cosmetic updates, it’ll shine like brand new! Hunter’s Green Country Club offers world class golf and tennis and a wealth of amenities! The golf course is a Premier Tom Fazio course that was created with mother-nature in mind, good for golfers of all levels. The exceptional tennis facility, with 17 Har-Tru tennis courts, are not to be outshined. You’ll also find a pool, fitness center, dining and activities for all ages. The community also offers miles of trails for walking, biking, or bird watching. This is a great opportunity to live the Florida Lifestyle!
Sold for $370,000
$370,000
17616 NATHANS DRIVE, TAMPA, FL 33647
4beds
1,741sqft
Single Family Residence
Built in 1995
7,850 Square Feet Lot
$361,400 Zestimate®
$213/sqft
$2,742 Estimated rent
Home value
$361,400
$332,000 - $394,000
$2,742/mo
Zestimate® history
Owner options
List your home for rent
$2,742/mo
Rent Zestimate®
Find your next renter with Zillow Rental Manager. Plus, with online applications, you can quickly screen prospective tenants – for free.
$2,742/mo
Rent Zestimate®
Refinance and save
$2,950/mo
Est. payment
Refinancing to a lower rate could help reduce your monthly payments and save thousands over the life of the loan.
$2,950/mo
Est. payment
Explore your selling options
Work with a Zillow partner agent
Leverage their expertise and Zillow's premium Showcase listings to get your home seen by more buyers.
Get startedList with your own agent
Get your home in front of millions of buyers by listing it on Zillow.
Learn how to do itSell it yourself
Take full control of how buyers see your home on Zillow by listing For Sale by Owner (FSBO).
List your homeWhat's special
Zillow last checked:
Listing updated:
Listed by:
Jackie Botet 813-449-2314,
COASTAL PROPERTIES GROUP INTERNATIONAL 727-493-1555,
Shelley Weathers 813-407-8545,
COASTAL PROPERTIES GROUP INTER
Bought with:
David Fender, 3218154
FENDER REAL ESTATE LLC.
Source: Stellar MLS,MLS#: TB8380282 Originating MLS: Suncoast Tampa
Originating MLS: Suncoast Tampa
Facts & features
Interior
Bedrooms & bathrooms
- Bedrooms: 4
- Bathrooms: 2
- Full bathrooms: 2
Rooms
- Room types: Attic, Den/Library/Office, Great Room, Utility Room
Primary bedroom
- Features: Ceiling Fan(s), En Suite Bathroom, Dual Closets
- Level: First
- Area: 176 Square Feet
- Dimensions: 16x11
Bedroom 1
- Features: Built-in Closet
- Level: First
- Area: 110 Square Feet
- Dimensions: 11x10
Bedroom 3
- Features: Built-in Closet
- Level: First
- Area: 144 Square Feet
- Dimensions: 12x12
Bedroom 4
- Features: Built-in Closet
- Level: First
- Area: 121 Square Feet
- Dimensions: 11x11
Primary bathroom
- Features: Dual Sinks, En Suite Bathroom, Exhaust Fan, Garden Bath, Makeup/Vanity Space, Tub with Separate Shower Stall, Water Closet/Priv Toilet, Linen Closet
- Level: First
- Area: 96 Square Feet
- Dimensions: 12x8
Bathroom 2
- Features: Built-in Closet
- Level: First
- Area: 110 Square Feet
- Dimensions: 11x10
Balcony porch lanai
- Level: First
- Area: 100 Square Feet
- Dimensions: 10x10
Dining room
- Features: Coat Closet
- Level: First
- Area: 169 Square Feet
- Dimensions: 13x13
Kitchen
- Features: Pantry, Kitchen Island, Granite Counters, Stone Counters
- Level: First
- Area: 242 Square Feet
- Dimensions: 22x11
Living room
- Features: Ceiling Fan(s)
- Level: First
- Area: 143 Square Feet
- Dimensions: 13x11
Heating
- Central, Natural Gas
Cooling
- Central Air
Appliances
- Included: Dishwasher, Disposal, Dryer, Gas Water Heater, Range, Range Hood, Refrigerator, Washer
- Laundry: In Kitchen, Inside
Features
- Ceiling Fan(s), Eating Space In Kitchen, High Ceilings, Living Room/Dining Room Combo, Primary Bedroom Main Floor, Solid Surface Counters, Split Bedroom, Stone Counters, Vaulted Ceiling(s), Walk-In Closet(s)
- Flooring: Carpet, Ceramic Tile
- Doors: Sliding Doors
- Windows: Window Treatments
- Has fireplace: No
Interior area
- Total structure area: 2,343
- Total interior livable area: 1,741 sqft
Property
Parking
- Total spaces: 2
- Parking features: Garage - Attached
- Attached garage spaces: 2
Features
- Levels: One
- Stories: 1
- Patio & porch: Covered, Screened
- Exterior features: Irrigation System, Rain Gutters, Sidewalk
- Fencing: Vinyl
- Has view: Yes
- View description: Garden
Lot
- Size: 7,850 Square Feet
- Features: Landscaped, Private, Sidewalk
- Residential vegetation: Trees/Landscaped
Details
- Parcel number: A18272023H00000100008.0
- Zoning: PD-A
- Special conditions: None
Construction
Type & style
- Home type: SingleFamily
- Architectural style: Florida
- Property subtype: Single Family Residence
Materials
- Block, Stucco
- Foundation: Slab
- Roof: Tile
Condition
- New construction: No
- Year built: 1995
Utilities & green energy
- Sewer: Public Sewer
- Water: Public
- Utilities for property: BB/HS Internet Available, Cable Available, Electricity Connected, Natural Gas Available, Natural Gas Connected
Community & HOA
Community
- Pet fee: $0 monthly
- Subdivision: HUNTERS GREEN PRCL 17A PHAS
HOA
- Has HOA: Yes
- HOA fee: $348 monthly
- HOA name: Hunters Green HOA
- Second HOA name: Hunters Green HOA
Location
- Region: Tampa
Financial & listing details
- Price per square foot: $213/sqft
- Tax assessed value: $309,898
- Annual tax amount: $2,460
- Date on market: 5/5/2025
- Cumulative days on market: 7 days
- Listing terms: Cash,Conventional,FHA,VA Loan
- Ownership: Fee Simple
- Total actual rent: 0
- Electric utility on property: Yes
- Road surface type: Paved, Asphalt
Price history
| Date | Event | Price |
|---|---|---|
| 6/11/2025 | Sold | $370,000-7.5%$213/sqft |
Source:  Stellar MLS #TB8380282 Report a problem Stellar MLS #TB8380282 Report a problem | ||
| 5/14/2025 | Pending sale | $400,000$230/sqft |
Source: Stellar MLS #TB8380282 Report a problem | ||
| 5/6/2025 | Listed for sale | $400,000+230.6%$230/sqft |
Source: Stellar MLS #TB8380282 Report a problem | ||
| 8/27/1998 | Sold | $121,000-0.6%$70/sqft |
Source: Public Record Report a problem | ||
| 5/15/1995 | Sold | $121,700$70/sqft |
Source: Public Record Report a problem | ||
Public tax history
| Year | Property taxes | Tax assessment |
|---|---|---|
| 2025 | $2,736 +11.2% | $309,898 +99.7% |
| 2024 | $2,460 0% | $155,161 +3% |
| 2023 | $2,461 +6.3% | $150,642 +3% |
| 2022 | $2,315 +1.6% | $146,254 +3% |
| 2021 | $2,278 +3.8% | $141,994 +1.4% |
| 2020 | $2,196 +4.7% | $140,034 +2.3% |
| 2019 | $2,098 | $136,886 +1.9% |
| 2018 | $2,098 +1% | $134,334 -19.1% |
| 2017 | $2,077 +1.7% | $166,101 +28.9% |
| 2016 | $2,043 +3.2% | $128,865 +0.7% |
| 2015 | $1,980 -0.5% | $127,969 +0.8% |
| 2014 | $1,991 | $126,953 +1.5% |
| 2013 | $1,991 +0.7% | $125,077 +1.7% |
| 2012 | $1,977 +1.6% | $122,986 +1.3% |
| 2011 | $1,946 -12.2% | $121,372 -10% |
| 2010 | $2,216 -2.8% | $134,787 -2% |
| 2009 | $2,280 -1.4% | $137,520 -1.1% |
| 2008 | $2,312 -8.6% | $139,090 +3% |
| 2007 | $2,529 -4.6% | $135,039 +2.5% |
| 2006 | $2,651 +0.6% | $131,745 +3% |
| 2005 | $2,634 | $127,908 +3% |
| 2004 | -- | $124,183 +1.9% |
| 2003 | -- | $121,868 +0.6% |
| 2002 | -- | $121,102 -1.9% |
| 2001 | -- | $123,454 -1.7% |
| 2000 | $2,580 | $125,532 |
Find assessor info on the county website
Neighborhood: Hunters Green
Nearby homes
- $410,0003 bd2 ba1.8k sqft17618 Nathans Dr, Tampa, FL 33647Sold

- $431,8003 bd2 ba1.8k sqft17614 Nathans Dr, Tampa, FL 33647Off Market
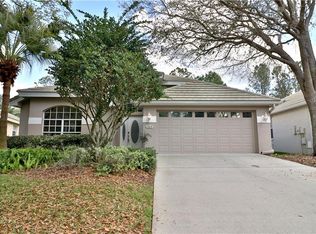
- $429,8003 bd2 ba1.8k sqft17620 Nathans Dr, Tampa, FL 33647Off Market
- $460,5003 bd2 ba1.8k sqft17612 Nathans Dr, Tampa, FL 33647Off Market
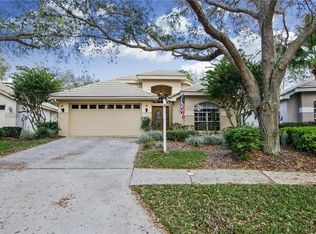
- $378,8003 bd2 ba2k sqft17625 Esprit Dr, Tampa, FL 33647Off Market
- $309,1002 bd2 ba1.3k sqft17621 Esprit Dr, Tampa, FL 33647Off Market
- $396,8003 bd2 ba1.9k sqft17622 Nathans Dr, Tampa, FL 33647Off Market
- $355,7003 bd2 ba1.4k sqft17627 Esprit Dr, Tampa, FL 33647Off Market
Nearby schools
GreatSchools rating
- 8/10Hunter's Green Elementary SchoolGrades: PK-5Distance: 1 mi
- 9/10Benito Middle SchoolGrades: 6-8Distance: 1.3 mi
- 3/10Wharton High SchoolGrades: 9-12Distance: 2.1 mi
Get a cash offer in 3 minutes
Find out how much your home could sell for in as little as 3 minutes with a no-obligation cash offer.
Estimated market value
$361,400
Get a cash offer in 3 minutes
Find out how much your home could sell for in as little as 3 minutes with a no-obligation cash offer.
Estimated market value
$361,400
- Florida
- Hillsborough County
- Tampa
- 33647
- Hunters Green
- 17616 NATHANS DRIVE
Nearby cities
Nearby neighborhoods
Nearby zip codes
Other Tampa Topics
