Skip main navigation
Sold for $410,000
  • $410,000

    17618 Nathans Dr, Tampa, FL 33647

    3beds
    1,810sqft
    Single Family Residence
    Built in 1996
    6,750 Square Feet Lot
    $400,600 Zestimate®
    $227/sqft
    $3,090 Estimated rent

    Home value

    $400,600

    $369,000 - $437,000

    $3,090/mo

    Zestimate® history
    Loading
    Loading...

    Owner options

    List your home for rent

    $3,090/mo

    Rent Zestimate®

    Find your next renter with Zillow Rental Manager. Plus, with online applications, you can quickly screen prospective tenants – for free.

    Learn more

    $3,090/mo

    Rent Zestimate®

    Refinance and save

    $3,084/mo

    Est. payment

    Refinancing to a lower rate could help reduce your monthly payments and save thousands over the life of the loan.

    See today's rates

    $3,084/mo

    Est. payment

    Explore your selling options

    Work with a Zillow partner agent

    Leverage their expertise and Zillow's premium Showcase listings to get your home seen by more buyers.

    Get started

    List with your own agent

    Get your home in front of millions of buyers by listing it on Zillow.

    Learn how to do it

    Sell it yourself

    Take full control of how buyers see your home on Zillow by listing For Sale by Owner (FSBO).

    List your home

    What's special

    Granite countertopsEnsuite bathroomVaulted ceilingsGarden tubWater heaterOpen great roomSplit bedroom floor plan
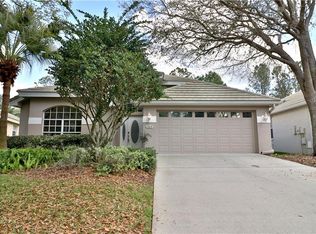
    BRAND NEW 50+ year CONCRETE TILE ROOF installed AUGUST 2024! 10 year warranty transferable! Lowest priced POOL home within the great location of HUNTERS GREEN, with a NEW POOL PUMP (2024) and refinished deck (2024)! Inside this idyllic and desirable 24 hour guard gated community, you will find this spacious 3/2, designed with a SPLIT bedroom floor plan, vaulted ceilings and an open great room. This home also features a roomy eat-in kitchen with granite countertops, inside laundry room, 2-car garage, and it is connected to natural gas, currently used for central heat/AC, water heater and stove. The sizable primary bedroom features an ensuite bathroom with double vanities, a garden tub and a large walk-in closet with shelves all the way to the top. The pool is screened and backs up to tall bushes for a more private feel. The association fee includes maintenance of the lawn and sprinkler system, gates, and community amenities include a private golf course, clubhouse, Olympic size pool, lighted tennis courts, basketball courts, soccer field, fitness center, playground, and access to Flat Woods Biking Trails, to enjoy immersing yourself in the Florida lifestyle. The club offers several different level of membership and provides you with a plethora of activities and events for everyone in your family. Easy access to major highways, and close to USF, the restaurants and stores at The Shops at Wiregrass in nearby Wesley Chapel, 30 mins to the Bay, hospitals, close to beaches, theme parks and everything New Tampa provides! Make an appointment today!

    Zillow last checked:

    Listing updated:

    Listing Provided by:

    Sal Malagon Mancebo 407-346-5977,

    LA ROSA REALTY KISSIMMEE 407-930-3530

    Bought with:

    Wandy Tumlin, 3423165

    KELLER WILLIAMS RLTY NEW TAMPA

    Source: Stellar MLS,MLS#: S5101058MLS LogoOriginating MLS: Osceola

    Facts & features

    Interior

    Bedrooms & bathrooms
    • Bedrooms: 3
    • Bathrooms: 2
    • Full bathrooms: 2
    Primary bedroom
    • Features: Tub with Separate Shower Stall, Walk-In Closet(s)
    • Level: First
    • Area: 204 Square Feet
    • Dimensions: 17x12
    Bedroom 2
    • Features: Built-in Closet
    • Level: First
    • Area: 121 Square Feet
    • Dimensions: 11x11
    Bedroom 3
    • Features: Built-in Closet
    • Level: First
    • Area: 99 Square Feet
    • Dimensions: 11x9
    Dining room
    • Level: First
    • Area: 234 Square Feet
    • Dimensions: 13x18
    Kitchen
    • Level: First
    • Area: 255 Square Feet
    • Dimensions: 17x15
    Living room
    • Level: First
    • Area: 342 Square Feet
    • Dimensions: 19x18
    Heating
    • Central, Natural Gas
    Cooling
    • Central Air
    Appliances
    • Included: Dryer, Washer
    • Laundry: Gas Dryer Hookup, Laundry Room
    Features
    • Ceiling Fan(s), Vaulted Ceiling(s), Walk-In Closet(s)
    • Flooring: Ceramic Tile
    • Doors: Sliding Doors
    • Has fireplace: No
    Interior area
    • Total structure area: 2,265
    • Total interior livable area: 1,810 sqft

    Property

    Parking
    • Total spaces: 2
    • Parking features: Garage - Attached
    • Attached garage spaces: 2
    • Details: Garage Dimensions: 20x20
    Features
    • Levels: One
    • Stories: 1
    • Patio & porch: Patio, Screened
    • Exterior features: Awning(s), Irrigation System, Rain Gutters
    • Has private pool: Yes
    • Pool features: In Ground
    Lot
    • Size: 6,750 sqft
    Details
    • Parcel number: A18272023H00000100009.0
    • Zoning: PD-A
    • Special conditions: None

    Construction

    Type & style
    • Home type: SingleFamily
    • Property subtype: Single Family Residence
    Materials
    • Block
    • Foundation: Slab
    • Roof: Tile
    Condition
    • New construction: No
    • Year built: 1996

    Utilities & green energy

    • Sewer: Public Sewer
    • Water: Public
    • Utilities for property: BB/HS Internet Available, Cable Available, Electricity Available, Electricity Connected, Natural Gas Available, Natural Gas Connected

    Community & neighborhood

    Community
    • Community features: Association Recreation - Owned, Clubhouse, Community Mailbox, Deed Restrictions, Fitness Center, Gated Community - Guard, Golf, Playground, Pool, Sidewalks, Tennis Court(s)
    Location
    • Region: Tampa
    • Subdivision: HUNTERS GREEN PRCL 17A PHAS

    HOA & financial

    HOA
    • Has HOA: Yes
    • HOA fee: $292 monthly
    • Amenities included: Clubhouse, Fitness Center, Gated, Golf Course, Pool, Tennis Court(s)
    • Services included: 24-Hour Guard, Community Pool, Gas, Maintenance Grounds, Recreational Facilities, Trash
    • Association name: Hunters Green HOA / Amber Nelson
    • Association phone: 813-991-4818
    • Second association name: Hunters Green HOA
    Other fees
    • Pet fee: $0 monthly
    Other financial information
    • Total actual rent: 0

    Other

    Other facts
    • Listing terms: Cash,Conventional,FHA,VA Loan
    • Ownership: Fee Simple
    • Road surface type: Asphalt, Paved

    Price history

    DateEventPrice
    6/5/2025Sold$410,000$227/sqft
    Source: Public Record Report a problem
    3/31/2025Sold$410,000+389.8%$227/sqft
    Source: Stellar MLS #S5101058 Report a problem
    9/10/2019Sold$83,700-66.4%$46/sqft
    Source: Public Record Report a problem
    2/16/2019Sold$249,000+29.4%$138/sqft
    Source: Public Record Report a problem
    6/11/2012Sold$192,500+12.3%$106/sqft
    Source: Stellar MLS #T2504364 Report a problem
    1/8/2003Sold$171,400+27%$95/sqft
    Source: Public Record Report a problem
    5/13/1999Sold$135,000+18.4%$75/sqft
    Source: Public Record Report a problem
    3/2/1999Sold$114,000-25.7%$63/sqft
    Source: Public Record Report a problem
    7/3/1996Sold$153,500+120.5%$85/sqft
    Source: Public Record Report a problem
    5/22/1995Sold$69,600$38/sqft
    Source: Public Record Report a problem

    Public tax history

    YearProperty taxesTax assessment
    2025$4,429 +8%$331,333 +42.1%
    2024$4,102 +3.6%$233,222 +3%
    2023$3,959 +5%$226,429 +3%
    2022$3,770 +1.3%$219,834 +3%
    2021$3,721 +2.7%$213,431 +1.4%
    2020$3,624 +30.9%$210,484 +24.6%
    2019$2,769 $168,874 +1.9%
    2018$2,769 +0.9%$165,725 -10.1%
    2017$2,743 +1.5%$184,396 +16%
    2016$2,703 +3.1%$158,977 +0.7%
    2015$2,621 -0.6%$157,872 +0.8%
    2014$2,638 $156,604 -2.6%
    2013$2,638 +4.6%$160,852 +9.3%
    2012$2,521 +1.7%$147,147 +1.5%
    2011$2,479 -8.9%$144,947 -7.8%
    2010$2,721 -2.3%$157,234 -1.7%
    2009$2,786 -6.6%$159,930 -5.4%
    2008$2,983 -6%$169,002 +3%
    2007$3,173 -4.9%$164,080 +2.5%
    2006$3,336 +0.5%$160,078 +3%
    2005$3,319 $155,416 +3%
    2004-- $150,889 +5%
    2003-- $143,728 +2.4%
    2002-- $140,359 -3.2%
    2001-- $144,971 +0.3%
    2000$3,846 $144,486

    Find assessor info on the county website

    Neighborhood: Hunters Green

    Nearby schools

    GreatSchools rating
    Schools provided by the listing agent
    • Elementary: Hunter's Green-HB
    • Middle: Benito-HB
    • High: Wharton-HB

    Source: Stellar MLS. This data may not be complete. We recommend contacting the local school district to confirm school assignments for this home.

    Get a cash offer in 3 minutes
    Find out how much your home could sell for in as little as 3 minutes with a no-obligation cash offer.
    Estimated market value
    $400,600
    Get a cash offer in 3 minutes
    Find out how much your home could sell for in as little as 3 minutes with a no-obligation cash offer.
    Estimated market value
    $400,600