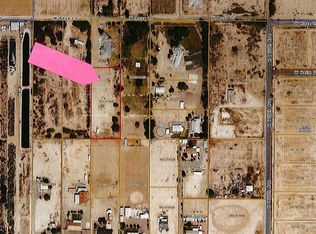
1.5 acres of fully irrigated, level land ready for horses to graze, this beautifully crafted home offers 4 bedrooms, 3.5 bathrooms, and an extended-length 3-car garage with epoxy flooring. Enter through custom iron doors into a stunning open-concept layout featuring tall ceilings, abundant natural light, and sleek white ceramic tile throughout. The chef's kitchen shines with dark custom cabinetry, white quartz and concrete countertops, elegant gold fixtures, and high-end stainless steel appliances. A spacious laundry room includes extra storage and a deep sink. One guest room features a private ensuite, while two additional rooms share a stylish Jack-and-Jill bath. The split primary suite opens to the backyard through iron doors and boasts dual closets and an oversized spa-style shower
Sold for $990,000
$990,000
17617 W ROSE Lane, Waddell, AZ 85355
4beds
3,232sqft
Single Family Residence
Built in 2019
1.5 Acres Lot
$989,500 Zestimate®
$306/sqft
$4,058 Estimated rent
Home value
$989,500
$910,000 - $1.08M
$4,058/mo
Zestimate® history
Owner options
List your home for rent
$4,058/mo
Rent Zestimate®
Find your next renter with Zillow Rental Manager. Plus, with online applications, you can quickly screen prospective tenants – for free.
$4,058/mo
Rent Zestimate®
Refinance and save
$5,715/mo
Est. payment
Refinancing to a lower rate could help reduce your monthly payments and save thousands over the life of the loan.
$5,715/mo
Est. payment
Explore your selling options
Work with a Zillow partner agent
Leverage their expertise and Zillow's premium Showcase listings to get your home seen by more buyers.
Get startedList with your own agent
Get your home in front of millions of buyers by listing it on Zillow.
Learn how to do itSell it yourself
Take full control of how buyers see your home on Zillow by listing For Sale by Owner (FSBO).
List your homeWhat's special
Stunning open-concept layoutTall ceilingsSplit primary suiteAbundant natural lightStylish jack-and-jill bathElegant gold fixturesCustom iron doors
Zillow last checked:
Listing updated:
Listed by:
Cassandra Salamone 602-402-8387,
W and Partners, LLC,
Ginny Solis-Wright 623-210-6688,
W and Partners, LLC
Bought with:
Emir Lopez, SA668385000
Lake Pleasant Real Estate
Source: ARMLS,MLS#: 6978715
Facts & features
Interior
Bedrooms & bathrooms
- Bedrooms: 4
- Bathrooms: 4
- Full bathrooms: 3
- 1/2 bathrooms: 1
Heating
- Electric
Cooling
- Heat Pump, Central Air, Ceiling Fan(s)
Appliances
- Included: Dryer, Washer, Water Softener Owned, Refrigerator, Built-in Microwave, Dishwasher, Disposal, Gas Range, Gas Oven, Gas Cooktop, Built-In Gas Oven
- Laundry: Inside
Features
- Pantry, Non-laminate Counter, Quartz Countertops, High Speed Internet, Double Vanity, Eat-in Kitchen, No Interior Steps, Vaulted Ceiling(s), Kitchen Island, Full Bth Master Bdrm
- Flooring: Tile
- Windows: Solar Screens, Double Pane Windows
- Has basement: No
- Number of fireplaces: 1
- Fireplace features: Family Room
Interior area
- Total structure area: 3,232
- Total interior livable area: 3,232 sqft
Property
Parking
- Total spaces: 6
- Parking features: Garage Door Opener, Extended Length Garage, Circular Driveway
- Garage spaces: 3
- Uncovered spaces: 3
Features
- Stories: 1
- Patio & porch: Patio
- Exterior features: Playground, Other, Storage
- Spa features: None
- Fencing: Perimeter,Other
- Has view: Yes
- View description: Trees/Woods, Mountain(s)
Lot
- Size: 1.5 Acres
- Features: Rural, East/West Exposure, Sprinklers In Rear, Sprinklers In Front, Gravel/Stone Front, Gravel/Stone Back, Grass Front, Grass Back, Synthetic Grass Frnt, Synthetic Grass Back, Auto Timer H2O Front, Auto Timer H2O Back, Irrigation Front, Irrigation Back
Details
- Parcel number: 50227048D
- Horses can be raised: Yes
Construction
Type & style
- Home type: SingleFamily
- Architectural style: Other,Spanish
- Property subtype: Single Family Residence
Materials
- Stucco, Wood Frame, Painted, Stone, ICFs (Insulated Concrete Forms)
- Foundation: Slab
- Roof: Tile
Condition
- Year built: 2019
Utilities & green energy
- Sewer: Septic Tank
- Water: Pvt Water Company
Green energy
- Water conservation: Recirculation Pump
Community & HOA
Community
- Subdivision: Waddell Non HOA
HOA
- Has HOA: No
- Services included: No Fees
Location
- Region: Waddell
Financial & listing details
- Price per square foot: $306/sqft
- Annual tax amount: $3,505
- Date on market: 3/11/2026
- Cumulative days on market: 17 days
- Listing terms: Cash,Conventional,1031 Exchange,FHA,VA Loan
- Ownership: Fee Simple
- Road surface type: Dirt, Asphalt, Unimproved
Price history
| Date | Event | Price |
|---|---|---|
| 3/27/2026 | Sold | $990,000-0.9%$306/sqft |
Source:  ARMLS #6978715 Report a problem ARMLS #6978715 Report a problem | ||
| 2/20/2026 | Pending sale | $999,000$309/sqft |
Source: ARMLS #6978715 Report a problem | ||
| 2/3/2026 | Listed for sale | $999,000-0.6%$309/sqft |
Source: ARMLS #6978715 Report a problem | ||
| 10/15/2025 | Listing removed | $1,005,000$311/sqft |
Source: ARMLS #6771061 Report a problem | ||
| 8/18/2025 | Price change | $1,005,000-7.8%$311/sqft |
Source: ARMLS #6771061 Report a problem | ||
| 7/3/2025 | Price change | $1,090,000-5.6%$337/sqft |
Source: ARMLS #6771061 Report a problem | ||
| 4/27/2025 | Price change | $1,155,000-2.1%$357/sqft |
Source: ARMLS #6771061 Report a problem | ||
| 1/27/2025 | Price change | $1,180,000-5.5%$365/sqft |
Source: ARMLS #6771061 Report a problem | ||
| 10/15/2024 | Listed for sale | $1,249,000$386/sqft |
Source: ARMLS #6771061 Report a problem | ||
Public tax history
Tax history is unavailable.
Neighborhood: 85355
Nearby homes
- $637,6001.5 Acres17609 W Rose Ln, Waddell, AZ 85355Off Market
- $326,8005 Acres17629 W Rose Ln, Waddell, AZ 85355Off Market
- $581,600-- bd-- ba10 sqft17629 W Rose Ln, Waddell, AZ 85355Off Market
- $496,400-- bd-- ba2.1k sqft17626 W Bethany Home Rd, Waddell, AZ 85355Off Market
- $397,3002 bd1 ba900 sqft17525 W Rose Ln, Waddell, AZ 85355Off Market
- $636,7004 bd2 ba2.4k sqft17531 W Rose Ln, Waddell, AZ 85355Off Market
- $990,0005 Acres17609 W Rose Ln, Waddell, AZ 85355Sold
- $169,600-- bd-- ba-- sqft17650 W Bethany Home Rd, Waddell, AZ 85355Off Market
Nearby schools
GreatSchools rating
- 7/10L. Thomas Heck Middle SchoolGrades: K-8Distance: 6.4 mi
- 6/10Canyon View High SchoolGrades: 9-12Distance: 1.6 mi
Schools provided by the listing agent
- Elementary: Belen Soto Elementary School
- Middle: Belen Soto Elementary School
- High: Canyon View High School
- District: Litchfield Elementary District
Source: ARMLS. This data may not be complete. We recommend contacting the local school district to confirm school assignments for this home.
Get a cash offer in 3 minutes
Find out how much your home could sell for in as little as 3 minutes with a no-obligation cash offer.
Estimated market value
$989,500
Get a cash offer in 3 minutes
Find out how much your home could sell for in as little as 3 minutes with a no-obligation cash offer.
Estimated market value
$989,500
- Arizona
- Maricopa County
- Waddell
- 85355
- 17617 W ROSE Lane
Nearby cities
Nearby zip codes
Other Waddell Topics
