What's Special: Oversized Patio | Deep Lot | Mountain View. New Construction - July Completion! Built by America's Most Trusted Home Builder. Welcome to the Buckingham at 17617 W Solano Drive in Allen Ranches Discovery! This thoughtfully designed floorplan offers 1,579 square feet with three bedrooms, two bathrooms, and a two car garage, proving that every inch is beautifully used. The entry welcomes you past the secondary bedrooms and bathroom before opening into the heart of the home. An open kitchen, dining area, and great room create a bright and inviting space for everyday living and easy entertaining. Just beyond the great room, a private outdoor living area offers the perfect spot to enjoy morning coffee or take in Arizona's stunning sunsets. The primary suite features dual sinks and a spacious walk-in closet designed to keep everything organized and within reach. Allen Ranches in sunny Litchfield Park, AZ offers fun and adventure with a playground, sparkling pool, basketball court, and the thoughtful design of a master-planned community. With quick access to Loop 303, you're just minutes from lush parks, Harkins Theatres, Barnes & Noble, and plenty more nearby conveniences. Additional Highlights Include: paver driveway, walkway, and porch, extended covered outdoor living, wood look tile in main living areas, upgraded appliance package, 36" cabinets, quartz countertops, and subway tile backsplash. MLS#7016654
Sold for $420,870
$420,870
17617 W SOLANO Drive, Litchfield Park, AZ 85340
3beds
1,579sqft
Single Family Residence
Built in 2026
5,400 Square Feet Lot
$421,300 Zestimate®
$267/sqft
$2,193 Estimated rent
Home value
$421,300
$388,000 - $459,000
$2,193/mo
Zestimate® history
Owner options
List your home for rent
$2,193/mo
Rent Zestimate®
Find your next renter with Zillow Rental Manager. Plus, with online applications, you can quickly screen prospective tenants – for free.
$2,193/mo
Rent Zestimate®
Refinance and save
$2,560/mo
Est. payment
Refinancing to a lower rate could help reduce your monthly payments and save thousands over the life of the loan.
$2,560/mo
Est. payment
Explore your selling options
Work with a Zillow partner agent
Leverage their expertise and Zillow's premium Showcase listings to get your home seen by more buyers.
Get startedList with your own agent
Get your home in front of millions of buyers by listing it on Zillow.
Learn how to do itSell it yourself
Take full control of how buyers see your home on Zillow by listing For Sale by Owner (FSBO).
List your homeWhat's special
Mountain viewTwo car garageTwo bathroomsOpen kitchenPrimary suiteOversized patioSubway tile backsplash
Zillow last checked:
Listing updated:
Listed by:
Tara M Talley 480-346-1738,
Taylor Morrison (MLS Only)
Bought with:
Joe Hefley, SA657576000
Delex Realty
Source: ARMLS,MLS#: 7016654
Facts & features
Interior
Bedrooms & bathrooms
- Bedrooms: 3
- Bathrooms: 2
- Full bathrooms: 2
Primary bedroom
- Level: First
- Area: 224
- Dimensions: 16.00 x 14.00
Bedroom 2
- Level: First
- Area: 100
- Dimensions: 10.00 x 10.00
Bedroom 3
- Level: First
- Area: 100
- Dimensions: 10.00 x 10.00
Dining room
- Level: First
- Area: 132
- Dimensions: 12.00 x 11.00
Great room
- Level: First
- Area: 252
- Dimensions: 18.00 x 14.00
Heating
- Natural Gas
Cooling
- Central Air, Programmable Thmstat
Appliances
- Included: Built-in Microwave, Dishwasher, Disposal, Gas Range, Gas Oven
- Laundry: Inside, Gas Dryer Hookup
Features
- Double Vanity, Kitchen Island, Pantry, 3/4 Bath Master Bdrm
- Flooring: Carpet, Tile
- Has basement: No
- Has fireplace: No
Interior area
- Total structure area: 1,579
- Total interior livable area: 1,579 sqft
Property
Parking
- Total spaces: 4
- Parking features: Garage Door Opener, Direct Access
- Garage spaces: 2
- Uncovered spaces: 2
Features
- Stories: 1
- Patio & porch: Covered
- Spa features: None
- Fencing: Block
- Has view: Yes
- View description: Mountain(s)
Lot
- Size: 5,400 Square Feet
- Features: North/South Exposure, Desert Front, Dirt Back
Details
- Parcel number: 50231181
Construction
Type & style
- Home type: SingleFamily
- Architectural style: Santa Barbara/Tuscan
- Property subtype: Single Family Residence
Materials
- Stucco, Wood Frame, Blown Cellulose, Painted
- Roof: Tile
Condition
- Under Construction
- New construction: No
- Year built: 2026
Details
- Builder name: Taylor Morrison
- Warranty included: Yes
Utilities & green energy
- Sewer: Public Sewer
- Water: Pvt Water Company
Community & HOA
Community
- Features: Pool, Playground
- Subdivision: Allen Ranches Discovery
HOA
- Has HOA: Yes
- Services included: Maintenance Grounds, Other (See Remarks), Street Maint
- HOA fee: $115 monthly
- HOA name: Allen Ranches Comm.
- HOA phone: 602-957-9191
Location
- Region: Litchfield Park
Financial & listing details
- Price per square foot: $267/sqft
- Tax assessed value: $33,500
- Annual tax amount: $2,772
- Date on market: 5/29/2026
- Cumulative days on market: 43 days
- Listing terms: Cash,Conventional,FHA,VA Loan
- Ownership: Fee Simple
Price history
| Date | Event | Price |
|---|---|---|
| 7/10/2026 | Sold | $420,8700%$267/sqft |
Source:  ARMLS #7016654 Report a problem ARMLS #7016654 Report a problem | ||
| 6/2/2026 | Pending sale | $420,990$267/sqft |
Source: ARMLS #7016654 Report a problem | ||
| 5/21/2026 | Price change | $420,990-0.7%$267/sqft |
Source: ARMLS #7016654 Report a problem | ||
| 4/29/2026 | Price change | $423,990+0.5%$269/sqft |
Source: ARMLS #7016654 Report a problem | ||
| 4/18/2026 | Listed for sale | $421,990$267/sqft |
Source:  Taylor Morrison Report a problem Taylor Morrison Report a problem | ||
Public tax history
| Year | Property taxes | Tax assessment |
|---|---|---|
| 2025 | $196 +3.2% | $5,025 +20.9% |
| 2024 | $190 +182.5% | $4,155 +571.2% |
| 2023 | $67 | $619 |
Find assessor info on the county website
Neighborhood: 85340
Nearby homes
- $33,5005,400 Square Feet17621 W Solano Ct, Litchfield Park, AZ 85340Off Market
- $489,9904 bd3 ba2.3k sqft17621 W Solano Dr, Litchfield Park, AZ 85340Pending
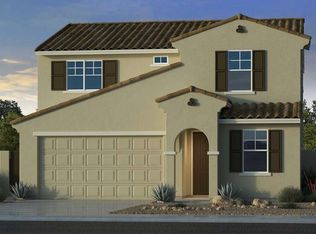
- $459,7854 bd3 ba1.9k sqft17613 W Solano Ct, Litchfield Park, AZ 85340Sold
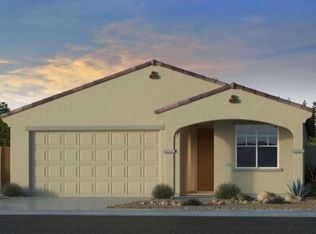
- $33,5005,400 Square Feet17625 W Solano Ct, Litchfield Park, AZ 85340Off Market
- $499,9904 bd3 ba2.3k sqft17625 W Solano Dr, Litchfield Park, AZ 85340Pending
- $490,9805,400 Square Feet17609 W Solano Ct, Litchfield Park, AZ 85340Sold
- $33,5005,400 Square Feet17616 W Montebello Ave, Litchfield Park, AZ 85340Off Market
- $33,5005,400 Square Feet17620 W Montebello Ave, Litchfield Park, AZ 85340Off Market
Nearby schools
GreatSchools rating
- 7/10L. Thomas Heck Middle SchoolGrades: K-8Distance: 6.4 mi
- 6/10Canyon View High SchoolGrades: 9-12Distance: 1.6 mi
Schools provided by the listing agent
- Elementary: Mabel Padgett Elementary School
- Middle: Verrado Middle School
- High: Canyon View High School
- District: Litchfield Elementary District
Source: ARMLS. This data may not be complete. We recommend contacting the local school district to confirm school assignments for this home.
Get a cash offer in 3 minutes
Find out how much your home could sell for in as little as 3 minutes with a no-obligation cash offer.
Estimated market value
$421,300
Get a cash offer in 3 minutes
Find out how much your home could sell for in as little as 3 minutes with a no-obligation cash offer.
Estimated market value
$421,300
- Arizona
- Maricopa County
- Waddell
- 85340
- 17617 W SOLANO Drive
Nearby cities
Nearby zip codes
Other Waddell Topics
