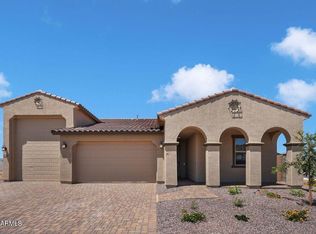
What's Special: Loft | Mountain View | 1st Floor Guest Bedroom | Deep Backyard | Model Plan. New Construction - July Completion! Built by America's Most Trusted Home Builder. Welcome to the Paisley at 17621 W Solano Drive in Allen Ranches Discovery Collection! This beautifully designed new home offers a spacious, open layout ideal for both everyday living and entertaining. The heart of the home features a gourmet kitchen with crisp white cabinets, ample counter space, and a seamless connection to the dining area and expansive great room, making gatherings effortless. Large windows and access to outdoor living space enhance the light-filled main level, while a secondary bedroom and full bath provide flexibility for guests or a home office. Upstairs, the private primary suite serves as a relaxing retreat, highlighted by a luxurious super shower in the en-suite bath and a generous walk-in closet. Two additional bedrooms sharing a full bathroom, the laundry room, and spacious loft provide flexibility. The two-car garage and thoughtful storage complete this inviting floor plan. Allen Ranches in sunny Litchfield Park, AZ offers fun and adventure with a playground, sparkling pool, basketball court, and the thoughtful design of a master-planned community. With quick access to Loop 303, you're just minutes from lush parks, Harkins Theatres, Costco, and plenty more nearby conveniences. Additional Highlights Include: surround sound pre-wire at great room, two tone paint pkg, whole house window coverings, and soft water loop. MLS#7030103
Pending
Price cut: $5.3K (6/4)
$489,990
17621 W SOLANO Drive, Litchfield Park, AZ 85340
4beds
2,358sqft
Single Family Residence
Built in 2026
5,400 Square Feet Lot
$-- Zestimate®
$208/sqft
$115/mo HOA
What's special
Sparkling poolBasketball courtMountain viewSpacious open layoutSpacious loftAmple counter spaceDeep backyard
- 83 days
- 5
- 0
Zillow last checked:
Listing updated:
Listed by:
Tara M Talley 480-346-1738,
Taylor Morrison (MLS Only)
Source: ARMLS,MLS#: 7030103
Facts & features
Interior
Bedrooms & bathrooms
- Bedrooms: 4
- Bathrooms: 3
- Full bathrooms: 3
Primary bedroom
- Level: Second
- Area: 208
- Dimensions: 16.00 x 13.00
Bedroom 2
- Level: Second
- Area: 110
- Dimensions: 11.00 x 10.00
Bedroom 3
- Level: Second
- Area: 132
- Dimensions: 12.00 x 11.00
Bedroom 4
- Level: Main
- Area: 99
- Dimensions: 11.00 x 9.00
Dining room
- Level: Main
- Area: 120
- Dimensions: 12.00 x 10.00
Great room
- Level: Main
- Area: 315
- Dimensions: 21.00 x 15.00
Loft
- Level: Second
- Area: 208
- Dimensions: 16.00 x 13.00
Heating
- Natural Gas
Cooling
- Central Air, Programmable Thmstat
Appliances
- Included: Built-in Microwave, Dishwasher, Disposal, Electric Cooktop, Built-In Electric Oven
- Laundry: Upper Level
Features
- Quartz Countertops, Double Vanity, Upstairs, Kitchen Island, Pantry
- Flooring: Carpet, Tile
- Has basement: No
- Has fireplace: No
Interior area
- Total structure area: 2,358
- Total interior livable area: 2,358 sqft
Property
Parking
- Total spaces: 4
- Parking features: Garage Door Opener, Direct Access
- Garage spaces: 2
- Uncovered spaces: 2
Features
- Stories: 2
- Patio & porch: Covered
- Spa features: None
- Fencing: Back Yard,Block
Lot
- Size: 5,400 Square Feet
- Features: North/South Exposure, Desert Front, Dirt Back, Auto Timer H2O Front
Details
- Parcel number: 50231182
Construction
Type & style
- Home type: SingleFamily
- Architectural style: Spanish
- Property subtype: Single Family Residence
Materials
- Stucco, Wood Frame, Blown Cellulose
- Roof: Tile
Condition
- Under Construction,New Construction
- New construction: Yes
- Year built: 2026
Details
- Builder name: Taylor Morrison
- Warranty included: Yes
Utilities & green energy
- Sewer: Public Sewer
- Water: Pvt Water Company
Community & HOA
Community
- Features: Pool, Playground
- Subdivision: Allen Ranches Discovery
HOA
- Has HOA: Yes
- Services included: Maintenance Grounds, Other (See Remarks), Street Maint
- HOA fee: $115 monthly
- HOA name: Allen Ranches Comm.
- HOA phone: 602-957-9191
Location
- Region: Litchfield Park
Financial & listing details
- Price per square foot: $208/sqft
- Annual tax amount: $3,312
- Date on market: 6/6/2026
- Cumulative days on market: 83 days
- Listing terms: Cash,Conventional,FHA,VA Loan
- Ownership: Fee Simple
Estimated market value
Not available
Estimated sales range
Not available
Not available
Price history
| Date | Event | Price |
|---|---|---|
| 7/24/2026 | Pending sale | $489,990$208/sqft |
Source:  ARMLS #7030103 Report a problem ARMLS #7030103 Report a problem | ||
| 6/4/2026 | Price change | $489,990-1.1%$208/sqft |
Source: ARMLS #7030103 Report a problem | ||
| 5/19/2026 | Listed for sale | $495,255$210/sqft |
Source: ARMLS #7030103 Report a problem | ||
Public tax history
Tax history is unavailable.
Monthly payment
Est. payment
Payment breakdown
Explore the cost of this home by adjusting the details. Changes won't be saved.Climate risks
Neighborhood: 85340
Nearby schools
Schools provided by the listing agent
- Elementary: Mabel Padgett Elementary School
- Middle: Verrado Middle School
- High: Canyon View High School
- District: Litchfield Elementary District
Source: ARMLS. This data may not be complete. We recommend contacting the local school district to confirm school assignments for this home.

Similar homes
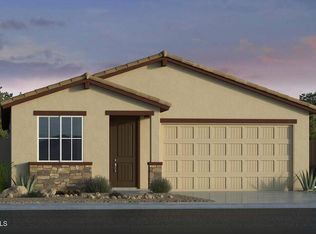
- $505,9904 bd3 ba2.3k sqft17633 W SOLANO Drive, Litchfield Park, AZ 85340New Construction
 ARMLS
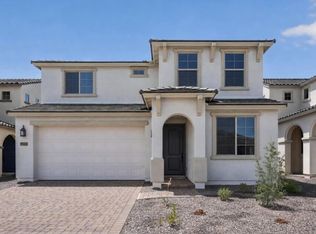
ARMLS - $648,4615 bd4 ba2.7k sqft17816 W PALO VERDE Drive, Litchfield Park, AZ 85340New Construction
 ARMLS
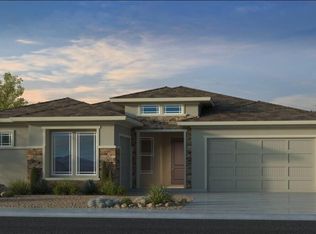
ARMLS - $543,9905 bd3 ba2.9k sqft17629 W SOLANO Drive, Litchfield Park, AZ 85340New Construction
 ARMLS
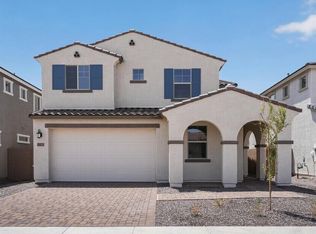
ARMLS - $637,9903 bd3 ba2.3k sqft5676 N 177TH Lane, Litchfield Park, AZ 85340New Construction
 MLS ID #6987157, Tara M Talley, Taylor Morrison (MLS Only). ARMLS
