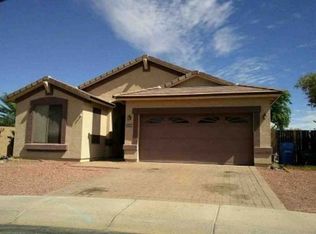
What's Special: Gourmet Kitchen | Dedicated Study | Covered Patio | Model Plan | South Facing Lot. New Construction - Ready Now! Built by America's Most Trusted Home Builder. Welcome to the Hudson at 8840 W Colter Street in Stonehaven Encore! This stunning new single-story home offers four bedrooms and an open-concept layout that blends comfort and functionality. At the heart of the home, the spacious great room flows seamlessly into the gourmet kitchen with a large island and dining area, creating an inviting space for gathering. The private primary suite is tucked away at the rear of the home and features a generous walk-in closet and spa-inspired bathroom. Three secondary bedrooms and a dedicated study offer versatile space for guests, hobbies, or a home office, while the conveniently located laundry room sits just off the two-car garage with added storage space. Enjoy Arizona living with the covered outdoor living area just off the main living spaces. Experience the best of Glendale at Stonehaven Encore Collection, a master-planned community full of amenities. Enjoy basketball courts, a fun playground, a shimmering pool and peaceful walking trails. Nearby favorites like Top Golf, Chicken N' Pickle, The Sicilian Butcher, Flemings and Desert Diamond Casino make every day an adventure. Additional Highlights Include: 4' garage extension, marble super shower at primary bath, marble shower in place of tub at bath two, soft water loop, gas line at patio, upgraded quartz, flooring, and carpet. MLS#7067766
Pending
$553,990
8840 W COLTER Street, Glendale, AZ 85305
4beds
2,352sqft
Single Family Residence
Built in 2026
6,000 Square Feet Lot
$-- Zestimate®
$236/sqft
$98/mo HOA
What's special
Open-concept layoutSouth facing lotPrivate primary suiteLarge islandDining areaDedicated studySpa-inspired bathroom
- 28 days
- 53
- 3
Zillow last checked:
Listing updated:
Listed by:
Tara M Talley 480-346-1738,
Taylor Morrison (MLS Only)
Source: ARMLS,MLS#: 7067766
Facts & features
Interior
Bedrooms & bathrooms
- Bedrooms: 4
- Bathrooms: 3
- Full bathrooms: 3
Primary bedroom
- Level: First
- Area: 180
- Dimensions: 15.00 x 12.00
Bedroom 2
- Level: First
- Area: 110
- Dimensions: 11.00 x 10.00
Bedroom 3
- Level: First
- Area: 110
- Dimensions: 11.00 x 10.00
Bedroom 4
- Level: First
- Area: 121
- Dimensions: 11.00 x 11.00
Dining room
- Level: First
- Area: 144
- Dimensions: 12.00 x 12.00
Great room
- Level: First
- Area: 289
- Dimensions: 17.00 x 17.00
Kitchen
- Level: First
Office
- Level: First
- Area: 132
- Dimensions: 11.00 x 12.00
Heating
- Natural Gas
Cooling
- Programmable Thmstat
Appliances
- Included: Gas Cooktop
Features
- Quartz Countertops, Double Vanity, Kitchen Island, Pantry
- Flooring: Carpet, Tile
- Has basement: No
- Has fireplace: No
Interior area
- Total structure area: 2,352
- Total interior livable area: 2,352 sqft
Property
Parking
- Total spaces: 4
- Parking features: Attached
- Attached garage spaces: 2
- Uncovered spaces: 2
Features
- Stories: 1
- Patio & porch: Covered, Patio
- Spa features: None
- Fencing: Block
Lot
- Size: 6,000 Square Feet
- Features: North/South Exposure, Desert Front
Details
- Parcel number: 10212714
Construction
Type & style
- Home type: SingleFamily
- Architectural style: Spanish
- Property subtype: Single Family Residence
Materials
- Stucco, Wood Frame, Blown Cellulose
- Roof: Tile
Condition
- Complete Spec Home,New Construction
- New construction: Yes
- Year built: 2026
Details
- Builder name: Taylor Morrison
Utilities & green energy
- Sewer: Public Sewer
Community & HOA
Community
- Features: Pool, Playground, Biking/Walking Path
- Subdivision: Stonehaven Encore
HOA
- Has HOA: Yes
- Services included: Maintenance Grounds
- HOA fee: $98 monthly
- HOA name: Stonehaven
- HOA phone: 602-957-9191
Location
- Region: Glendale
Financial & listing details
- Price per square foot: $236/sqft
- Tax assessed value: $27,100
- Annual tax amount: $3,450
- Date on market: 9/7/2026
- Cumulative days on market: 29 days
- Listing terms: VA Loan,Cash,Conventional,FHA
- Ownership: Fee Simple
Estimated market value
Not available
Estimated sales range
Not available
Not available
Price history
| Date | Event | Price |
|---|---|---|
| 9/11/2026 | Pending sale | $553,990$236/sqft |
Source:  ARMLS #7067766 Report a problem ARMLS #7067766 Report a problem | ||
| 8/17/2026 | Listed for sale | $553,990$236/sqft |
Source: ARMLS #7067766 Report a problem | ||
Public tax history
| Year | Property taxes | Tax assessment |
|---|---|---|
| 2025 | $261 +11.6% | $4,065 +8% |
| 2024 | $234 -37.1% | $3,765 +57.1% |
| 2023 | $372 | $2,396 |
Find assessor info on the county website
Monthly payment
Est. payment
Payment breakdown
Explore the cost of this home by adjusting the details. Changes won't be saved.Climate risks
Neighborhood: 85305
Nearby schools
Schools provided by the listing agent
- Elementary: Sunset Ridge Elementary School
- Middle: Sunset Ridge Elementary School - Glendale
- High: Copper Canyon High School
- District: Pendergast Elementary District
Source: ARMLS. This data may not be complete. We recommend contacting the local school district to confirm school assignments for this home.
Similar homes
- $599,9904 bd4 ba2.9k sqft8834 W COLTER Street, Glendale, AZ 85305New Construction
 ARMLS
ARMLS - $501,9905 bd3 ba1.9k sqft8715 W PASADENA Avenue, Glendale, AZ 85305New Construction
 ARMLS
ARMLS - $463,9903 bd2 ba1.7k sqft8723 W PASADENA Avenue, Glendale, AZ 85305New Construction
 ARMLS
ARMLS - $--3 bd2 ba2k sqft10248 W Cordes Rd, Tolleson, AZ 85353Auction
 Xome
Xome
