Skip main navigation
Closed
  • $545,000

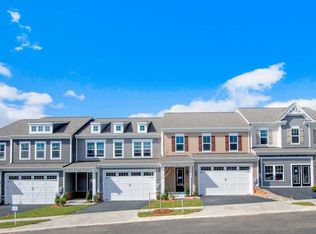
    1762 Flora Ln, Charlottesville, VA 22911

    3beds
    2,306sqft
    Townhouse
    Built in 2023
    3,049.2 Square Feet Lot
    $569,700 Zestimate®
    $236/sqft
    $2,867 Estimated rent

    Home value

    $569,700

    $524,000 - $615,000

    $2,867/mo

    Zestimate® history
    Loading
    Loading...

    Owner options

    List your home for rent

    $2,867/mo

    Rent Zestimate®

    Find your next renter with Zillow Rental Manager. Plus, with online applications, you can quickly screen prospective tenants – for free.

    Learn more

    $2,867/mo

    Rent Zestimate®

    Refinance and save

    $3,288/mo

    Est. payment

    Refinancing to a lower rate could help reduce your monthly payments and save thousands over the life of the loan.

    See today's rates

    $3,288/mo

    Est. payment

    Explore your selling options

    Work with a Zillow partner agent

    Leverage their expertise and Zillow's premium Showcase listings to get your home seen by more buyers.

    Get started

    List with your own agent

    Get your home in front of millions of buyers by listing it on Zillow.

    Learn how to do it

    Sell it yourself

    Take full control of how buyers see your home on Zillow by listing For Sale by Owner (FSBO).

    List your home

    What's special

    First floor primary suiteHome gymAmple storage spaceCustom window blindsBackyard wooded viewsWalk-out full basementSunny back deck
    Enjoy convenient one level living and newer construction without the wait! This beautifully maintained 3-bed, 2.5-bath, 2,306-fin sq ft attached villa was recently built by Stanley Martin Homes last year and is nestled within Charlottesville's highly sought-after Brookhill Commons neighborhood! Soak in the convenience of an attached 2-car garage, a first floor primary suite, and walk-out full basement with a framed-out 4th bedroom, 3rd full bath, and rec room! Work out in the newly finished-out home gym and have a movie night in the upstairs loft. Delight in luxury vinyl plank flooring, backyard wooded views, a sunny back deck, and ample storage space throughout. Ensure peace of mind with a 1-year old roof, HVAC, appliances, and systems and enjoy custom window blinds, a front-loading washer and dryer, Ring doorbell, bluetooth deadbolt entry, spacious 10' ceilings, an electric living room fireplace, LG 2024 refrigerator with craft custom ice maker, and more! Conveniently located on a quiet cul-de-sac street just 5-7 min. from Hollymead Shopping Center (Harris Teeter, Target, Starbucks, etc) and the Charlottesville-Albemarle Airport and 15 min. from UVA/the hospital and the Downtown Mall!

    Zillow last checked:

    Listing updated:

    Listed by:

    SASHA TRIPP 434-260-1435,

    STORY HOUSE REAL ESTATE

    Bought with:

    ROBERT HEADRICK, 0225068474

    NEST REALTY GROUP

    Source: CAAR,MLS#: 656451MLS LogoOriginating MLS: Charlottesville Area Association of Realtors

    Facts & features

    Interior

    Bedrooms & bathrooms
    • Bedrooms: 3
    • Bathrooms: 3
    • Full bathrooms: 2
    • 1/2 bathrooms: 1
    • Main level bathrooms: 2
    • Main level bedrooms: 1
    Primary bedroom
    • Level: First
    Bedroom
    • Level: Second
    Primary bathroom
    • Level: First
    Bathroom
    • Level: Second
    Dining room
    • Level: First
    Exercise room
    • Level: Second
    Foyer
    • Level: First
    Half bath
    • Level: First
    Kitchen
    • Level: First
    Laundry
    • Level: First
    Living room
    • Level: First
    Loft
    • Level: Second
    Heating
    • Central, Heat Pump
    Cooling
    • Central Air, Heat Pump
    Appliances
    • Included: Built-In Oven, Dishwasher, Electric Cooktop, Disposal, Induction Cooktop, Microwave, Other, Refrigerator, See Remarks, Dryer, Washer
    Features
    • Double Vanity, Primary Downstairs, Walk-In Closet(s), Breakfast Bar, Entrance Foyer, Eat-in Kitchen, High Ceilings, Loft, Recessed Lighting
    • Flooring: Carpet, Ceramic Tile, Luxury Vinyl Plank
    • Windows: Double Pane Windows
    • Basement: Exterior Entry,Full,Heated,Interior Entry,Sump Pump,Unfinished,Walk-Out Access
    • Number of fireplaces: 1
    • Fireplace features: Electric, One
    • Common walls with other units/homes: 2+ Common Walls
    Interior area
    • Total structure area: 3,976
    • Total interior livable area: 2,306 sqft
    • Finished area above ground: 2,306
    • Finished area below ground: 0

    Property

    Parking
    • Total spaces: 2
    • Parking features: Assigned, Attached, Concrete, Electricity, Garage Faces Front, Garage, Garage Door Opener, Off Street, Two Spaces, On Street
    • Attached garage spaces: 2
    • Has uncovered spaces: Yes
    Features
    • Levels: Two
    • Stories: 2
    • Patio & porch: Deck, Front Porch, Porch
    • Pool features: None
    • Has view: Yes
    • View description: Trees/Woods
    Lot
    • Size: 3,049 sqft
    • Features: Cul-De-Sac, Dead End, Landscaped, Level, Open Lot, Partially Cleared, Private, Wooded
    Details
    • Parcel number: 046E0110008400
    • Zoning description: NMD Neighborhood Model Development

    Construction

    Type & style
    • Home type: Townhouse
    • Architectural style: Craftsman
    • Property subtype: Townhouse
    • Attached to another structure: Yes
    Materials
    • HardiPlank Type, Stick Built
    • Foundation: Poured
    • Roof: Composition,Shingle
    Condition
    • New construction: No
    • Year built: 2023
    Details
    • Builder name: STANLEY MARTIN HOMES

    Utilities & green energy

    • Sewer: Public Sewer
    • Water: Public
    • Utilities for property: Cable Available, Fiber Optic Available

    Community & neighborhood

    Security
    • Security features: Security System, Dead Bolt(s), Other, Smoke Detector(s), Surveillance System
    Community
    • Community features: Sidewalks
    Location
    • Region: Charlottesville
    • Subdivision: BROOKHILL COMMONS

    Price history

    DateEventPrice
    11/21/2024Sold$545,000-2.7%$236/sqft
    Source: CAAR #656451 Report a problem
    10/17/2024Pending sale$559,900$243/sqft
    Source: CAAR #656451 Report a problem
    9/16/2024Price change$559,900-1.8%$243/sqft
    Source: CAAR #656451 Report a problem
    9/5/2024Price change$570,000+10.1%$247/sqft
    Source: CAAR #656451 Report a problem
    6/20/2023Pending sale$517,715$225/sqft
    Source: CAAR #642843 Report a problem
    6/20/2023Listed for sale$517,715$225/sqft
    Source: CAAR #642843 Report a problem

    Public tax history

    YearProperty taxesTax assessment
    2025$5,026 +10.4%$562,200 +5.5%
    2024$4,551 +492.1%$532,900 +492.1%
    2023$769 $90,000
    2022-- --

    Find assessor info on the county website

    Neighborhood: 22911

    Nearby schools

    GreatSchools rating
    Schools provided by the listing agent
    • Elementary: Hollymead
    • Middle: Lakeside
    • High: Albemarle

    Source: CAAR. This data may not be complete. We recommend contacting the local school district to confirm school assignments for this home.

    Get a cash offer in 3 minutes
    Find out how much your home could sell for in as little as 3 minutes with a no-obligation cash offer.
    Estimated market value
    $569,700
    Get a cash offer in 3 minutes
    Find out how much your home could sell for in as little as 3 minutes with a no-obligation cash offer.
    Estimated market value
    $569,700